Spaarwaterstraat 1062593 RR Den HaagBezuidenhout-Oost

Map
  • 78 m²
  • 2
  • E
Calculate monthly payment

Description

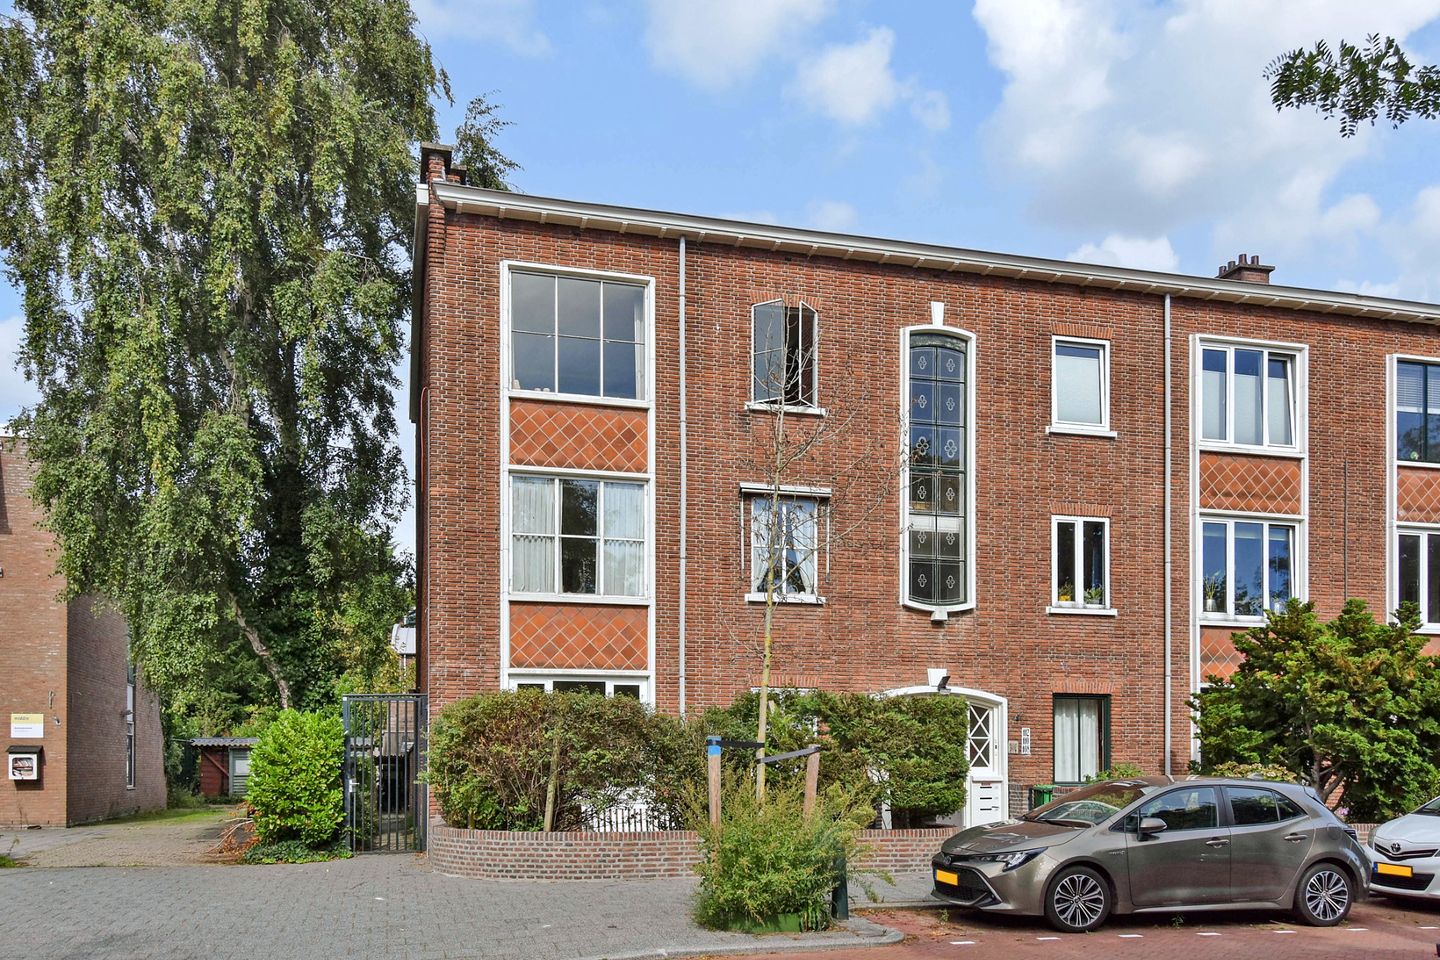
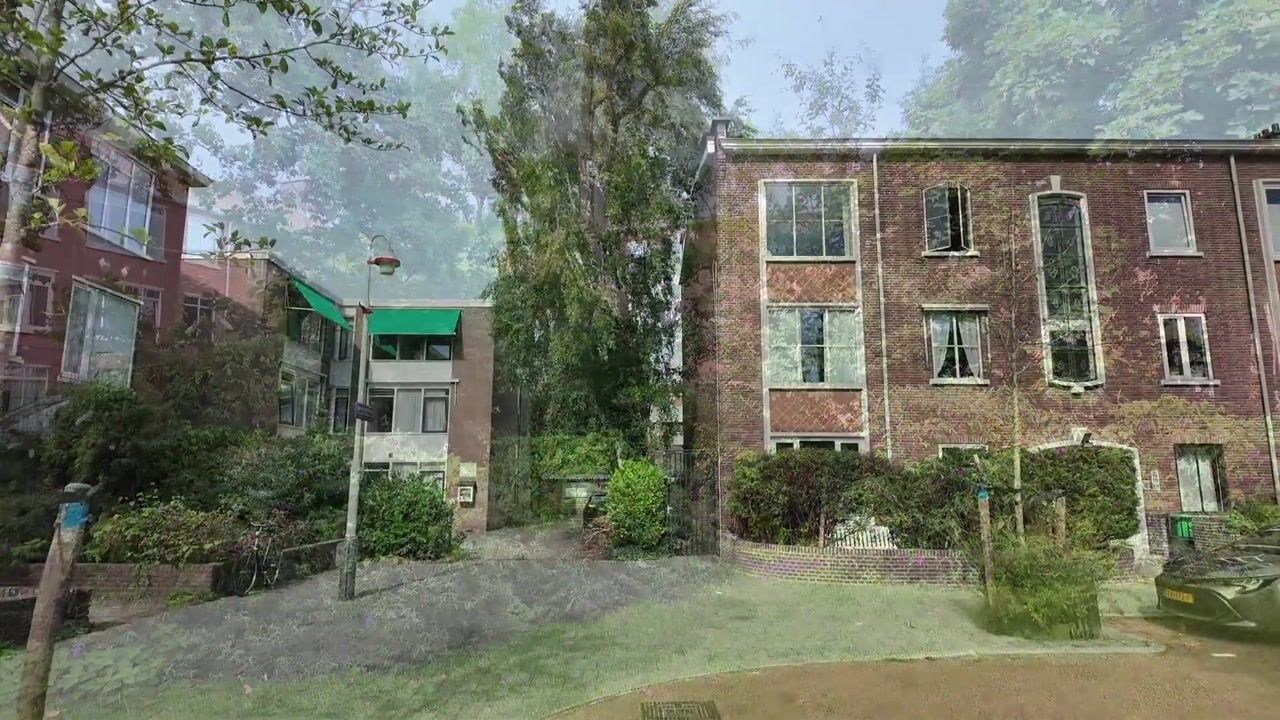
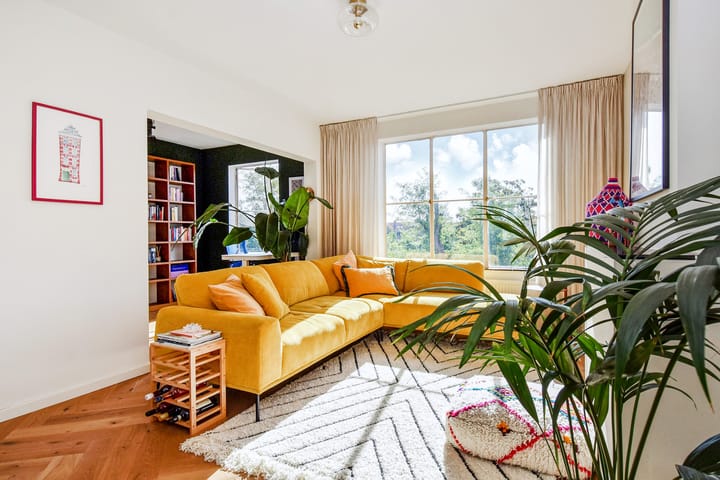
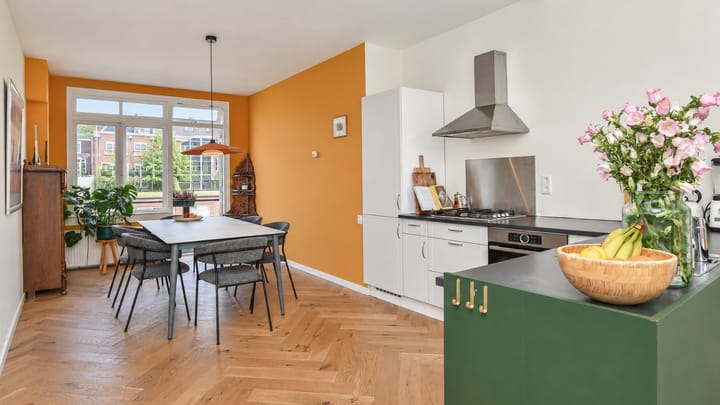
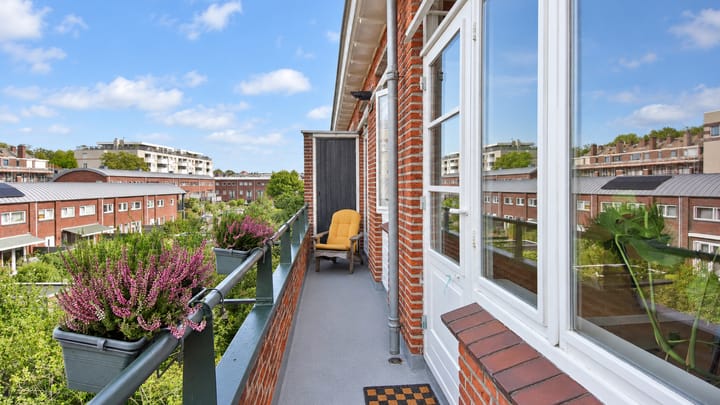
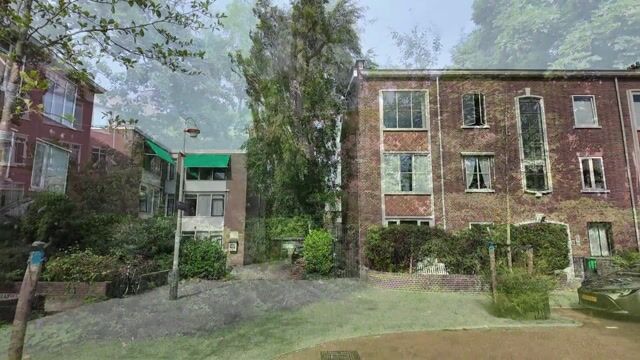
OP EEN ZEER GELIEFDE LOCATIE IN HET BEZUIDENHOUT GELEGEN DRIE/VIER-KAMER TOP HOEK APPARTEMENT MET VRIJ UITZICHT OVER HET SPAARWATERVELD EN ACHTERBALKON OVER DE VOLLE BREEDTE MET MIDDAG/AVONDZON. HET APPARTEMENT IS DIRECT OM DE HOEK GELEGEN VAN DE GEZELLIGE THERESIASTRAAT MET HAAR GEVARIEERD AANBOD VAN WINKELS, LUNCHROOMS EN RESTAURANTS, HET HAAGSE BOS OP LOOPAFSTAND EN DIVERS OPENBAAR VERVOER OP KORTE AFSTAND. STATIONS LAAN VAN NOI EN CENTRAAL, HET CENTRUM EN HET STRAND EN DE DUINEN LIGGEN OP FIETSAFSTAND. VERDER BESCHIKT HET APPARTEMENT OVER EEN EIGEN BERGING ACHTER HET GEBOUW. Indeling: Entree via gesloten portiek, trap naar de 2e etage, entree appartement, ruime hal/gang met meterkast, modern toilet met fonteintje, heel royale, zonnige woon-eetkamer met bijgetrokken voorzijkamer. In het midden van de woonkamer bevindt zich de moderne keuken in L-vorm met o.a. 4 pits gaskookplaat, oven, vaatwasser, koel/vriescombinatie, toegang tot het achterbalkon over de volle breedte. Ruime slaapkamer aan de achterzijde door bijgetrokken voormalige keuken, kastenwand, kast met wasmachine- en drogeraansluiting, toegang tot het achterbalkon, moderne badkamer met douche en vaste wastafel. Bijzonderheden: - Gelegen op eigen grond - Woonoppervlakte circa 78m2 - Bouwjaar 1953 - Actieve VvE, bijdrage € 75,-- per maand, 6 leden - Collectieve opstalverzekering - Voorzijde voorzien van Van Ruysdaelglas - Achterzijde houten kozijnen voorzien van dubbelglas - Verwarming middels CV combiketel Remeha uit 2026 - Energielabel E geldig tot 15-09-2036 - Alle kamers voorzien van visgraat parketvloer - Zijgevel woon-eetkamer geïsoleerd (voorzetwand met isolatie) - Vrij uitzicht aan de voorzijde over het groene Spaarwaterveld - Eigen berging achter het gebouw - Van de voorzijkamer is een 2e slaapkamer te maken - Voor afmetingen zie de plattegrond - Gezien het bouwjaar zijn de ouderdom- en materialenclausule van toepassing - Oplevering kan snel Deze informatie is door ons met de nodige zorgvuldigheid samengesteld. Onzerzijds wordt echter geen enkele aansprakelijkheid aanvaard voor enige onvolledigheid, onjuistheid of anderszins, dan wel de gevolgen daarvan. Alle opgegeven maten en oppervlakten zijn indicatief.

Highlights

AI-generated from the description
  • Green views Spaarwaterveld

    Unobstructed views over green Spaarwaterveld.

  • Spacious living with kitchen

    Sunny living-dining room with modern L-shaped kitchen.

  • Wide balcony with evening sun

    Rear balcony full width with afternoon/evening sun.

Features

Transfer of ownership

Listed since
Acceptance
Available in consultation
Asking price
€ 400,000 kosten koper
Asking price per m²
€ 5,128
Status
Available
VVE (Owners Association) contribution
€ 75.00 per month

Construction

Type apartment
Apartment with shared street entrance (apartment)
Building type
Resale property
Year of construction
1953
Type of roof
Hip roof covered with asphalt roofing

Surface areas and volume

Areas
Living area
78 m²
Exterior space attached to the building
7 m²
External storage space
3 m²
Volume in cubic meters
261 m³

Layout

Number of rooms
4 rooms (2 bedrooms)
Number of bath rooms
1 bathroom and 1 separate toilet
Bathroom facilities
Shower and sink
Number of stories
1 story
Located at
3rd floor

Energy

Energy label
Insulation
Partly double glazed
Heating
CH boiler
Hot water
CH boiler
CH boiler
Remeha (gas-fired combination boiler from 2026, in ownership)

Cadastral data

'S-GRAVENHAGE AU 3904
Cadastral map
Ownership situation
Full ownership

Exterior space

Location
Alongside a quiet road, in residential district and unobstructed view
Balcony/roof terrace
Balcony present

Storage space

Shed / storage
Detached brick storage

Parking

Type of parking facilities
Paid parking, public parking and resident's parking permits

VVE (Owners Association) checklist

Registration with KvK
Yes
Annual meeting
Yes
Periodic contribution
Yes (€ 75.00 per month)
Reserve fund present
Yes
Maintenance plan
No
Building insurance
Yes

Popularity

1,522x

Viewed

52x

Saved

22-9-2026

On Funda

Neighborhood

Bezuidenhout-Oost

Den Haag
Residents
9,290
Family with children
19%
Avg. asking price / m²
€ 5,098

Discover the neighborhood

Curious about the housing supply, residents and local real estate agents?

View neighborhood insights

Don’t want to forget this home?

Save it as a favorite. You’ll easily find it back and get notified when something changes.