New
Spiraeastraat 172563 SL Den HaagHeesterbuurt
€ 300,000 k.k.

- 60 m²living area
- 2bedrooms
- Cenergy label
Description
Three-Room Apartment on the First Floor with a Balcony
Are you looking for a comfortable apartment in a great location in The Hague? Then Spiraeastraat 17 is definitely worth a viewing! Located on the first floor, this apartment offers three rooms and a balcony. A lovely place to sit outside after a long day and enjoy some fresh air.
The property is situated in the charming and green Heesterbuurt neighbourhood. Various shops and amenities can be found in the immediate surroundings. The Fahrenheitstraat shopping area is just a 4-minute bike ride away, while the De Savornin Lohmanplein shopping centre can be reached in approximately 9 minutes by bike. Both locations offer supermarkets and a variety of other shops for your daily needs.
There are also several schools, restaurants, cafés and green spaces nearby. The city centre of The Hague can be reached in approximately 12 minutes by bike, while the beach is just a 10-minute bike ride away.
The apartment also benefits from excellent accessibility. Several tram and bus stops are located nearby, providing convenient connections to the city centre and other parts of The Hague. By car, the main roads leading to the A4, A12 and A13 motorways are easily accessible, offering connections to Rotterdam, Delft, Leiden, Amsterdam and Utrecht.
Layout
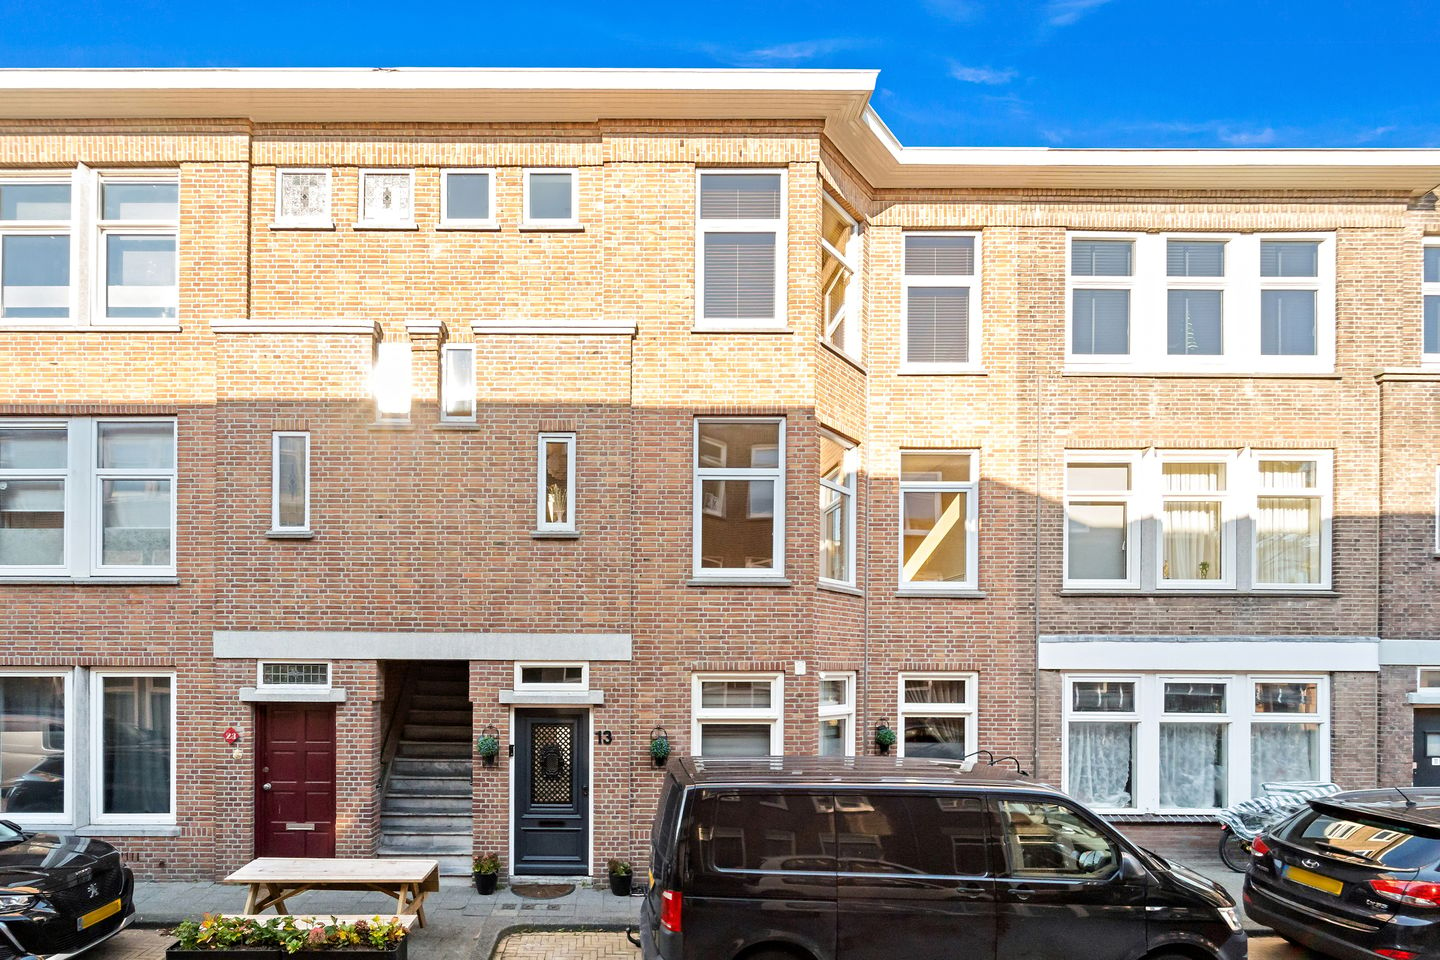
The apartment is accessed through a shared entrance and staircase. The second front door on the right provides access to the property.
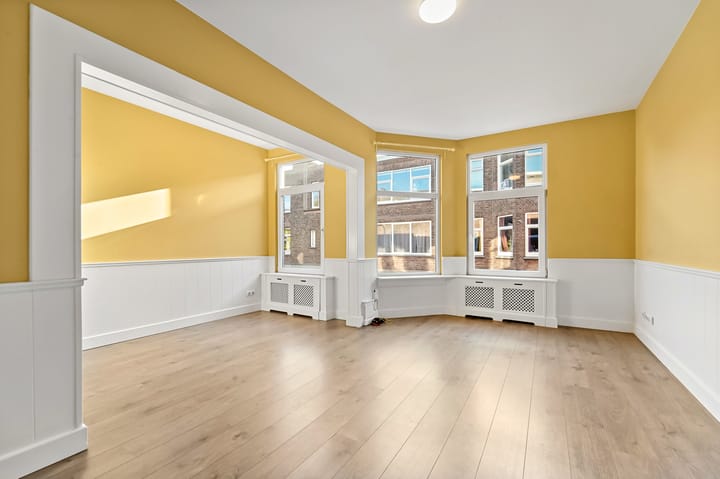
Upon entering, you arrive in the hallway. Immediately to the right is the living room. This spacious room features three large uPVC windows with double glazing, allowing plenty of natural light to enter and offering views of the street.
Immediately to the left of the entrance is a storage cupboard with several shelves and the meter cupboard. Next to this is the separate toilet, which is fully tiled and equipped with a wall-mounted toilet and a small washbasin.
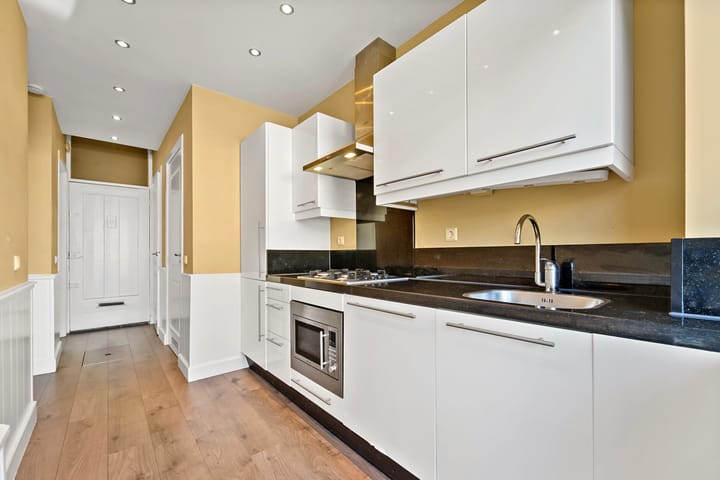
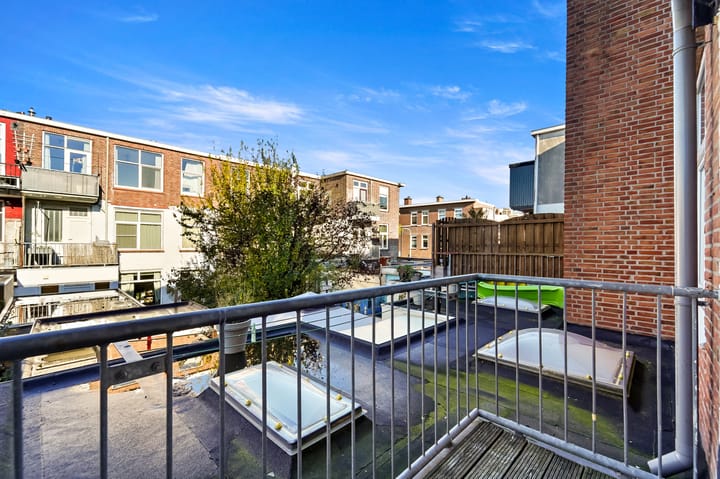
Adjacent to the toilet is the kitchen, which is fitted with various built-in appliances, including a gas hob, refrigerator, freezer, dishwasher, oven and extractor hood. The kitchen also provides access to the balcony, which offers pleasant views of the surrounding greenery.
At the rear of the apartment is the first bedroom. This room features a large window, allowing plenty of natural light to enter while offering views of the surrounding greenery.
Next to this bedroom is the second bedroom. Slightly smaller in size, this room could also be used as a home office or hobby room. It also features a large window, providing plenty of natural light.
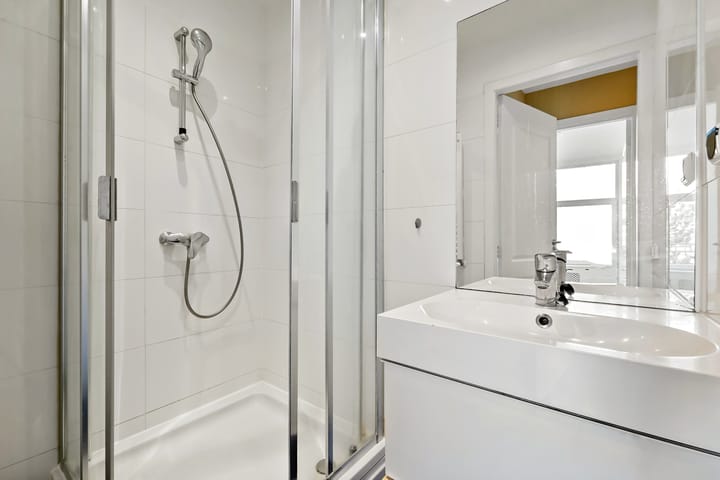
Opposite the second bedroom is the bathroom. The bathroom is largely tiled and equipped with a shower enclosure, heated towel rail, mechanical ventilation and a washbasin unit with mirror.
Between the second bedroom and the bathroom is an additional storage room housing the central heating boiler, associated heating system and a connection for a washing machine.
The hallway, kitchen and bathroom are all fitted with neat recessed ceiling spotlights.
Key Features
Energy label: C
Living area: approximately 59 m²
Balcony
3 rooms
2 bedrooms
Window frames: uPVC frames with double glazing
Homeowners' Association (VvE) contribution: €75
Year of construction: 1926
Designated project notary applies
Floor plans are indicative and may differ from the actual situation
Measured in accordance with the NVM Measurement Guidelines for Residential Usable Floor Area
The buyer accepts the property information and additional contractual clauses
Interested in this property? Contact your own NVM purchasing agent today!
Your NVM purchasing agent represents your interests and can save you time, money and unnecessary worries.
You can find contact details of fellow NVM purchasing agents in the Haaglanden region on Funda.
Advertisement
Features
Transfer of ownership
- Listed since
- Acceptance
- Available in consultation
- Asking price
- € 300,000 kosten koper
- Asking price per m²
- € 5,000
- Status
- Available
- VVE (Owners Association) contribution
- € 75.00 per month
Construction
- Type apartment
- Mezzanine (apartment with open entrance to street)
- Building type
- Resale property
- Year of construction
- 1926
- Type of roof
- Flat roof covered with asphalt roofing
Surface areas and volume
- Areas
- Living area
- 60 m²
- Exterior space attached to the building
- 2 m²
- External storage space
- 3 m²
- Volume in cubic meters
- 210 m³
Layout
- Number of rooms
- 3 rooms (2 bedrooms)
- Number of bath rooms
- 1 bathroom and 1 separate toilet
- Bathroom facilities
- Shower and sink
- Number of stories
- 1 story
- Facilities
- Optical fibre, passive ventilation system, and TV via cable
- Located at
- 2nd floor
Energy
- Energy label
- C
- Insulation
- Double glazing
- Heating
- CH boiler
- Hot water
- CH boiler
- CH boiler
- HR - 107 (gas-fired combination boiler, in ownership)
Cadastral data
- 'S-GRAVENHAGE AM 7583
- Cadastral map
- Ownership situation
- Full ownership
Exterior space
- Location
- Alongside a quiet road and in residential district
- Balcony/roof terrace
- Balcony present
Parking
- Type of parking facilities
- Paid parking, public parking and resident's parking permits
VVE (Owners Association) checklist
- Registration with KvK
- Yes
- Annual meeting
- Yes
- Periodic contribution
- Yes (€ 75.00 per month)
- Reserve fund present
- Yes
- Maintenance plan
- No
- Building insurance
- Yes
Curious what your home is worth?
See your estimated home value and discover what's happening in your neighborhood.

Popularity
0x
Viewed
0x
Saved
12-11-2026
On Funda
Neighborhood

Heesterbuurt
Den Haag- Residents
- 6,800
- Family with children
- 25%
- Avg. asking price / m²
- € 4,587
Discover the neighborhood
Curious about the housing supply, residents and local real estate agents?

Don’t want to forget this home?
Save it as a favorite. You’ll easily find it back and get notified when something changes.
