96 m² wonen met zonnige tuin en energielabel A in de Heesterbuurt!
Description
Looking for a spacious and well-maintained ground-floor apartment with a sunny backyard in the popular Heesterbuurt?
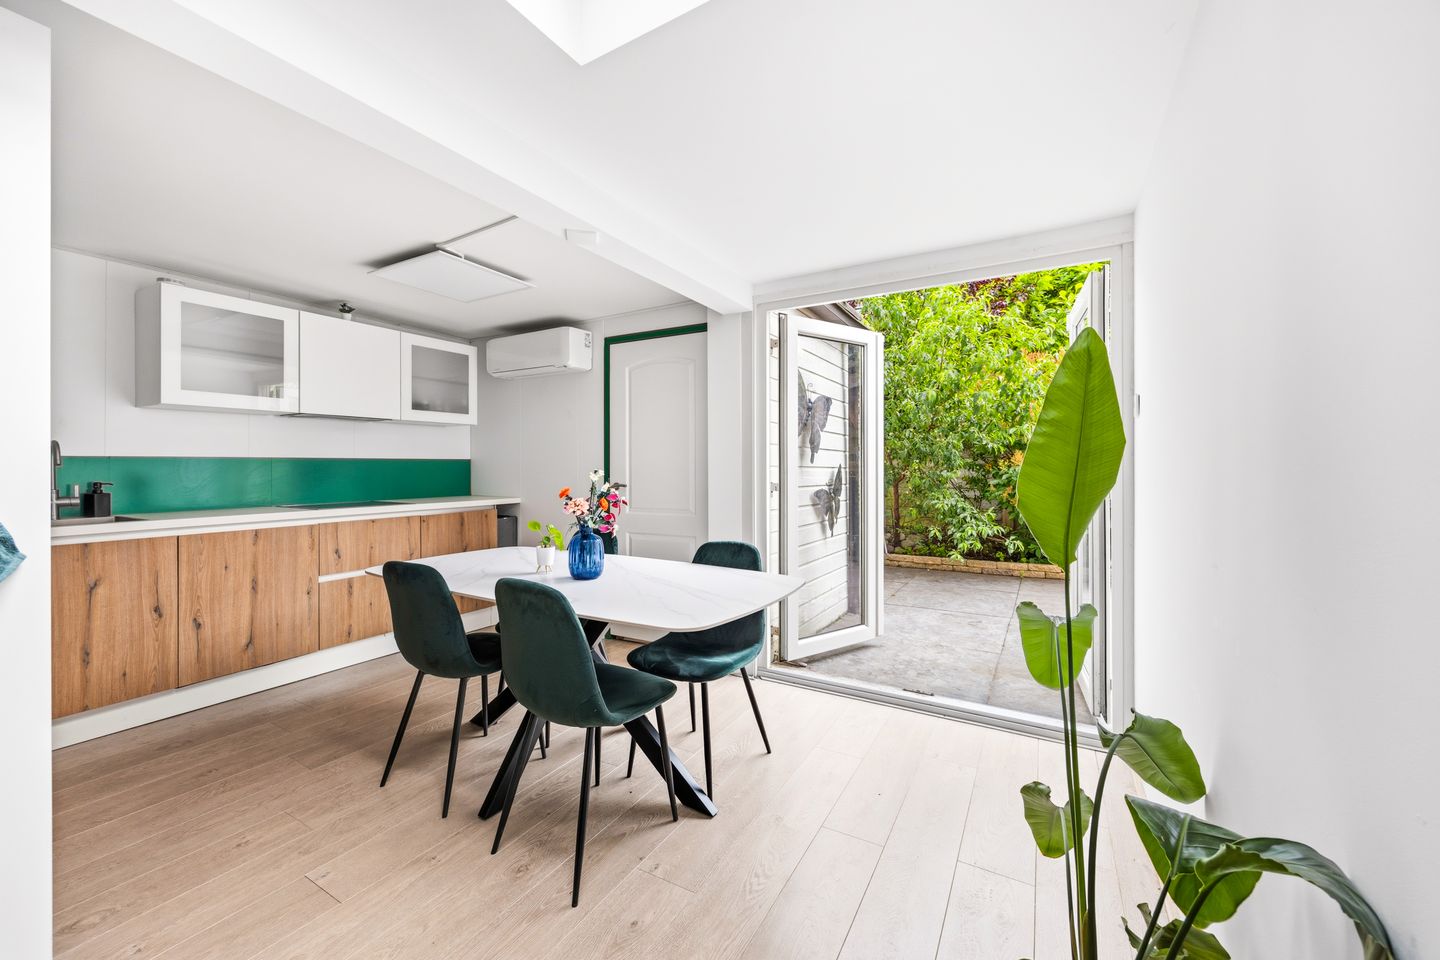
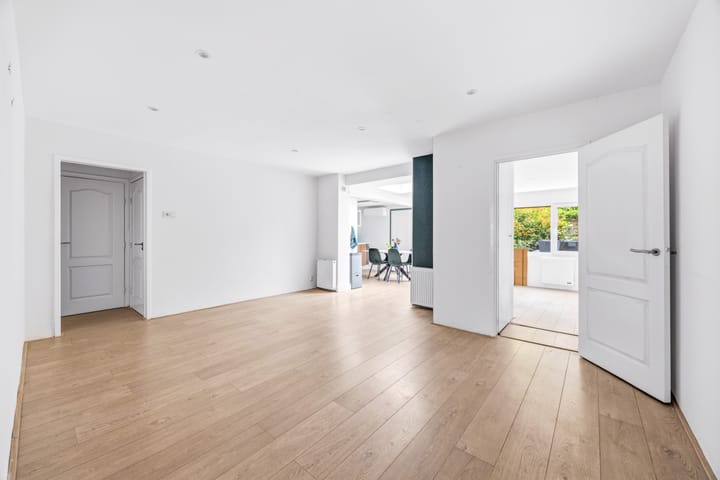
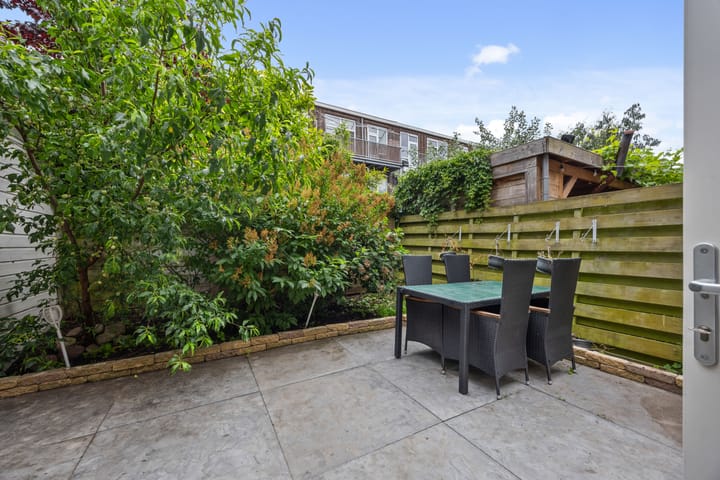
This move-in ready three-room ground-floor apartment features a bright living room with an open kitchen, two generously sized bedrooms, and a modern bathroom. The backyard is conveniently located facing southeast, giving you plenty of opportunity to enjoy the sun.
The property has been modernized and made more sustainable in various aspects over the past few years. For instance, a new kitchen (2024), an air conditioning system (2024), an electric water heater (2025), and a home battery (2025) have been installed. Additionally, the home features 14 solar panels and a favorable energy label A. Moreover, with the electric water heater, home battery, and solar panels, the home can be used completely gas-free. A future-proof foundation that directly contributes to low energy costs.
The location is central in the beloved Heesterbuurt, a short distance from Weimarstraat with its various shops, restaurants, and daily amenities. Public transport, schools, sports facilities, and arterial roads are also easily accessible. Moreover, the beach, sea, and dunes are located a short distance away.
Layout:
You enter the home via the entrance at street level. Behind the vestibule is the central hall, which provides access to the separate toilet, a practical storage cupboard with connections for the washing machine and dryer, and the other rooms.
The spacious living room, together with the open kitchen, forms the heart of the home. Thanks to the extension and the skylight, this living space enjoys plenty of natural light. The modern kitchen is equipped with various built-in appliances and offers direct access to the sunny backyard, conveniently located to the southeast.
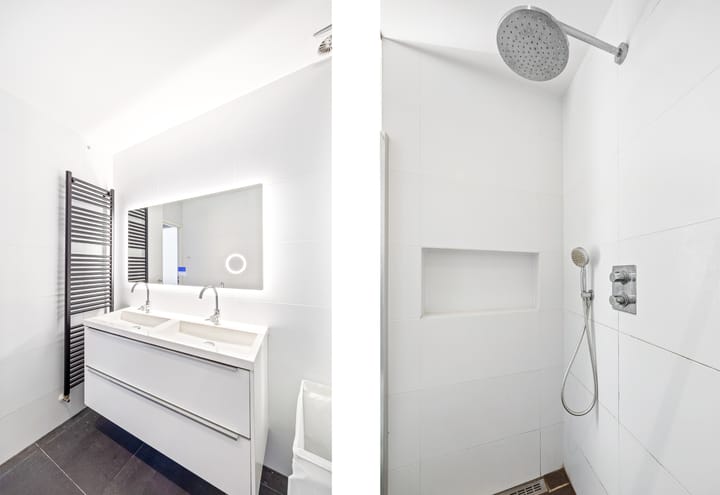
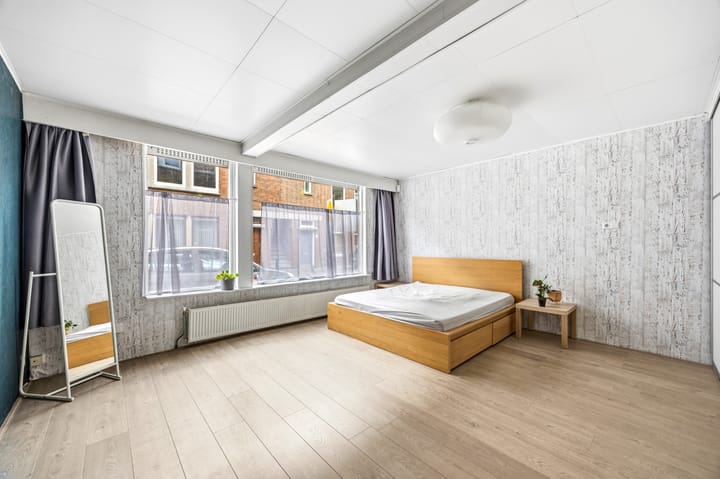
The home features two bedrooms, one at the front and one at the rear. The flexible layout accommodates various living needs, from working from home to a guest room or children's room, and can easily be adapted to any stage of life. The contemporary finished bathroom features a spacious walk-in rain shower and a double sink.
Special features:
-Year of construction 1926;
-Located on private land;
- Quick completion possible;
- Energy label A;
- 14 solar panels;
- Fully natural gas-free use possible, but central heating boiler (Remeha Tzerra 2014) present;
- Modern kitchen, installed in 2024;
- Air conditioning present for heating and cooling;
- Electric water heater from 2025 (owned);
- Home battery from 2025;
- Facade cleaned and impregnated in 2025 (warranty available);
- Active Owners' Association (VvE);
- VvE contribution € 100 per month;
- Multi-year maintenance plan (MJOP) available;
- Sunny backyard facing southeast;
- Public transport, supermarket, schools, sports facilities, and arterial roads are easily accessible;
- General age and materials clause applicable;
- Living area approximately 96 m²;
- External storage space approximately 7 m²; - Volume approximately 309 m³.
This description has been compiled with care. However, all text is for informational purposes only and is intended as an invitation to discuss a potential purchase. No rights can be derived from this sales description by third parties against the real estate agent or seller.
Highlights
AI-generated from the description
Bright living with open kitchen
Spacious living with extension, skylight and modern kitchen.
Sunny southeast-facing garden
Backyard facing southeast with direct access from kitchen.
Gas-free and energy efficient
Energy label A, 14 solar panels, electric boiler and home battery.
Advertisement
Features
Transfer of ownership
Listed since
Acceptance
Available in consultation
Asking price
€ 399,000 kosten koper
Asking price per m²
€ 4,156
Status
Available
VVE (Owners Association) contribution
€ 100.00 per month
Construction
Type apartment
Ground-floor apartment (apartment)
Building type
Resale property
Year of construction
1926
Type of roof
Flat roof covered with asphalt roofing
Surface areas and volume
Areas
Living area
96 m²
External storage space
7 m²
Volume in cubic meters
309 m³
Layout
Number of rooms
3 rooms (2 bedrooms)
Number of bath rooms
1 bathroom and 1 separate toilet
Bathroom facilities
Double sink and walk-in shower
Number of stories
1 story
Facilities
Air conditioning, optical fibre, TV via cable, and solar panels