New
Spuistraat 62-B2511 BE Den HaagVoorhout
€ 525,000 k.k.

- 75 m²living area
- 2bedrooms
- A+energy label
Description
HIGHLIGHTS
• Living area of approximately 75 m²;
• Approximately 5.5 m² of outdoor space;
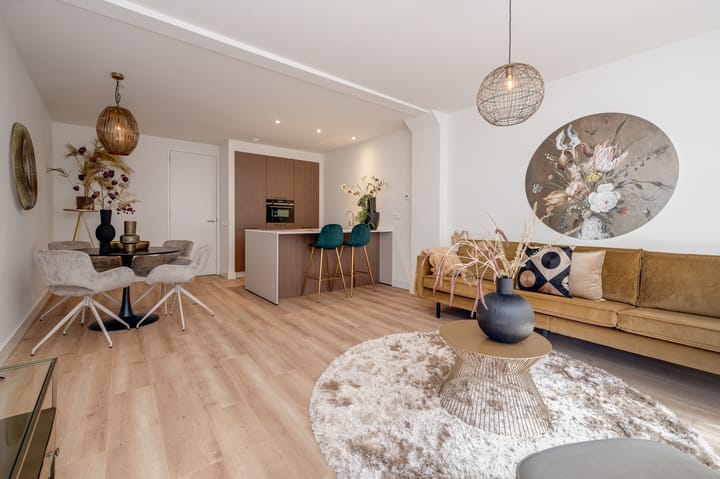
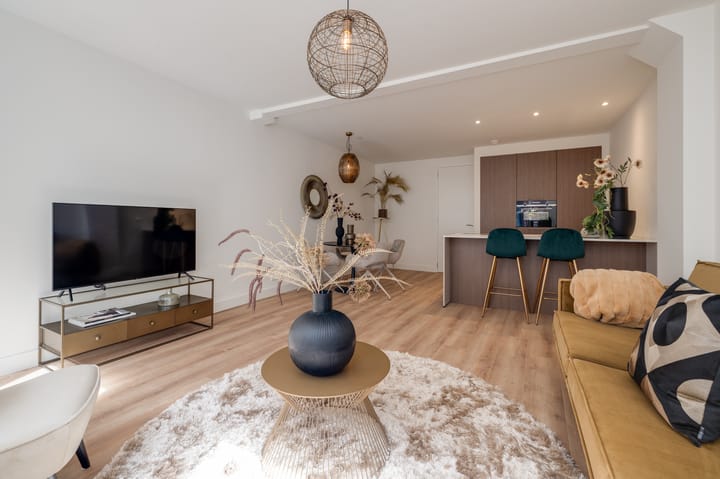
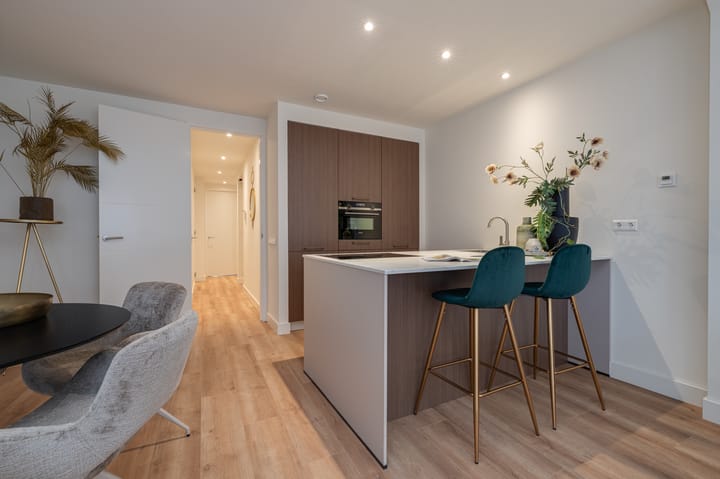
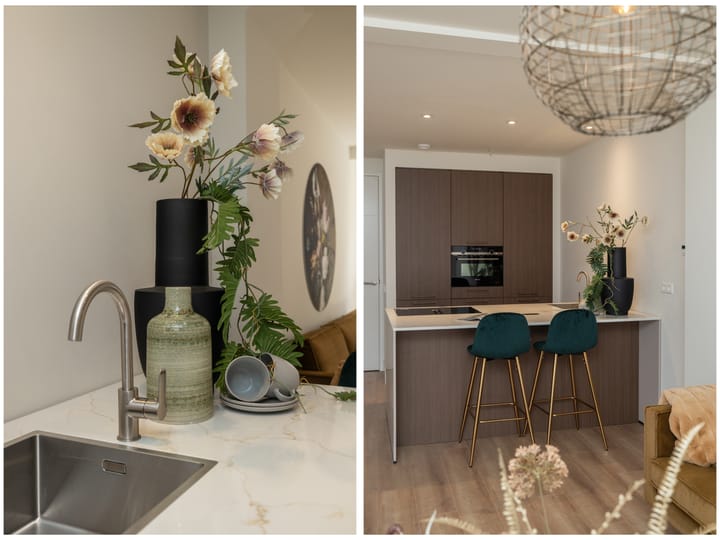
• Modern open-plan kitchen with a generous cooking and sink island;
• Two bedrooms;
• High-quality, stylish finish; the apartment is in as-new condition;
• Shops, restaurants, cultural venues and public transport within walking distance;
• Located right in the heart of The Hague;
• Energy label A+.
Stylish city living at its best!
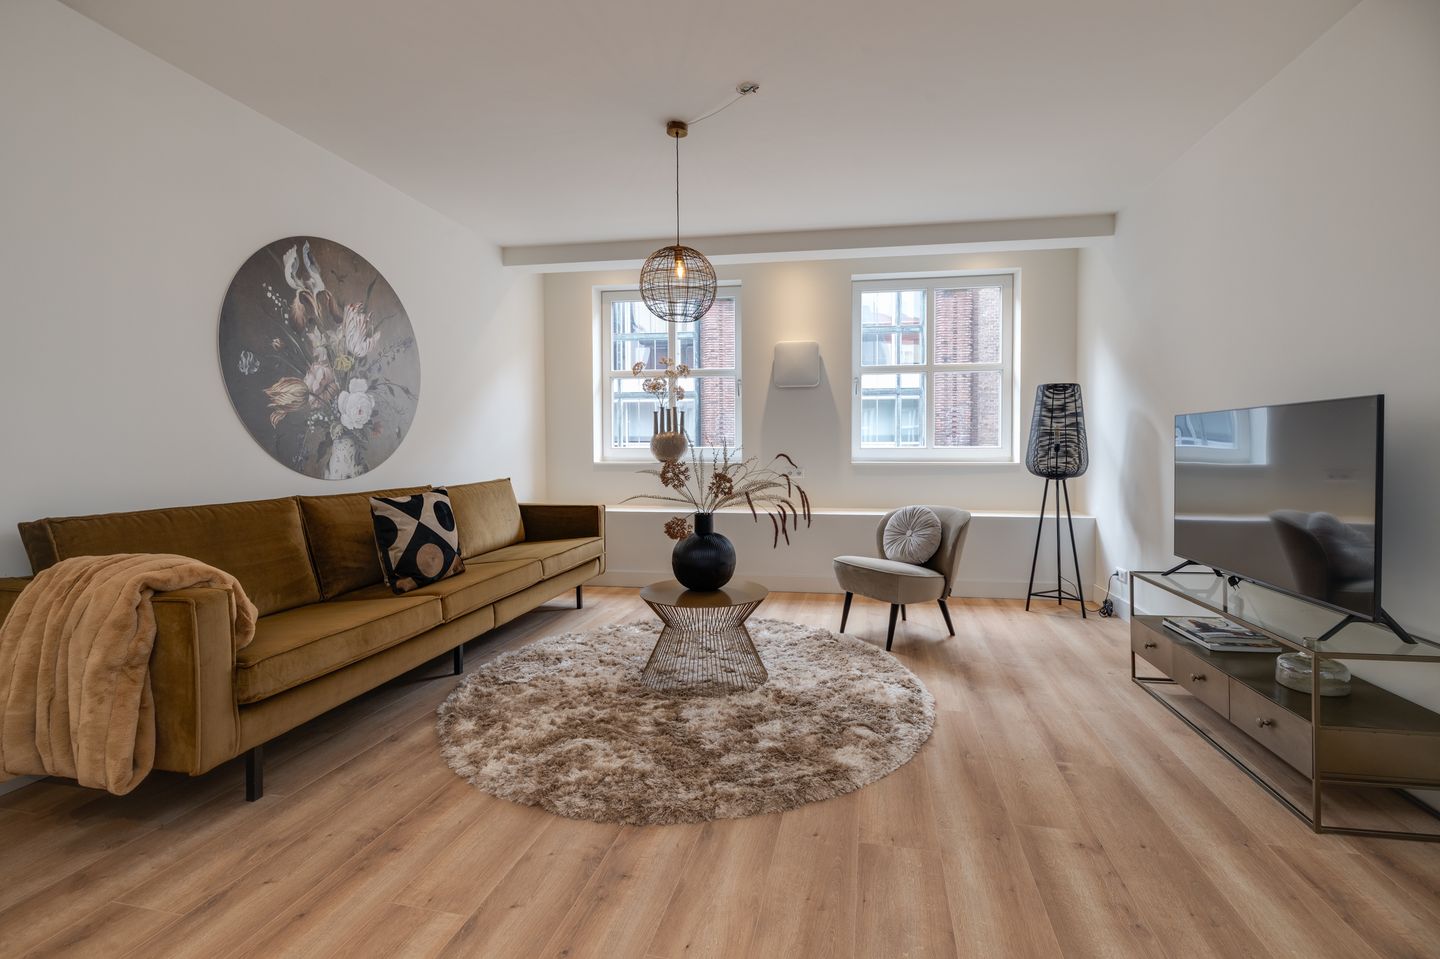
Right in the vibrant heart of The Hague, you will find this surprisingly spacious and beautifully finished two-bedroom apartment with a pleasant private outdoor area. A home where modern comfort, high-quality finishes and true city living come together effortlessly.
The apartment is situated on the second floor. The central hallway provides access to all rooms.
At the front is the generous living and dining area, featuring two large windows overlooking Spuistraat. The modern open-plan kitchen has a stylish full-height cabinet wall and a spacious cooking and sink island with seating. The kitchen is luxuriously finished with a beautifully illuminated worktop, Siemens built-in appliances and a Bora cooktop.
The hallway provides access to the separate toilet, modern bathroom and two well-proportioned bedrooms. The storage room with connections for a washing machine and dryer, as well as the central heating cupboard, are also located off the hallway.
The bathroom features a bathtub, walk-in shower, vanity unit with drawers, large illuminated mirror and heated towel rail. Travertine-look tiles combined with bronze-coloured taps create a warm and sophisticated atmosphere.
The sleeping area provides access to the sheltered outdoor space at the rear, with enough room for a comfortable seating area.
The apartment is equipped with underfloor heating and a specialised ventilation system, among other features. Please see the detailed technical description below.
The entire apartment has been finished to an exceptionally high standard, with quality laminate flooring, high skirting boards, large-format tiles in the sanitary areas, smoothly plastered walls and ceilings, and recessed spotlights.
A wonderful home to enjoy every single day.
Location
For those who love city-centre living, it is difficult to find a more central location. The moment you step outside, you are surrounded by the shops, restaurants and historic streets of The Hague city centre. Grote Marktstraat, Spui, the Passage, the Binnenhof, the Dutch House of Representatives and Leiden University’s The Hague campus are all within easy walking distance.
With an abundance of restaurants, cafés and cultural venues nearby, you are right in the middle of an area renowned for fashion, food and art. Spuistraat itself is one of the oldest shopping streets in The Hague.
Despite its highly central location, the apartment offers a surprisingly peaceful and comfortable living environment. An ideal combination for anyone who enjoys having the energy of the city at their doorstep while still valuing comfort and privacy at home.
City living rarely gets better than this.
Technical specifications
The energy, climate and ventilation systems installed in the apartment make this property particularly special.
Firstly, a complete thermal envelope has been installed in accordance with the latest applicable building standards, and the apartment is fitted with HR++ double glazing.
The apartment is also equipped with underfloor heating with individual zone control, allowing the temperature to be regulated separately in different rooms. The system operates at a low temperature and could potentially be connected to a heat pump in the future, should this become mandatory or economically attractive.
The underfloor heating system has been installed as a floating construction and is designed to minimise impact noise between the different floors. The underfloor heating components are manufactured in Germany and are fully circular.
The living room features a dedicated ventilation unit installed in the external façade (ClimaRad S-Fan), which actively supplies fresh air to the apartment. The system is designed to minimise noise and prevent draughts, contributing to the remarkably quiet atmosphere inside the apartment.
The fresh-air unit is connected to the mechanical ventilation system serving the wet areas. When fresh air is supplied, air is automatically extracted elsewhere, ensuring continuous and balanced air circulation throughout the apartment. The ventilation unit can also be operated manually.
The system is demand-controlled and responds automatically to measured CO2 levels and humidity in the living room.
The apartment is fitted with a powerful, high-quality Remeha CW4 central heating boiler. In addition, the property has one 465 Wp solar panel. Together, these features contribute to an energy label A+.
The electrical installation has also been completed to a high standard. All rooms have ample power outlets and lighting points, while both the living room and bedrooms are equipped with data connections. Visitor access is controlled via an intercom and electronic door opener with video connection. The entire ABB electrical installation is new and comprises 12 circuits, earthing and residual-current protection.
All water-related installations, including gas, water and drainage systems, have also been completely renewed.
Finally, the shell of the entire building has been extensively renovated. The completely renewed roof has been fully insulated and finished with an attractive zinc-look roof covering. A new zinc gutter has been installed, together with new lead and zinc connections, roof penetrations and rainwater drainage systems.
The front and rear façades have also been beautifully renovated and fitted with attractive wooden window frames. As a result, the long-term maintenance schedule is clear and manageable.
It simply does not get much better than this.
Particulars
• Everything inside the apartment is new (2026);
• Kitchen with cooking island, breakfast bar and Siemens and Bora built-in appliances;
• Underfloor heating with individual zone control;
• Energy-efficient;
• Highly marketable and future-proof;
• Fully finished, low-maintenance and ready for immediate use;
• Freehold property;
• Active Owners’ Association (VvE), monthly contribution approximately €114;
• Long-term maintenance plan (MJOP) available;
• Age and materials clause applicable;
• Non-occupancy clause applicable;
• Project notary.
The information contained in this listing has been compiled with the utmost care. Despite this care and attention, the information may be incomplete and/or incorrect. No rights or claims can be derived from the contents of this listing.
Advertisement
Features
Transfer of ownership
- Listed since
- Acceptance
- Available in consultation
- Asking price
- € 525,000 kosten koper
- Asking price per m²
- € 7,000
- Status
- Available
- VVE (Owners Association) contribution
- € 114.00 per month
Construction
- Type apartment
- Upstairs apartment (apartment)
- Building type
- Resale property
- Year of construction
- 1982
- Specific
- Protected townscape or village view (permit needed for alterations)
- Type of roof
- Combination roof covered with asphalt roofing and other
Surface areas and volume
- Areas
- Living area
- 75 m²
- Exterior space attached to the building
- 6 m²
- Volume in cubic meters
- 246 m³
Layout
- Number of rooms
- 3 rooms (2 bedrooms)
- Number of bath rooms
- 1 bathroom and 1 separate toilet
- Bathroom facilities
- Walk-in shower, bath, underfloor heating, sink, and washstand
- Number of stories
- 1 story
- Facilities
- Mechanical ventilation, passive ventilation system, and solar panels
- Located at
- 3rd floor
Energy
- Energy label
- A+
- Insulation
- Roof insulation and energy efficient window plus
- Heating
- CH boiler and complete floor heating
- Hot water
- CH boiler
- CH boiler
- Remeha CW4 (gas-fired combination boiler from 2026, in ownership)
Cadastral data
- 'S-GRAVENHAGE F 173
- Cadastral map
- Ownership situation
- Full ownership
Exterior space
- Location
- In centre
- Balcony/roof terrace
- Balcony present
Parking
- Type of parking facilities
- Paid parking and public parking
VVE (Owners Association) checklist
- Registration with KvK
- Yes
- Annual meeting
- Yes
- Periodic contribution
- Yes (€ 114.00 per month)
- Reserve fund present
- No
- Maintenance plan
- Yes
- Building insurance
- Yes
Curious what your home is worth?
See your estimated home value and discover what's happening in your neighborhood.

Popularity
0x
Viewed
0x
Saved
10-11-2026
On Funda
Neighborhood
Voorhout
Den Haag- Residents
- 2,590
- Family with children
- 8%
- Avg. asking price / m²
- € 6,634
Discover the neighborhood
Curious about the housing supply, residents and local real estate agents?

Don’t want to forget this home?
Save it as a favorite. You’ll easily find it back and get notified when something changes.
