Stalpertstraat 1182597 RW Den HaagDuinzigt
€ 510,000 k.k.

- 112 m²living area
- 2bedrooms
- Eenergy label
Description
Looking for a spacious apartment full of character, generous living space in beautifull Benoordenhout? This charming top-floor apartment of approximately 112 m² offers exactly that.
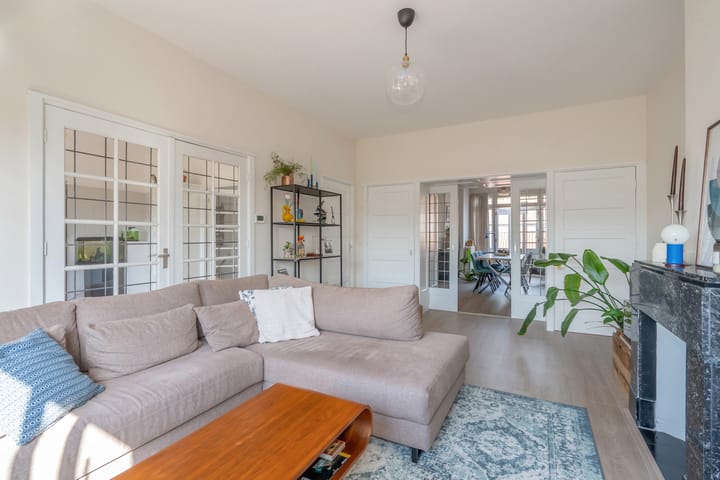
Featuring beautiful original living- and dining room, original details from the building period, two balconies and a surprisingly spacious layout, this home offers exceptional flexibility. Create a generous living and dining area with a separate home office, an additional bedroom or a hobby roomL the adaptable floor plan easily accommodates your lifestyle, both now and in the future.
Living in the popular Benoordenhout district
Benoordenhout has long been one of The Hague's most desirable residential neighbourhoods. Here you will enjoy a peaceful, green environment with all daily amenities close at hand. Within walking distance are the convenient Willem Royaardsplein shopping area and the beautiful Clingendael Park, famous for its Japanese Garden.
Fancy a walk through the dunes or a day at the beach? From Stalpertstraat you can reach the dunes within minutes and cycle to Scheveningen Beach in approximately eight minutes.
The city centre is easily accessible, while excellent public transport connections and major roads make travelling in and out of the city effortless. The neighbourhood also offers a wide range of shops, supermarkets, schools, sports facilities and cosy cafés and restaurants.
Layout
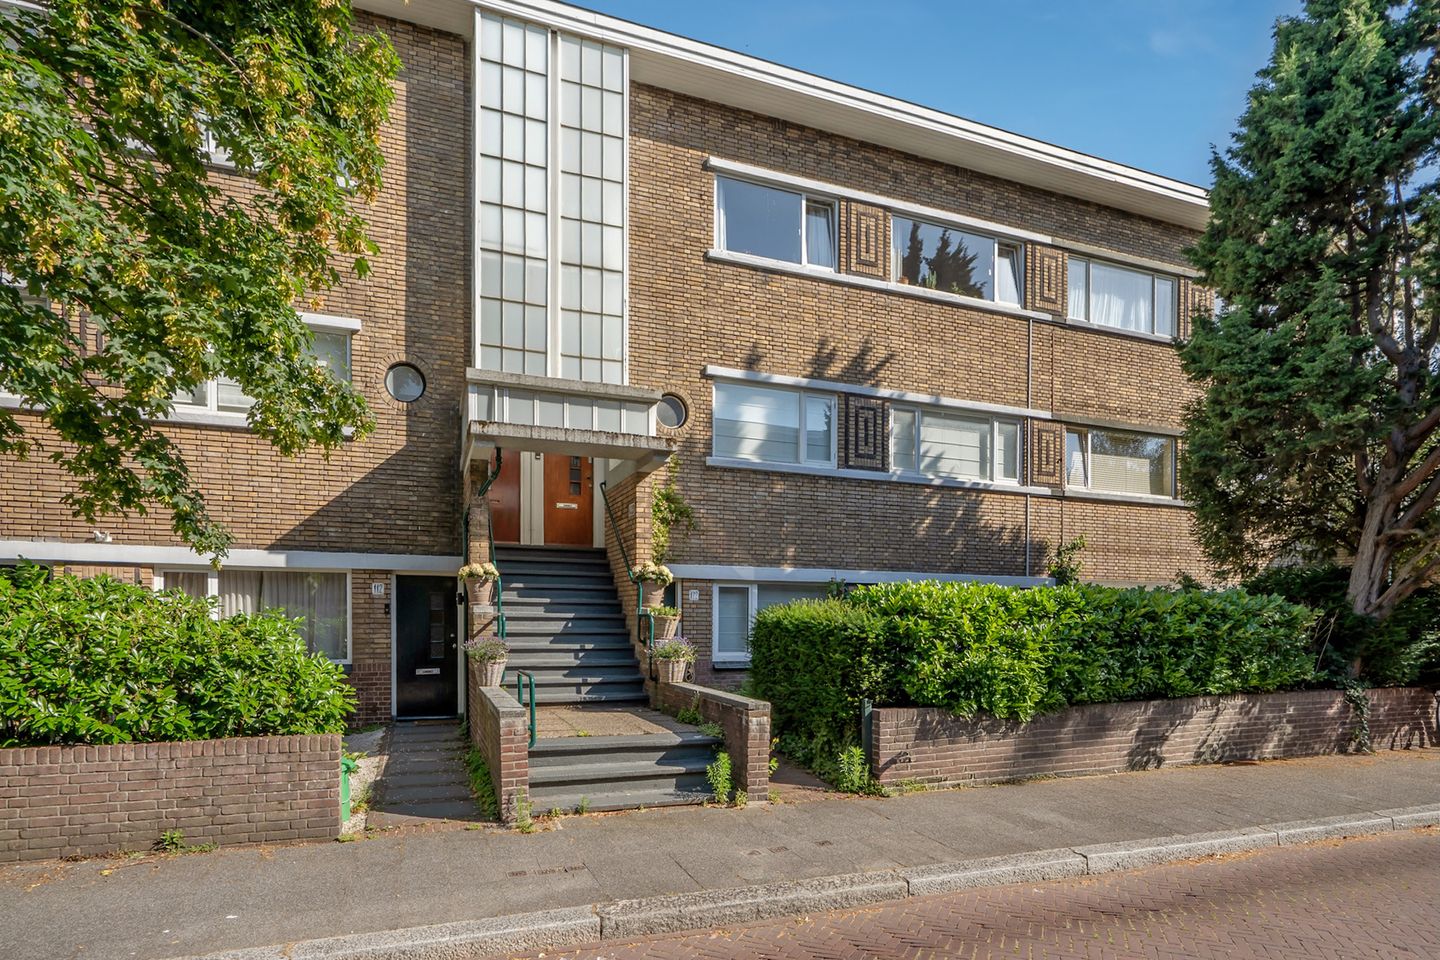
The apartment is accessed via a traditional open staircase leading to the private entrance. Stairs continue to the top floor, where you arrive in an impressively spacious central hallway illuminated by a large skylight, creating an abundance of natural light. From here, all rooms are easily accessible.
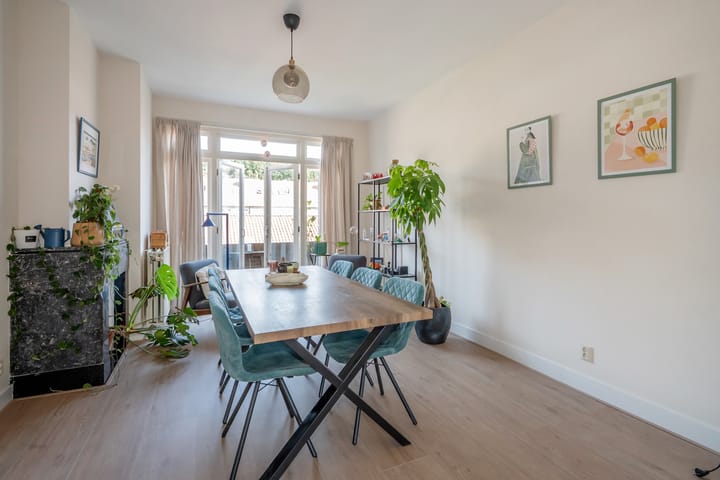
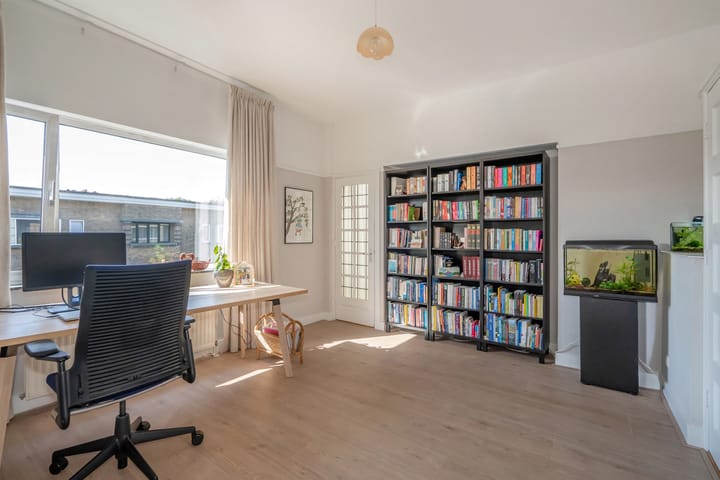
At the front of the apartment is the bright living room, connected to the dining room through characteristic en-suite doors. French doors from the dining room open onto the balcony. Elegant stained-glass double doors lead to a generous study/bedroom at the front of the apartment. This room also provides access to a spacious storage cupboard housing the central heating boiler and washing machine connections.
The practical kitchen is equipped with various built-in appliances, including a dishwasher, oven, four-burner gas hob and double sink. The kitchen also provides access to the rear balcony.
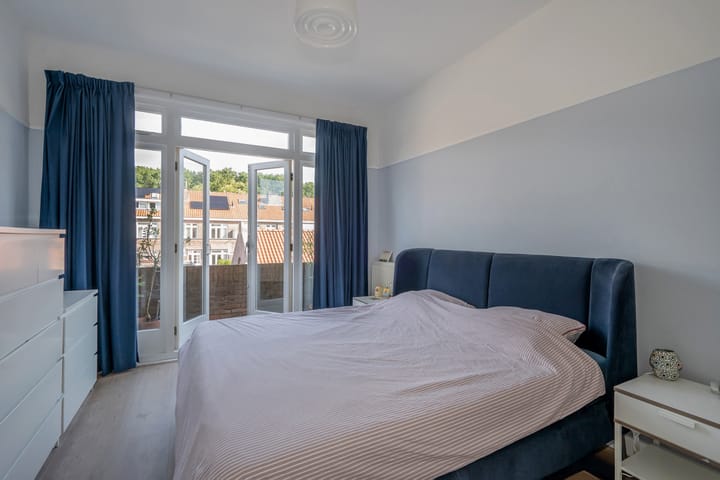
The second bedroom is quietly located at the rear of the apartment and has direct access to the second balcony. The bathroom can be accessed both from the bedroom and from the hallway and features a shower, bathtub and vanity unit. A separate toilet with washbasin completes the layout.
This spacious apartment combines charm, flexibility and an excellent location, offering everything needed to create a contemporary home. A wonderful opportunity to enjoy generous living in one of The Hague's greenest and most sought-after neighbourhoods.
Key features
Freehold property (no leasehold).
Built in 1937.
Living area approximately 112 m².
One-sixth share in a very active Owners' Association (VvE); monthly contribution €175.
All rooms have been fitted with extra floor insulation and new laminate flooring.
Energy label E.
Central heating and hot water supplied by a Remeha Avanta 28c boiler (2013).
Combination of aluminium and wooden window frames with double glazing.
Transfer date to be agreed.
Interested?
Would you like to view this spacious apartment with character? We would be delighted to arrange a viewing. We recommend bringing your own purchasing agent (NVM buying agent), who can represent your interests and guide you through the buying process.
Due to the age of the property, the standard NVM purchase agreement will include an age clause and a materials clause.
This information has been compiled with due care. However, no rights may be derived from any inaccuracies or omissions.
Advertisement
Features
Transfer of ownership
- Listed since
- Acceptance
- Available in consultation
- Asking price
- € 510,000 kosten koper
- Asking price per m²
- € 4,554
- Status
- Available
- VVE (Owners Association) contribution
- € 175.00 per month
Construction
- Type apartment
- Residential property with shared street entrance (apartment with open entrance to street)
- Building type
- Resale property
- Year of construction
- 1937
- Specific
- Protected townscape or village view (permit needed for alterations)
- Type of roof
- Flat roof covered with asphalt roofing
Surface areas and volume
- Areas
- Living area
- 112 m²
- Exterior space attached to the building
- 6 m²
- Volume in cubic meters
- 385 m³
Layout
- Number of rooms
- 4 rooms (2 bedrooms)
- Number of bath rooms
- 1 bathroom and 1 separate toilet
- Bathroom facilities
- Shower, double sink, and bath
- Number of stories
- 1 story
- Facilities
- Skylight, mechanical ventilation, passive ventilation system, flue, and TV via cable
- Located at
- 2nd floor
Energy
- Energy label
- E
- Insulation
- Double glazing
- Heating
- CH boiler
- Hot water
- CH boiler
- CH boiler
- Remeha Avanta 28C (gas-fired combination boiler from 2013, in ownership)
Cadastral data
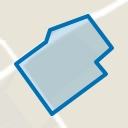
- 'S-GRAVENHAGE X 5526
- Cadastral map
- Ownership situation
- Full ownership
Exterior space
- Location
- Alongside a quiet road and in residential district
- Balcony/roof terrace
- Balcony present
Parking
- Type of parking facilities
- Paid parking, public parking and resident's parking permits
VVE (Owners Association) checklist
- Registration with KvK
- Yes
- Annual meeting
- Yes
- Periodic contribution
- Yes (€ 175.00 per month)
- Reserve fund present
- Yes
- Maintenance plan
- Yes
- Building insurance
- Yes
Popularity
3,035x
Viewed
54x
Saved
6-7-2026
On Funda
Neighborhood
Duinzigt
Den Haag- Residents
- 2,660
- Family with children
- 15%
- Avg. asking price / m²
- € 5,075
Discover the neighborhood
Curious about the housing supply, residents and local real estate agents?

Don’t want to forget this home?
Save it as a favorite. You’ll easily find it back and get notified when something changes.
