New
Stalpertstraat 1642597 RX Den HaagDuinzigt
€ 500,000 k.k.

- 113 m²living area
- 2bedrooms
- Eenergy label
Description
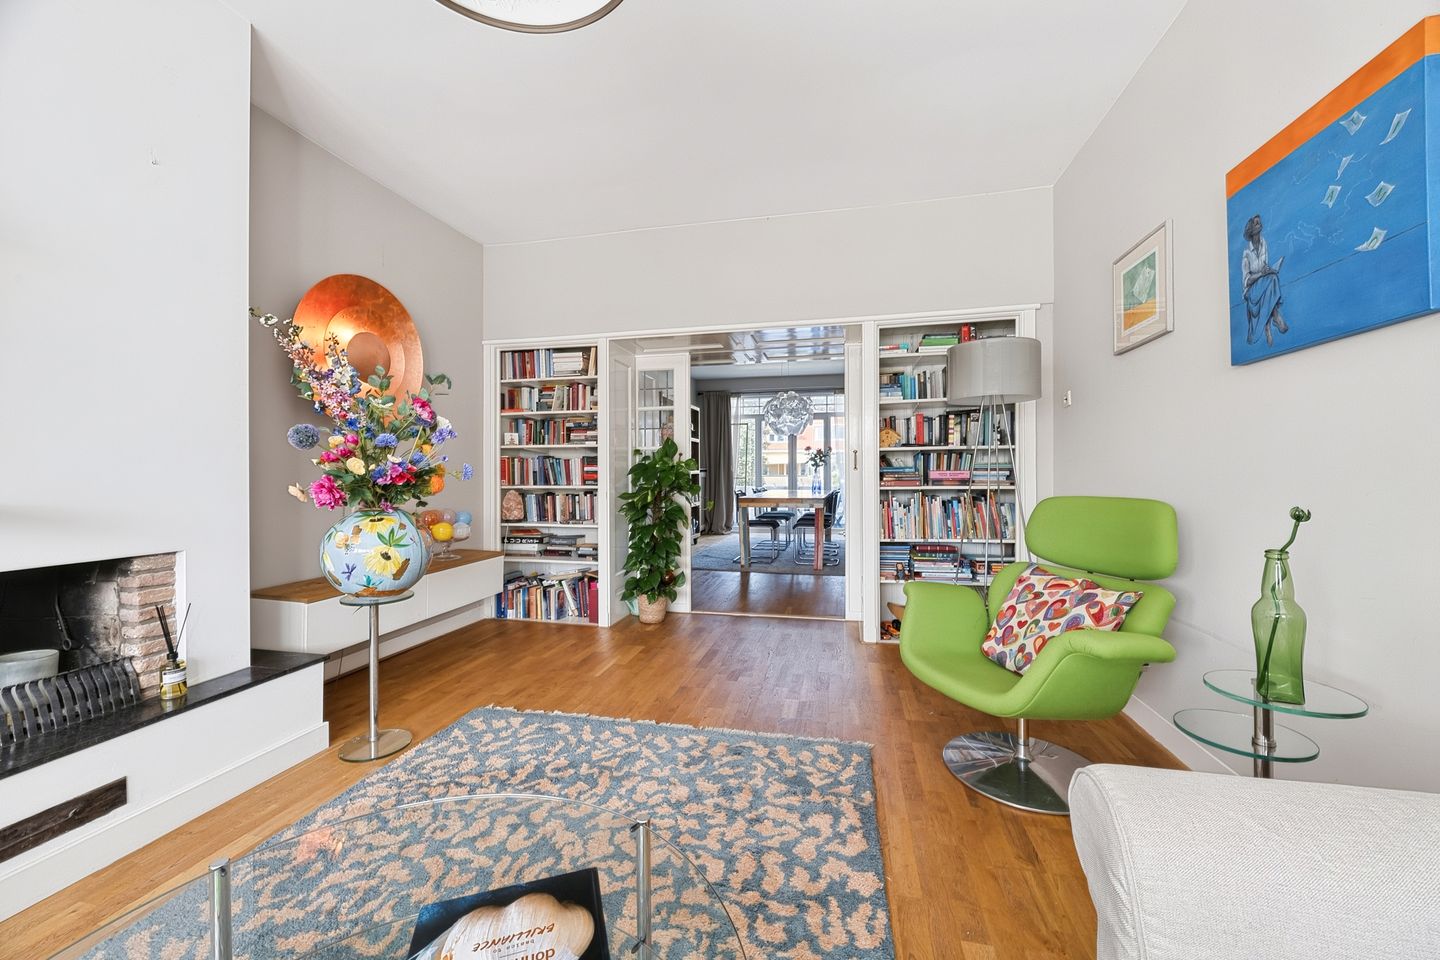
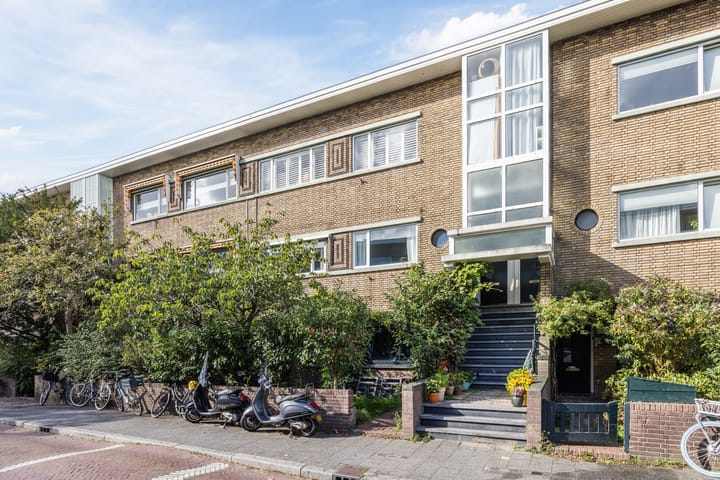
LIVE AND ENJOY this spacious four-room upper-floor apartment (approx. 113 m²), situated on the top floor in a wonderful location in the sought-after Benoordenhout neighbourhood. The property is characterised by its generous layout, pleasant natural light and beautiful original features, including stained-glass windows, original fireplaces and a charming enfilade-style living room with adjoining reception rooms.
In addition, the apartment offers two spacious bedrooms, a generous bathroom and two balconies that enjoy the evening sun.
The location is ideal: peaceful and green, with the shops at Willem Royaardsplein just around the corner and the extensive Waalsdorpervlakte nature reserve within walking distance. The centre of The Hague, the beach and the dunes are all easily accessible by bicycle.
A spacious and characterful upper-floor apartment in a wonderful location where city life, nature and the beach come together effortlessly.
Location
Situated in Benoordenhout, a particularly pleasant residential neighbourhood where peace, greenery and everyday amenities combine perfectly. The shops at Willem Royaardsplein are practically around the corner and offer a varied selection of stores for daily groceries. The charming Van Hoytemastraat shopping street is also easily accessible.
For lovers of green spaces and nature, the location is ideal. The extensive Waalsdorpervlakte nature reserve is within walking distance and offers plenty of opportunities for walking, cycling and outdoor recreation. Park Clingendael and the Oosterbeek Estate are also nearby.
Various schools, sports clubs and international organisations are easily accessible. The centre of The Hague and the beach can be reached conveniently by bicycle or public transport, while the property also offers good road connections to the A4, A12 and A13 motorways. A wonderful residential location offering the peace and greenery of Benoordenhout, while shops, nature and all the amenities of the city remain within easy reach.
Layout
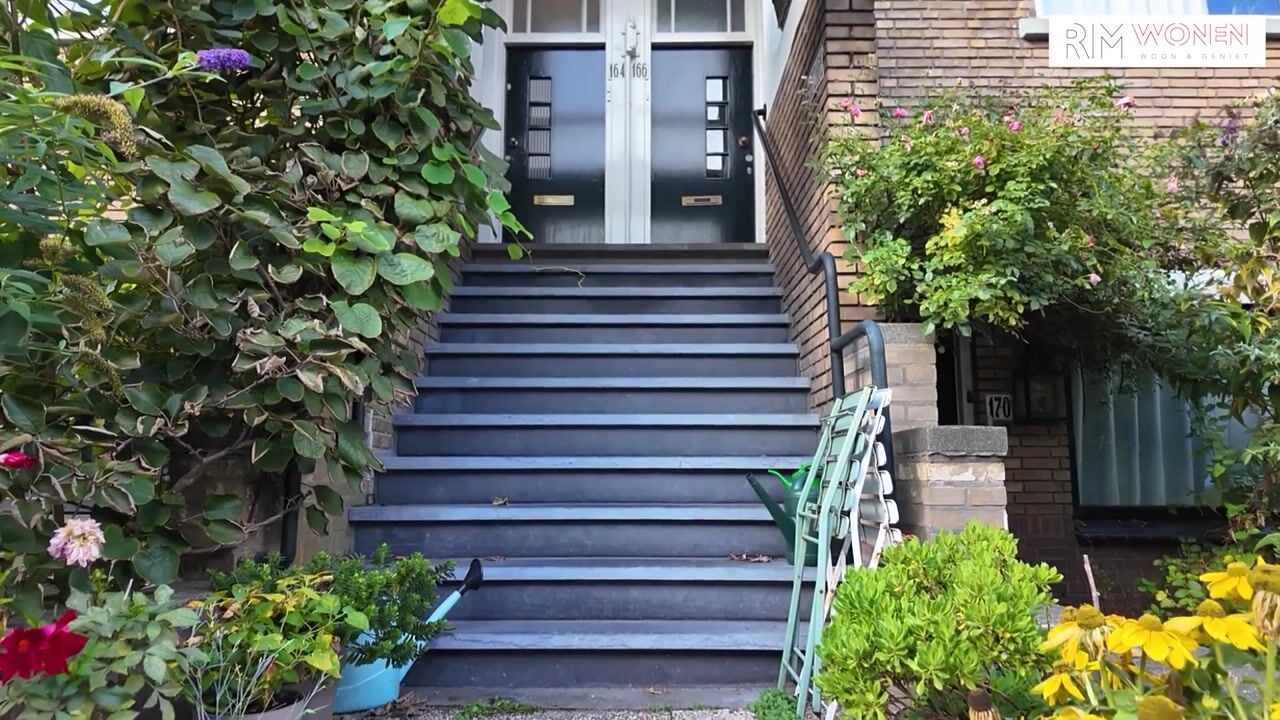
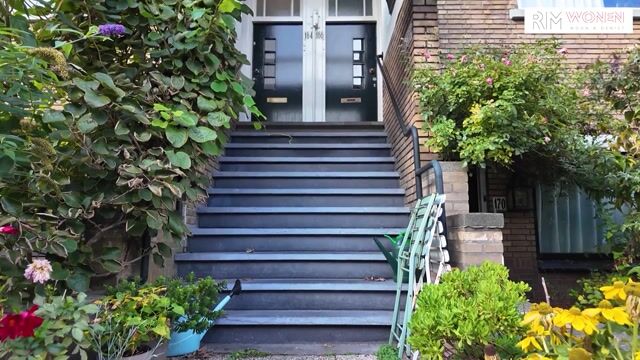
An open shared entrance porch with stairs leading to the first floor. Entrance to the apartment, with a hallway featuring the meter cupboard and a half-landing staircase leading to the second floor.
Second floor
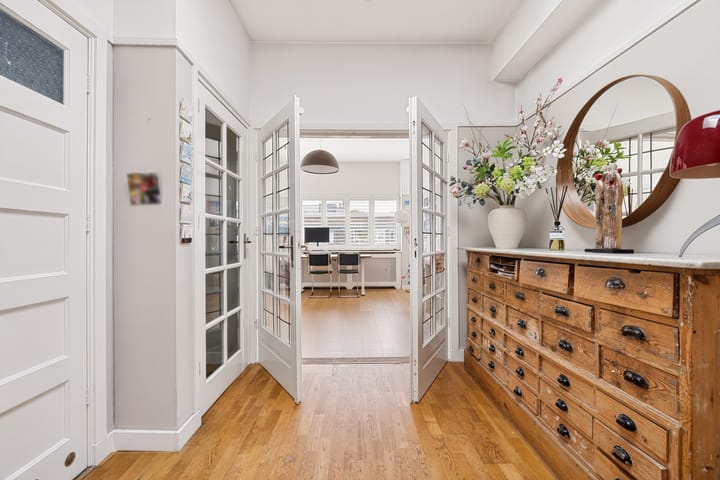
The spacious, square-shaped hallway forms the heart of the apartment and immediately stands out thanks to the beautiful natural light entering through the skylight. The various rooms are accessible from this distinctive central space. The original features and attractive doors with stained glass emphasise the property's authentic atmosphere and unique character.
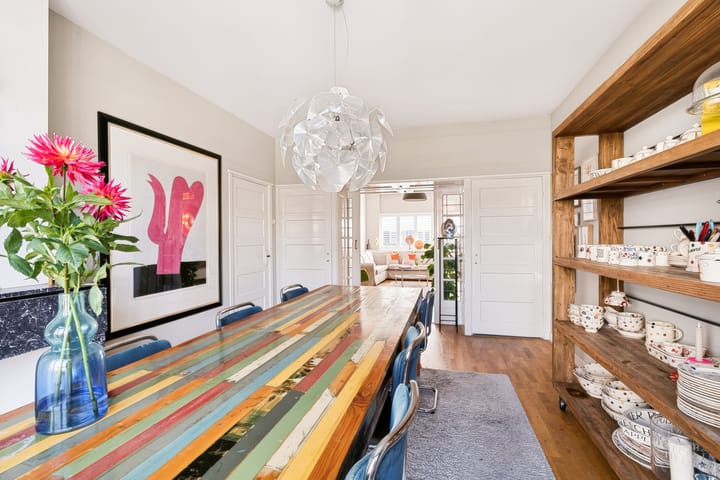
From the hallway, you enter the charming enfilade-style living room, featuring an original partition with sliding stained-glass doors and four built-in cupboards.
The spacious front reception room features a fireplace with an open fire. The rear reception room retains its original fireplace and has French doors opening onto the north-west-facing balcony, where you can enjoy the sunshine during the summer months from approximately 5:00 pm to 9:00 pm.
The separate, enclosed kitchen is also accessible from the hallway. It features kitchen units on both sides and a range of built-in appliances, including a refrigerator, freezer, combination oven/microwave, four-burner gas hob, extractor hood and dishwasher.
There is a built-in cupboard with connections for a washing machine and tumble dryer, as well as a separate cupboard housing the central heating combination boiler.
At the rear of the apartment is a bedroom with a built-in wardrobe and French doors opening onto the second balcony.
The bathroom features a bath/shower combination, a double washbasin with vanity unit, a wall-hung toilet and a skylight providing natural daylight.
A particularly beautiful feature is the pair of stained-glass double doors leading from the hallway into the very spacious front room, which can be used as a bedroom. This room has several built-in wardrobes and provides access to a practical storage room.
Key features
Built in 1902.
Situated on freehold land (no leasehold).
Located within the nationally protected urban conservation area of Benoordenhout.
Living area of approximately 113 m² and outdoor space of approximately 6 m², measured in accordance with the NEN 2580 measurement standard.
Active homeowners' association (VvE), with a monthly contribution of €125. Registered with the Dutch Chamber of Commerce (KvK), with a multi-year maintenance plan (MJOP), reserve fund and shared building insurance.
Energy label: E.
The rear of the property has uPVC window frames with double HR++ glazing; the front has aluminium window frames with single glazing.
Heating and hot water supplied by a central heating combination boiler, manufactured in 2008.
Property is in good condition, both internally and externally.
According to FunderMaps (KCAF / FunderConsult), the foundation presents no elevated risk (risk categories A, B or C).
The standard NVM purchase agreement applies.
The purchase agreement will include clauses relating to asbestos, the age of the property, the foundation and the measurement instructions.
Completion date to be agreed.
Interested in this property?
Engage your own NVM-registered purchasing agent (aankoopmakelaar) straight away. Your purchasing agent will represent your interests and help save you time, money and worry.
Contact details for fellow NVM-registered purchasing agents in the Haaglanden region can be found on Funda.
Disclaimer
This information has been compiled by our office with the utmost care. However, our office accepts no liability for any incompleteness, inaccuracies or other errors, or for any consequences arising from them. All dimensions and surface areas stated are indicative only.
Highlights
AI-generated from the description
Spacious four-room apartment
Top-floor layout with approx. 113 m² and generous rooms.
Characterful ensuite living room
Enfilade living room with stained glass and fireplaces.
Two balconies with evening sun
North-west balconies with summer sun from 5:00 to 9:00 pm.
Advertisement
Features
Transfer of ownership
- Listed since
- Acceptance
- Available in consultation
- Asking price
- € 500,000 kosten koper
- Asking price per m²
- € 4,425
- Status
- Available
- VVE (Owners Association) contribution
- € 125.00 per month
Construction
- Type apartment
- Upstairs apartment (apartment with open entrance to street)
- Building type
- Resale property
- Year of construction
- 1937
- Specific
- Protected townscape or village view (permit needed for alterations)
- Type of roof
- Flat roof
Surface areas and volume
- Areas
- Living area
- 113 m²
- Exterior space attached to the building
- 6 m²
- Volume in cubic meters
- 404 m³
Layout
- Number of rooms
- 4 rooms (2 bedrooms)
- Number of bath rooms
- 1 bathroom
- Bathroom facilities
- Double sink, bath, toilet, and washstand
- Number of stories
- 1 story
- Facilities
- Passive ventilation system
- Located at
- 3rd floor
Energy
- Energy label
- E
- Insulation
- Partly double glazed and energy efficient window
- Heating
- CH boiler
- Hot water
- CH boiler
- CH boiler
- Intergas CW5 (gas-fired combination boiler from 2008, in ownership)
Cadastral data
- 'S-GRAVENHAGE X 5429
- Cadastral map
- Ownership situation
- Full ownership
Exterior space
- Location
- In residential district
- Balcony/roof terrace
- Balcony present
Parking
- Type of parking facilities
- Paid parking, public parking and resident's parking permits
VVE (Owners Association) checklist
- Registration with KvK
- Yes
- Annual meeting
- Yes
- Periodic contribution
- Yes (€ 125.00 per month)
- Reserve fund present
- Yes
- Maintenance plan
- Yes
- Building insurance
- Yes
Popularity
0x
Viewed
0x
Saved
9-10-2026
On Funda
Neighborhood

Duinzigt
Den Haag- Residents
- 2,660
- Family with children
- 15%
- Avg. asking price / m²
- € 5,083
Discover the neighborhood
Curious about the housing supply, residents and local real estate agents?

Don’t want to forget this home?
Save it as a favorite. You’ll easily find it back and get notified when something changes.
