New
Staverdenstraat 172573 DA Den HaagOostbroek-Zuid
€ 275,000 k.k.

- 85 m²living area
- 2bedrooms
- Benergy label
Description
Looking for a home full of authentic lcoal charm that you can modernise to suit your own taste? Then this characterful upper-floor apartment on Staverdenstraat is well worth a viewing. Offering approximately 85 m² of living space, two generously sized bedrooms, and an inviting living and dining room with original en-suite features, this property provides an excellent foundation for first-time buyers, movers, and anyone looking to create a home that reflects their personal style. Be sure to take note of the spacious north-west facing balcony, where you can enjoy the evening sun.
For recreation and outdoor activities, the Zuiderpark and various sports facilities are located just a short distance away. Whether you enjoy a relaxing walk, a morning run, or an afternoon of sports, you'll find plenty of opportunities nearby. The vibrant city centre of The Hague is also easily accessible, offering an extensive selection of shops, restaurants, cultural attractions, and entertainment venues.
The location is particularly convenient for public transport. Several tram and bus connections are within walking distance, providing quick access to The Hague city centre, Hollands Spoor Station, The Hague Central Station, and the beaches of Kijkduin and Scheveningen. By car, the property is equally well connected, with easy access to the main roads leading to Rotterdam, Amsterdam, and Utrecht.
Layout

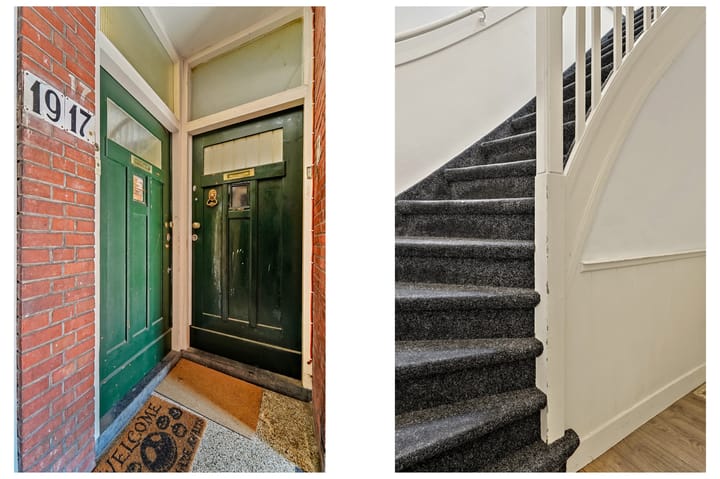
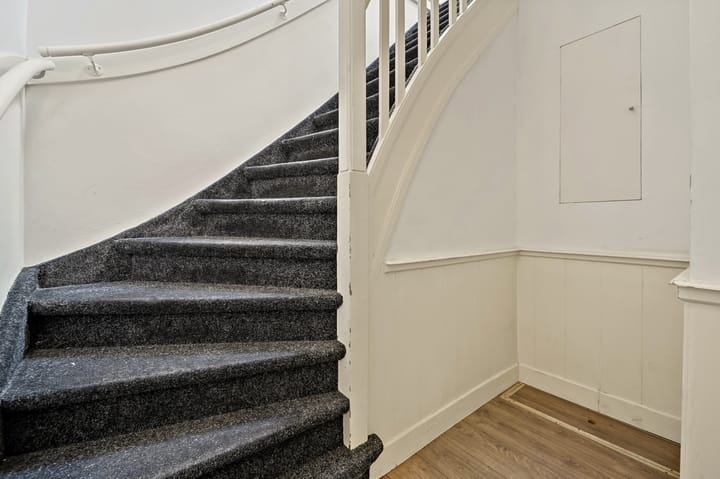
The apartment is accessed via an open porch staircase leading to the entrance on the first floor.
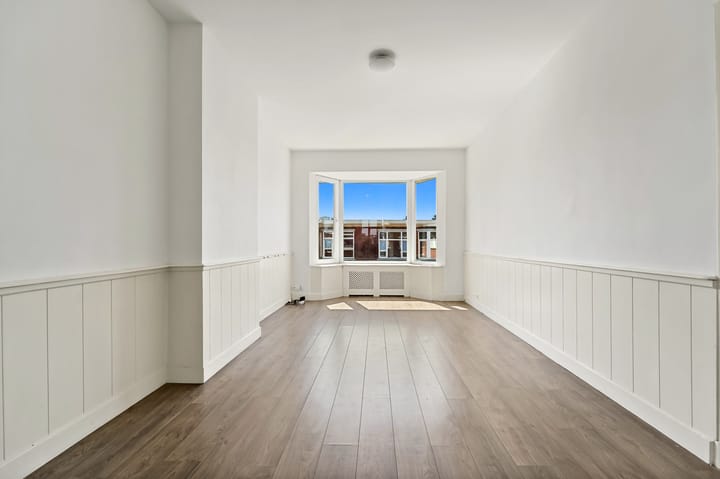
The spacious living and dining room is undoubtedly the heart of the home. The classic en-suite layout with stained-glass sliding doors creates a charming atmosphere and offers the flexibility to use the rooms separately or as one large, open living space. Large windows at both the front and rear provide an abundance of natural light throughout the day.
The kitchen is located at the rear of the property and is equipped with standard built-in appliances. It also provides access to the balcony. Fully functional as it is, the kitchen also offers excellent opportunities for future modernisation.
The apartment features two well-proportioned bedrooms. The principal bedroom is located at the front and offers ample space for a double bed and wardrobes. The second bedroom at the rear is ideal as a bedroom, home office, or children's room.
Centrally located within the apartment is the spacious bathroom, fitted with a shower and washbasin. Like the rest of the property, everything is fully functional, while future updating could further enhance the space.
The rear balcony provides a pleasant outdoor area to relax and enjoy the sunshine.
The property is part of an active Homeowners' Association (VvE) with a financial reserve fund. The monthly service charge amounts to €100.
What makes this property attractive?
Characterful en-suite living room with stained-glass doors
Approximately 85 m² of living space
Two spacious bedrooms
North-west facing balcony
Active Homeowners' Association with reserve fund
Monthly service charge of €100
Additional clauses apply. Please refer to the clause sheet on move.nl for further information
A home full of character, space, and potential. Move in and enjoy comfortable living straight away, while gradually transforming the property into your ideal home.
Advertisement
Features
Transfer of ownership
- Listed since
- Acceptance
- Available in consultation
- Asking price
- € 275,000 kosten koper
- Asking price per m²
- € 3,235
- Status
- Available
- VVE (Owners Association) contribution
- € 100.00 per month
Construction
- Type apartment
- Upstairs apartment (apartment with open entrance to street)
- Building type
- Resale property
- Year of construction
- 1933
- Type of roof
- Flat roof covered with asphalt roofing
Surface areas and volume
- Areas
- Living area
- 85 m²
- Exterior space attached to the building
- 6 m²
- External storage space
- 1 m²
- Volume in cubic meters
- 310 m³
Layout
- Number of rooms
- 3 rooms (2 bedrooms)
- Number of bath rooms
- 1 bathroom and 1 separate toilet
- Bathroom facilities
- Shower and sink
- Number of stories
- 1 story
- Facilities
- Skylight, optical fibre, and passive ventilation system
- Located at
- 3rd floor
Energy
- Energy label
- B
- Insulation
- Roof insulation, double glazing, energy efficient window and insulated walls
- Heating
- CH boiler
- Hot water
- CH boiler
- CH boiler
- HR ketel (gas-fired combination boiler from 2008, in ownership)
Cadastral data
- 'S-GRAVENHAGE AL 6139
- Cadastral map
- Ownership situation
- Full ownership
Exterior space
- Location
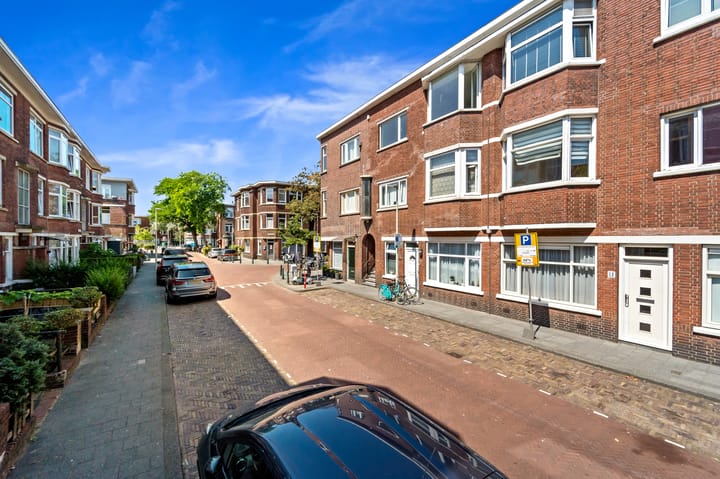
- Alongside a quiet road and in residential district
- Balcony/roof terrace
- Balcony present
Parking
- Type of parking facilities
- Paid parking and resident's parking permits
VVE (Owners Association) checklist
- Registration with KvK
- Yes
- Annual meeting
- Yes
- Periodic contribution
- Yes (€ 100.00 per month)
- Reserve fund present
- Yes
- Maintenance plan
- Yes
- Building insurance
- Yes
Popularity
0x
Viewed
0x
Saved
9-10-2026
On Funda
Neighborhood

Oostbroek-Zuid
Den Haag- Residents
- 8,355
- Family with children
- 29%
- Avg. asking price / m²
- € 3,720
Discover the neighborhood
Curious about the housing supply, residents and local real estate agents?

Don’t want to forget this home?
Save it as a favorite. You’ll easily find it back and get notified when something changes.
