
New
Stortenbekerstraat 2192525 SE Den HaagSchildersbuurt-West
€ 550,000 k.k.

- 135 m²living area
- 4bedrooms
- Benergy label
Uniek wonen met 5,3 m hoge plafonds, terras en weids uitzicht!
Open House
- Saturday, October 3 from 11:00 AM to 3:00 PM
Description
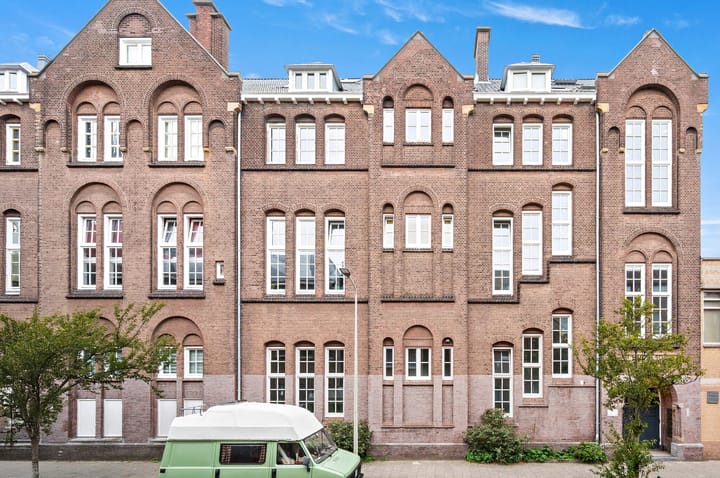
Not every home can be captured in a standard property description. Stortenbekerstraat 219 is a perfect example. Set within the former H. Martha School, this exceptional home combines the monumental character and impressive sense of space of the original school building with contemporary architecture. Architecturally redesigned and arranged over three levels, the property offers no fewer than seven rooms and is largely situated within the building’s distinctive roof structure.
One of the first things you will notice is the exceptional ceiling height, reaching approximately 5.3 metres in the living room. Combined with the open-plan levels, mezzanine, large windows and striking sightlines throughout the property, this creates a unique loft-style living experience rarely found in The Hague.
Unique features
The property was architecturally converted to a design by Lilith Ronner Van Hooijdonk architects, with the character of the former school building deliberately retained as an integral part of the design. The soaring ceilings, open connections between the various levels and uninterrupted sightlines through the roof structure give the property a distinctive architectural identity.
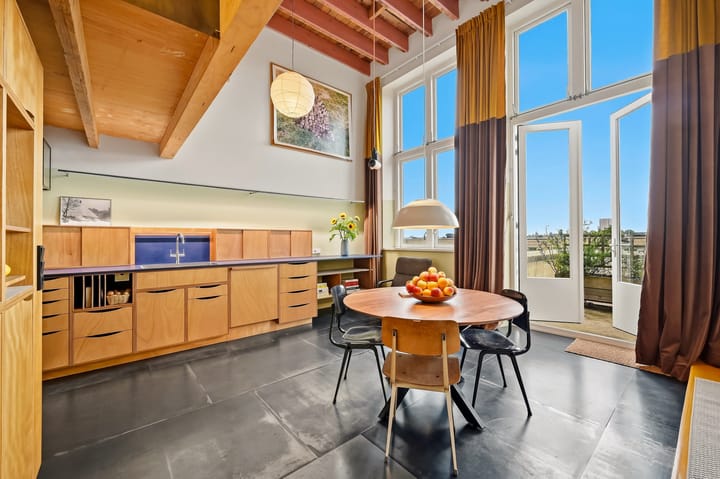
The spacious living room forms the heart of the home and reaches an impressive height of almost 5.3 metres. It also features a stylish Jøtul designer wood-burning stove. The bespoke kitchen, approximately three years old, was designed by young designers from The Hague.
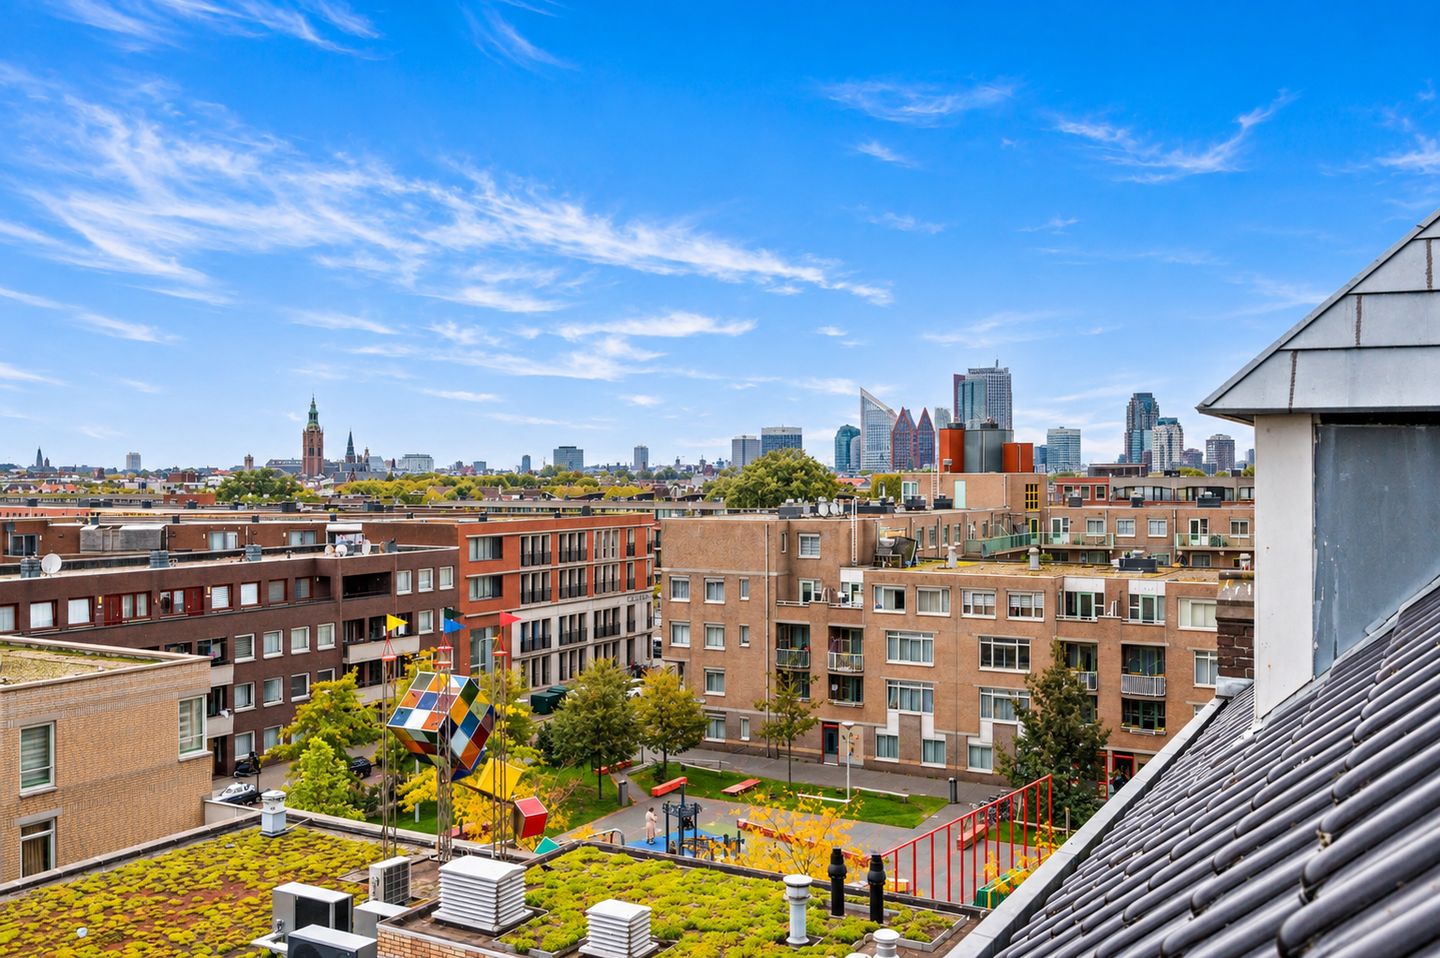
A particularly striking feature is the mezzanine with its dedicated home office. From here, there are views through the property towards the skyline of The Hague and the coast. According to the current residents, the transition from sea to city and the ever-changing skies create a truly spectacular outlook.

At the rear is a terrace of approximately 8 m², ideally positioned to enjoy the afternoon and evening sun, with open, far-reaching views and glimpses of The Hague skyline. The property also offers three full-sized bedrooms and a separate guest room/additional bedroom. The floor plans clearly illustrate how the various living areas are arranged across the different levels and within the roof structure.
Considerable attention has also been paid to comfort and practicality. The property features underfloor heating with individual zone control and wireless thermostats for the lower and upper levels, HR++ high-efficiency double glazing, mechanical ventilation with two wireless remote controls, and a CW5 high-efficiency combination boiler, most recently serviced in 2026. Two Velux roof windows, located in the bathroom and one of the bedrooms, were replaced in 2026.
The apartment also includes a private parking space in the secure communal courtyard. The courtyard can be accessed both from within the complex and through an automatically operated entrance gate. Residents also benefit from communal bicycle storage and an attractive shared garden seating area.
Location
Stortenbekerstraat enjoys a central and highly convenient location in The Hague, with easy access to both the city centre and the main arterial roads. The nearby Centrumring provides convenient connections to the principal routes in and out of the city.
Public transport connections to the city centre, railway stations and the beach are also available in the immediate vicinity. The Hague Market is within walking distance, while a wide range of shops and amenities for everyday needs can be found nearby. This is therefore a highly central urban location, while the property itself, positioned high within the former school building, offers a surprisingly spacious and open atmosphere.
Layout
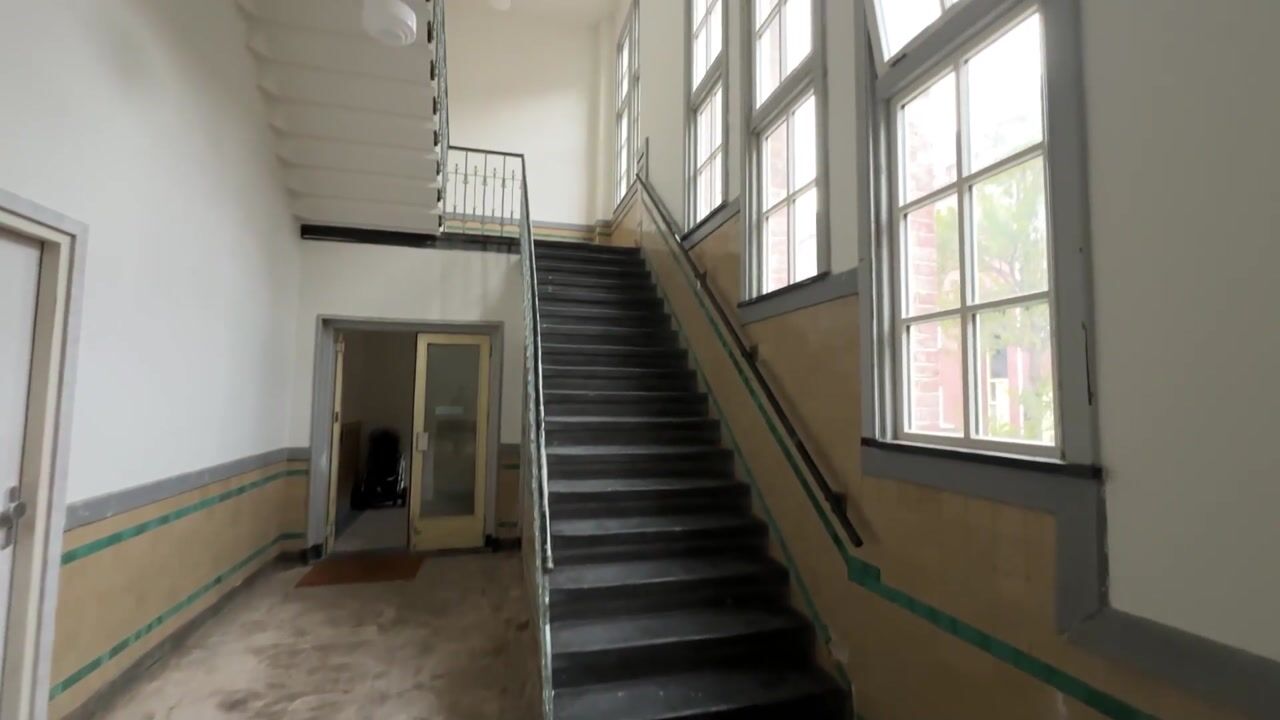
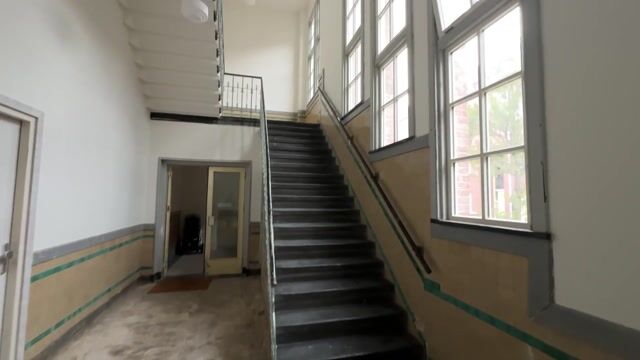
The secure entrance to the former school building leads to the communal staircase. The apartment is situated two floors above.
Entrance into a spacious hallway with several bespoke fitted cupboards, including a practical storage unit with deep drawers. Raised platform with meter cupboard and separate WC with washbasin.
From the hallway, the exceptional sense of space becomes immediately apparent. The generous living and dining room has a distinctive loft-style character, with ceiling heights reaching approximately 5.3 metres. Large windows and the open connection with the upper levels provide an abundance of natural light and create striking sightlines throughout the home. The Jøtul designer wood-burning stove forms an attractive focal point in the living room.
The open-plan kitchen was custom-designed approximately three years ago and offers generous worktop and storage space. Appliances include a SMEG gas hob with wok burner, Siemens oven, extractor hood and integrated dishwasher.
French doors provide access to the rear terrace. This is a wonderful outdoor space enjoying the afternoon and evening sun, with open views across the surrounding area and towards parts of The Hague skyline. According to the measurement report, the property offers approximately 8 m² of building-related outdoor space.
An open staircase from the living room leads to the next level. Here you will find an attractive mezzanine with a permanent office/home-working area and a separate guest room/additional bedroom. The dormer windows and roof structure allow plenty of natural light to enter. The open connection with the living room below enhances the loft-like atmosphere and creates impressive sightlines both through the property and towards the outside.
This level also offers additional space with a variety of potential uses. Depending on individual requirements, it could accommodate an additional workspace or serve another practical purpose.
A second open staircase leads to the uppermost residential level, which is largely situated within the characteristic roof structure of the former school building. Landing with extensive and practical fitted storage. Modern bathroom with walk-in shower, washbasin and natural daylight. Separate second WC with washbasin.
This floor comprises three bedrooms, each with its own distinctive character created by the sloping rooflines, roof windows and dormer windows. Several rooms enjoy impressive, far-reaching views across the city. There is also a separate storage/utility room housing the central-heating combination boiler and providing a connection to the level below.
According to the measurement report, the property offers a total living area of approximately 135 m², approximately 8 m² of other internal space and a gross internal volume of approximately 910 m³.
Particulars
Former H. Martha School, transformed into distinctive residential apartments;
Very active Owners’ Association (VvE), which has recently completed the exterior painting of the building;
Monthly Owners’ Association contribution: €491.57, including insurance;
The Owners’ Association is currently discussing the refurbishment of the terrazzo floors, for which quotations have already been requested; the front of the building was fully repainted this year;
The property is situated on leasehold land owned by the Municipality of The Hague;
The ground lease payment amounts to €1,122.50 per six months;
Architecturally converted to a design by Lilith Ronner Van Hooijdonk architects;
Arranged over three residential levels with a distinctive loft-style character;
Ceiling height in the living room of up to approximately 5.3 metres;
Seven rooms, including three bedrooms and a separate guest room/additional bedroom;
Approximately 8 m² terrace enjoying the afternoon and evening sun;
Bespoke kitchen approximately three years old;
Jøtul designer wood-burning stove with insulated stainless-steel flue;
HR++ high-efficiency double glazing;
Underfloor heating throughout the apartment with individual zone control;
CW5 high-efficiency combination boiler, serviced in 2026;
Two Velux roof windows replaced in 2026;
Mechanical ventilation with wireless controls;
Removable external sun shading on the upper floor;
Extensive fitted and bespoke storage throughout;
Private parking space in the secure communal courtyard;
Communal bicycle storage and seating area for residents.
This property description has been compiled with the utmost care. However, no rights may be derived from its contents.
Highlights
AI-generated from the description
Monumental school architecture
Former H. Martha School, architecturally redesigned.
Loft-style living space
Living room up to 5.3 metres high with designer stove.
Terrace with city views
Approx. 8 m² terrace with open views and skyline.
Advertisement
Features
Transfer of ownership
- Listed since
- Acceptance
- Available in consultation
- Asking price
- € 550,000 kosten koper
- Asking price per m²
- € 4,074
- Status
- Available
- VVE (Owners Association) contribution
- € 492.00 per month
Construction
- Type apartment
- Upstairs apartment (double upstairs apartment)
- Building type
- Resale property
- Year of construction
- 1921
- Specific
- Protected townscape or village view (permit needed for alterations)
- Type of roof
- Gable roof covered with asphalt roofing, other and roof tiles
Surface areas and volume
- Areas
- Living area
- 135 m²
- Other space inside the building
- 8 m²
- Exterior space attached to the building
- 8 m²
- Volume in cubic meters
- 910 m³
Layout
- Number of rooms
- 7 rooms (4 bedrooms)
- Number of bath rooms
- 1 bathroom and 2 separate toilets
- Bathroom facilities
- Shower and sink
- Number of stories
- 3 stories
- Facilities
- Mechanical ventilation, passive ventilation system, and TV via cable
- Located at
- 3rd floor
Energy
- Energy label
- B
- Insulation
- Roof insulation, energy efficient window, insulated walls and floor insulation
- Heating
- CH boiler and complete floor heating
- Hot water
- CH boiler
- CH boiler
- Combination boiler, in ownership
Cadastral data
- 'S-GRAVENHAGE L 13488
- Cadastral map
- Ownership situation
- Municipal long-term lease
Exterior space
- Balcony/roof terrace
- Roof terrace present
Garage
- Type of garage
- Parking place
Parking
- Type of parking facilities
- Paid parking, parking on gated property, parking on private property and resident's parking permits
VVE (Owners Association) checklist
- Registration with KvK
- Yes
- Annual meeting
- Yes
- Periodic contribution
- Yes (€ 492.00 per month)
- Reserve fund present
- Yes
- Maintenance plan
- Yes
- Building insurance
- Yes
Popularity
0x
Viewed
0x
Saved
1-10-2026
On Funda
Neighborhood

Schildersbuurt-West
Den Haag- Residents
- 14,110
- Family with children
- 36%
- Avg. asking price / m²
- € 3,997
Discover the neighborhood
Curious about the housing supply, residents and local real estate agents?

Don’t want to forget this home?
Save it as a favorite. You’ll easily find it back and get notified when something changes.
