New
Stuyvesantstraat 2072593 GG Den HaagBezuidenhout-Oost
€ 450,000 k.k.

- 99 m²living area
- 2bedrooms
- Eenergy label
Description
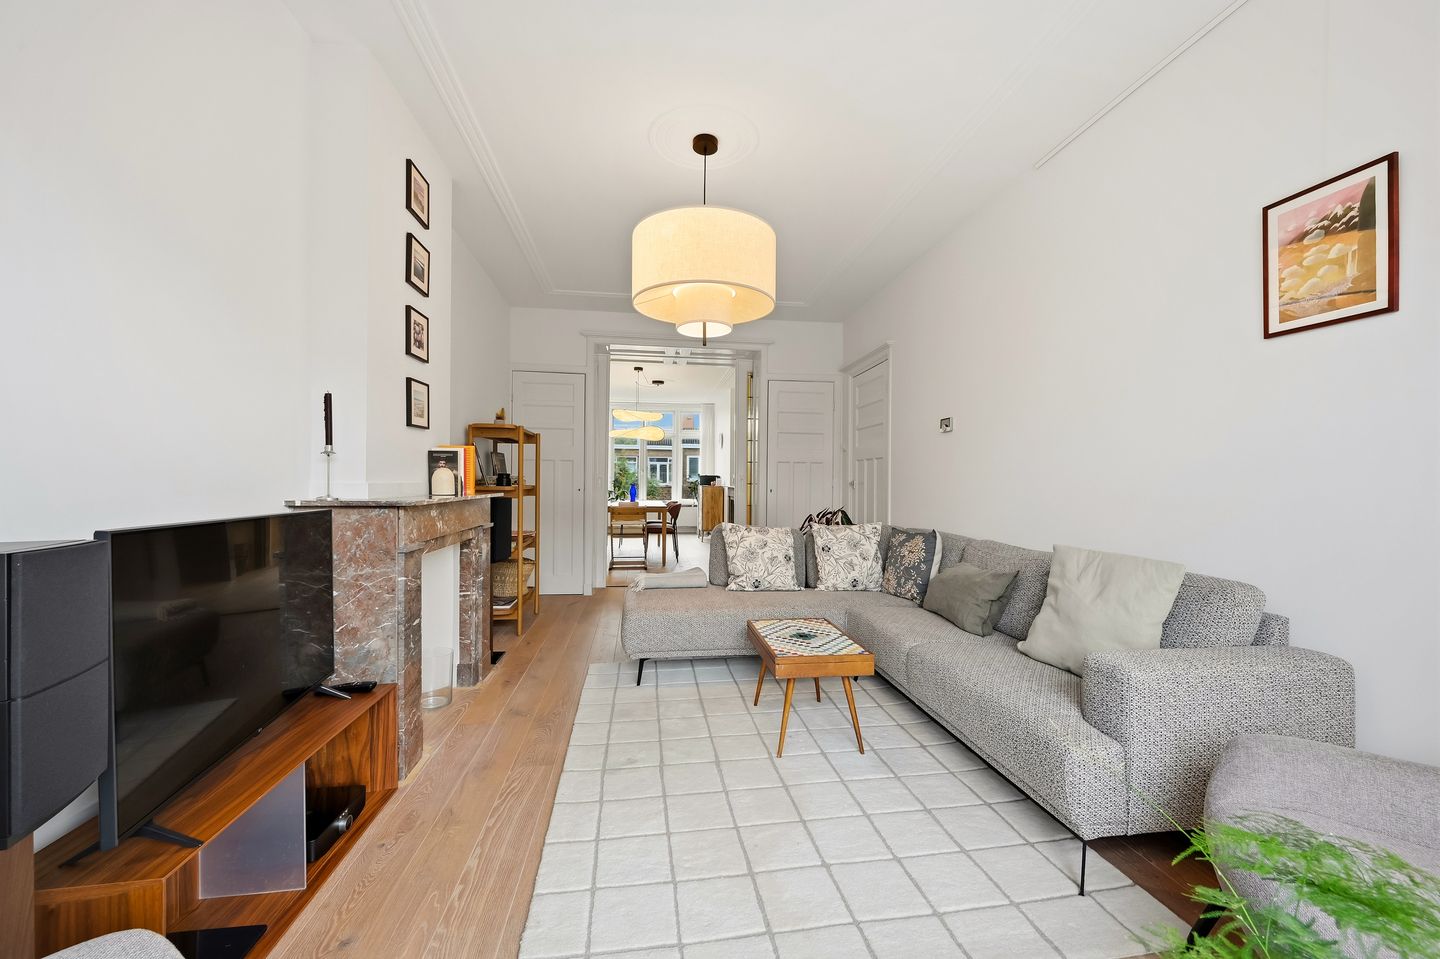
Op zoek naar een ruim appartement op de bovenste verdieping? Dan is de Stuyvesantstraat 207 absoluut een bezichtiging waard! Deze aantrekkelijke woning beschikt over een sfeervolle en-suite woonkamer, twee ruime slaapkamers én een praktische inpandige berging met wasmachineaansluiting.
De Stuyvesantstraat is gelegen in de geliefde wijk Bezuidenhout, aan de rand van het centrum van Den Haag. De wijk kenmerkt zich door haar karakteristieke architectuur, sfeervolle straten en groene lanen. Het is een prettige en levendige woonomgeving met een goede balans tussen rust, voorzieningen en stedelijke dynamiek. Op korte afstand bevindt zich de gezellige Theresiastraat, met een gevarieerd aanbod aan winkels, supermarkten, speciaalzaken, horecagelegenheden en terrassen. Ook het Haagse Bos ligt in de nabije omgeving en biedt volop mogelijkheden om te wandelen, sporten en ontspannen in het groen. De bereikbaarheid is uitstekend. Station Den Haag Centraal en station Laan van NOI zijn goed bereikbaar, evenals diverse tram- en busverbindingen. Daarnaast zijn de uitvalswegen richting de A4, A12 en A13 eenvoudig te bereiken.
Indeling:
Entree via het karakteristieke Haagse portiek, waarbij de woning zich op de eerste verdieping bevindt. Hier kom je binnen in de hal, voorzien van een praktische trapkast.
Via de trap bereik je de overloop van de tweede verdieping, die toegang biedt tot de verschillende vertrekken van de woning. Aan de voorzijde bevinden zich een slaapkamer en de badkamer. De badkamer is compleet uitgevoerd met een inloopdouche, dubbele wastafel en designradiator.
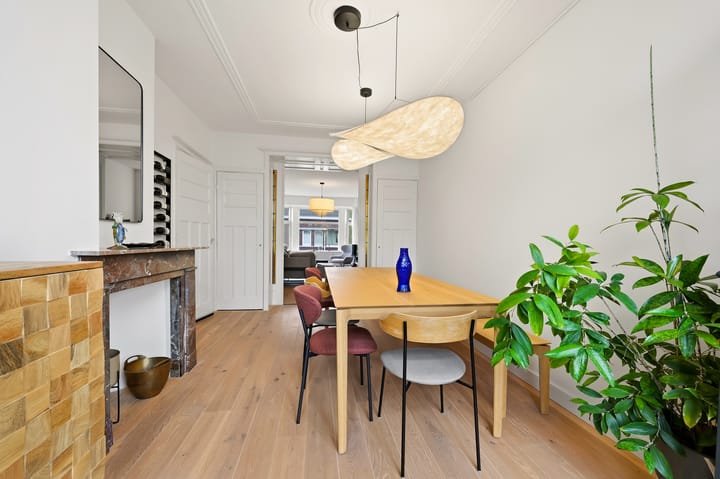
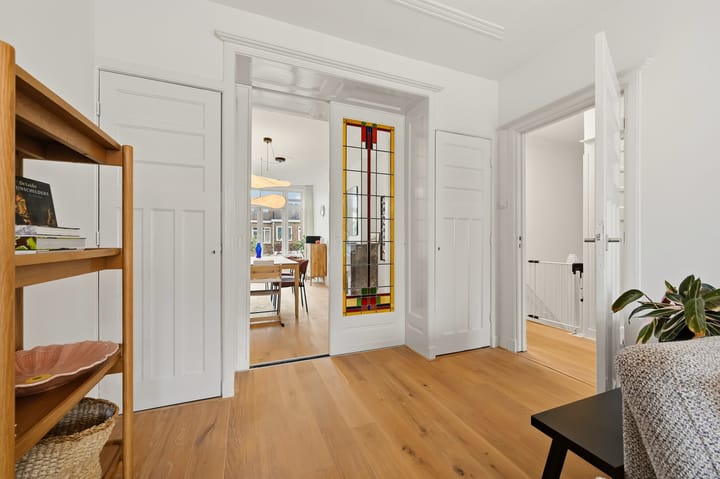
Tevens bereik je vanaf de overloop de sfeervolle woonkamer en suite, met een aansluitende eetkamer. Beide ruimtes worden op karakteristieke wijze van elkaar gescheiden door de originele en suite.
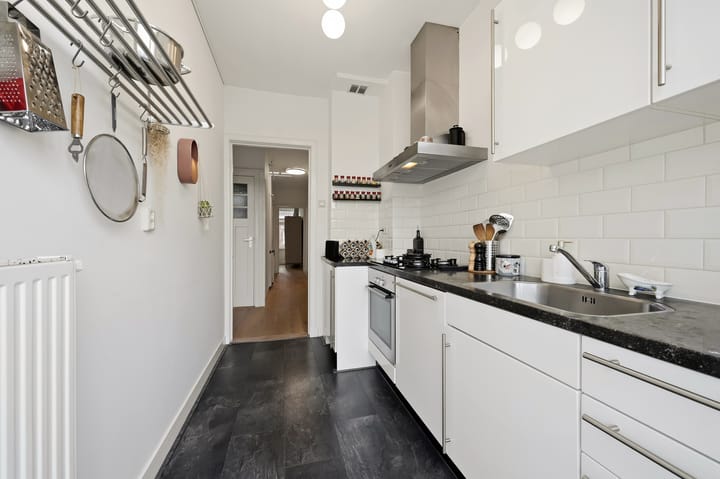
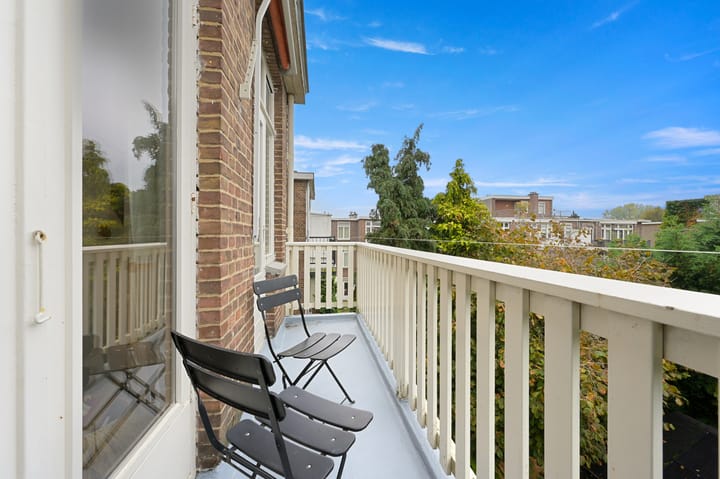
Aan de achterzijde van de woning bevinden zich de tweede slaapkamer en de keuken, waarbij vanuit beide ruimtes toegang is tot het balkon. Daarnaast is er een separate bijkeuken, voorzien van een wasmachineaansluiting, en een separaat toilet.
Bijzonderheden:
- Gelegen op eigen grond
- Bouwjaar 1930
- Mogelijkheid tot realiseren dakopbouw
- Cv ketel Remeha Tzerra 2021
- Deels kunststof kozijnen met dubbele beglazing
- Deels houten kozijnen met dubbele beglazing
- Energielabel E
- Actieve en professionele VvE
- Maandelijkse bijdrage € 125,-
- MJOP aanwezig
VERKOOPVOORWAARDEN
- Notariskeuze aan koper (mits regio Haaglanden);
- NVM koopovereenkomst model 2023;
- De koopovereenkomst wordt conform het NVM-model opgemaakt met de daarbij behorende clausules die gebruikelijk zijn voor een woning uit deze bouwperiode;
- Asbest-, materialen- en ouderdomsclausule van toepassing;
- Verkoopvoorwaarden en privacyverklaring van ons kantoor van toepassing.
Is dit appartement precies wat u zoekt? Neem dan contact met ons op voor verdere informatie en het maken van een bezichtigingsafspraak. Wij leiden u graag rond in deze prachtige woning
Meetinstructie is gebaseerd op de NEN2580. De Meetinstructie is bedoeld om een meer eenduidige manier van meten toe te passen voor het geven van een indicatie van de gebruiksoppervlakte. De Meetinstructie sluit verschillen in meetuitkomsten niet volledig uit, door bijvoorbeeld interpretatieverschillen, afrondingen of beperkingen bij het uitvoeren van de meting.
Deze informatie is door ons met de nodige zorgvuldigheid samengesteld. Onzerzijds wordt echter geen enkele aansprakelijkheid aanvaard voor enige onvolledigheid, onjuistheid of anderszins, dan wel de gevolgen daarvan. Alle opgegeven bedragen, maten en oppervlakten zijn indicatief. Koper heeft zijn eigen onderzoeksplicht naar alle zaken die voor hem of haar van belang zijn. Met betrekking tot deze woning is de makelaar adviseur van verkoper. Wij adviseren u een deskundige makelaar in te schakelen die u begeleidt bij het aankoopproces.
**********************
Looking for a spacious top-floor apartment? Then Stuyvesantstraat 207 is definitely worth a viewing! This attractive property features a charming lounge and dining room with original en-suite doors, two generously sized bedrooms and a practical internal storage/utility room with washing machine connection.
Stuyvesantstraat is situated in the popular Bezuidenhout neighbourhood, on the edge of The Hague city centre. The area is characterised by its distinctive architecture, charming streets and leafy avenues. It offers a pleasant and vibrant living environment, combining tranquillity, local amenities and urban convenience. The lively Theresiastraat is just a short distance away, offering a wide variety of shops, supermarkets, speciality stores, restaurants, cafés and outdoor terraces. The Haagse Bos woodland is also nearby, providing plenty of opportunities for walking, exercising and relaxing in green surroundings.
The property is excellently located in terms of accessibility. Both The Hague Central Station and Laan van NOI railway station are easily accessible, as are various tram and bus connections. In addition, the main roads connecting to the A4, A12 and A13 motorways are within easy reach.
Layout:
The property is accessed via the characteristic traditional Hague-style communal entrance hall, with the apartment situated on the first floor. Upon entering, you arrive in the hallway, which features a practical under-stairs storage cupboard.
The staircase leads to the landing on the second floor, providing access to the various rooms of the apartment. At the front of the property are one of the bedrooms and the bathroom. The bathroom is fully fitted with a walk-in shower, double washbasin and designer radiator.
The landing also provides access to the charming en-suite living room, with an adjoining dining room. Both rooms are separated in the traditional style by the original en-suite doors.
At the rear of the property are the second bedroom and the kitchen, both of which provide access to the balcony. In addition, there is a separate utility room with a washing machine connection, as well as a separate toilet.
Key features:
- Freehold property (no leasehold)
- Year of construction: 1930
- Possibility of creating a roof extension
- Remeha Tzerra central heating boiler (2021)
- Partly uPVC window frames with double glazing
- Partly wooden window frames with double glazing
- Energy label E
- Active and professionally managed Owners' Association (VvE)
- Monthly Owners' Association contribution: €125
- Long-term maintenance plan (MJOP) available
TERMS AND CONDITIONS OF SALE
- The buyer may choose the notary, provided the notary is located within the Haaglanden region;
- NVM purchase agreement, 2023 model;
- The purchase agreement will be drawn up in accordance with the NVM model, including the relevant clauses customary for properties dating from this period;
- Asbestos, materials and age-related clauses apply;
- Our agency's terms and conditions of sale and privacy policy apply.
Is this apartment exactly what you are looking for? Please do not hesitate to contact us for further information or to arrange a viewing. We would be delighted to show you around this beautiful property.
Measurement information
The measurements are based on the NEN 2580 standard. The measurement guidelines are intended to provide a more uniform method of measuring and to give an indication of the usable floor area. However, these guidelines cannot completely eliminate differences in measurement results, for example due to differences in interpretation, rounding or limitations encountered during the measurement process.
Disclaimer
This information has been compiled by us with due care. However, we accept no liability whatsoever for any incompleteness, inaccuracies or other errors, nor for any consequences arising from them. All stated prices, measurements and surface areas are indicative only.
The buyer is responsible for conducting their own investigations into all matters that may be relevant to them. With regard to this property, the estate agent acts as the seller's adviser. We recommend engaging an independent and qualified estate agent to assist and guide you throughout the purchasing process.
Highlights
AI-generated from the description
Spacious top-floor en-suite home
Top-floor apartment with charming en-suite living room and two spacious bedrooms.
Popular Bezuidenhout location
On edge of city centre, near Theresiastraat, Haagse Bos and public transport.
Kitchen and rear balcony
Kitchen and second bedroom with balcony access and separate utility room.
Advertisement
Features
Transfer of ownership
- Listed since
- Acceptance
- Available in consultation
- Asking price
- € 450,000 kosten koper
- Asking price per m²
- € 4,545
- Status
- Available
- VVE (Owners Association) contribution
- € 125.00 per month
Construction
- Type apartment
- Upstairs apartment (apartment)
- Building type
- Resale property
- Year of construction
- 1930
- Type of roof
- Flat roof covered with asphalt roofing
Surface areas and volume
- Areas
- Living area
- 99 m²
- Exterior space attached to the building
- 4 m²
- Volume in cubic meters
- 330 m³
Layout
- Number of rooms
- 4 rooms (2 bedrooms)
- Number of bath rooms
- 1 bathroom and 1 separate toilet
- Bathroom facilities
- Double sink, walk-in shower, and washstand
- Number of stories
- 1 story
- Facilities
- Passive ventilation system and TV via cable
- Located at
- 2nd floor
Energy
- Energy label
- E
- Insulation
- Double glazing
- Heating
- CH boiler
- Hot water
- CH boiler
- CH boiler
- Remeha Tzerra (gas-fired from 2021, in ownership)
Cadastral data
- 'S-GRAVENHAGE AU 3582
- Cadastral map
- Ownership situation
- Full ownership
Exterior space
- Location
- Alongside a quiet road, in centre and in residential district
- Balcony/roof terrace
- Balcony present
Parking
- Type of parking facilities
- Paid parking and resident's parking permits
VVE (Owners Association) checklist
- Registration with KvK
- Yes
- Annual meeting
- Yes
- Periodic contribution
- Yes (€ 125.00 per month)
- Reserve fund present
- Yes
- Maintenance plan
- Yes
- Building insurance
- Yes
Curious what your home is worth?
See your estimated home value and discover what's happening in your neighborhood.

Popularity
0x
Viewed
0x
Saved
12-11-2026
On Funda
Neighborhood

Bezuidenhout-Oost
Den Haag- Residents
- 9,290
- Family with children
- 19%
- Avg. asking price / m²
- € 5,119
Discover the neighborhood
Curious about the housing supply, residents and local real estate agents?

Don’t want to forget this home?
Save it as a favorite. You’ll easily find it back and get notified when something changes.
