New
Stuyvesantstraat 512593 GB Den HaagBezuidenhout-Oost
€ 379,000 k.k.

- 65 m²living area
- 2bedrooms
- Benergy label
Description
Bright and stylish living with a modern open-plan kitchen in Bezuidenhout
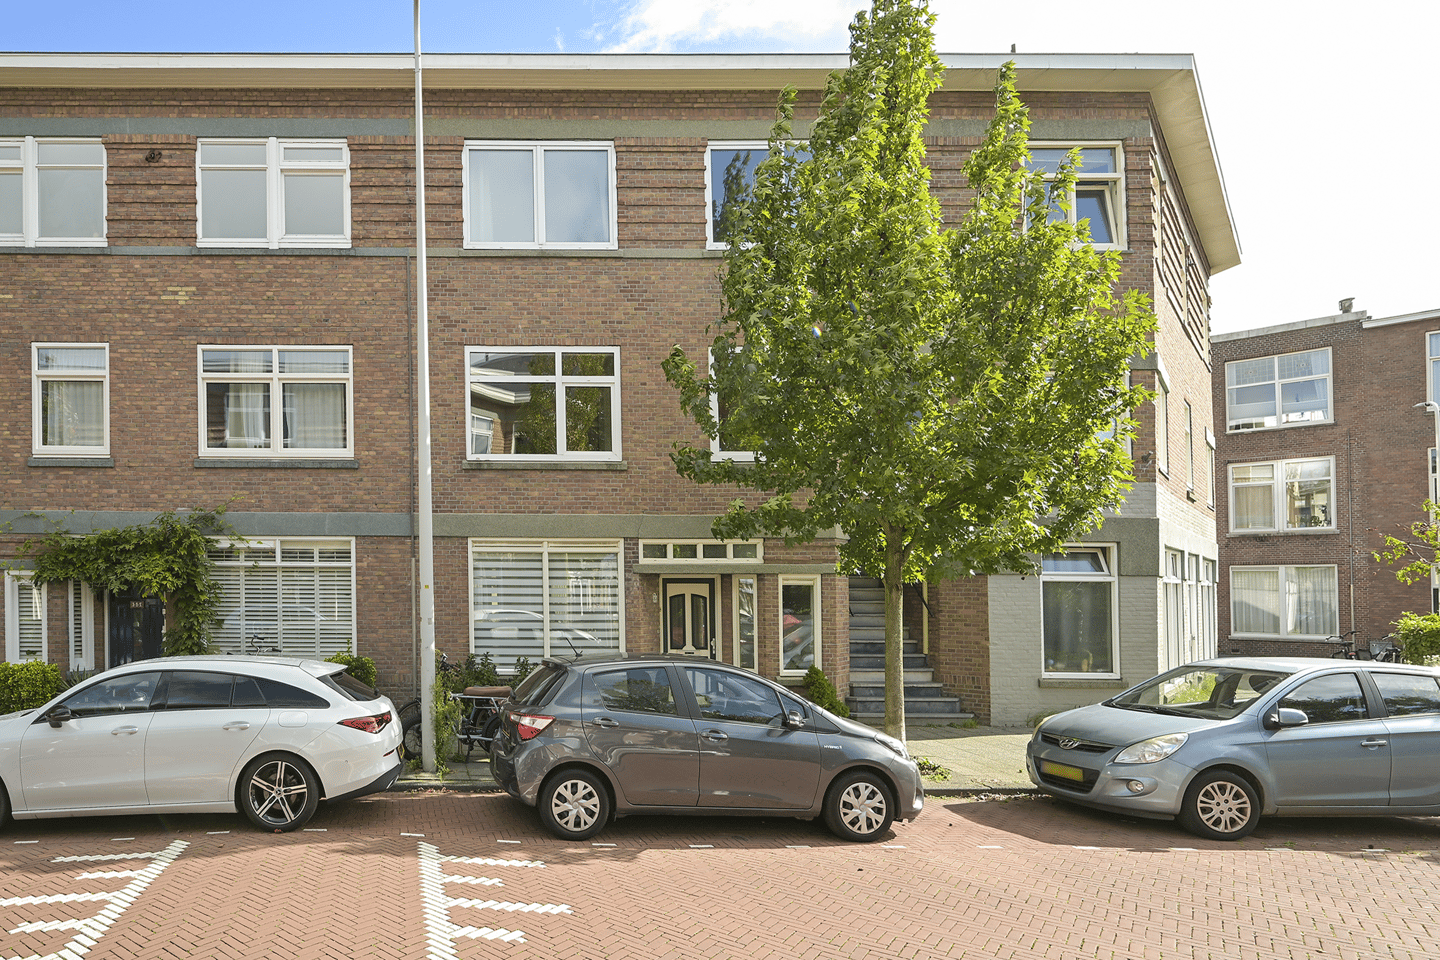
Situated in the highly sought-after Bezuidenhout neighbourhood, this bright and well-maintained first-floor apartment is part of a characterful building dating from 1923. Largely renovated in 2020, the property offers a comfortable living area, a modern open-plan kitchen, two bedrooms, a contemporary bathroom and a balcony at the rear.
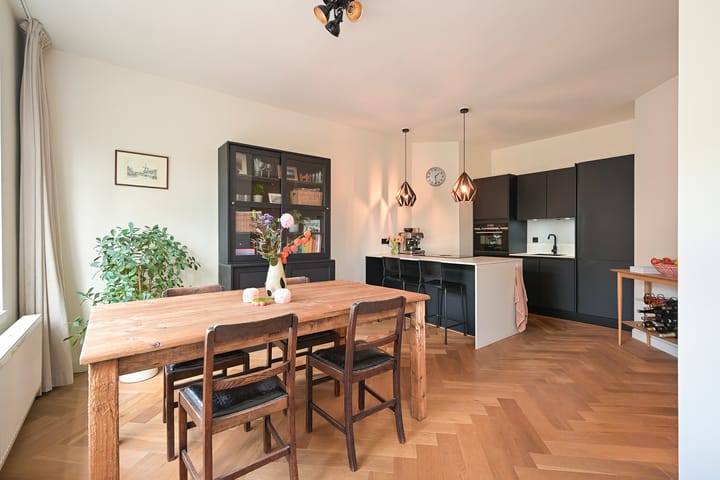
The bright living room, with its large windows and beautiful wooden herringbone flooring, creates a warm and inviting atmosphere together with the modern open-plan kitchen. The kitchen, featuring an island and breakfast bar, is a lovely place to cook. The tasteful finishes and practical layout make this a particularly pleasant home.
All of this in an attractive location in Bezuidenhout, with shops, restaurants, public transport and the Haagse Bos within easy reach.
LOCATION
Stuyvesantstraat is situated in the popular Bezuidenhout neighbourhood, a lively and desirable residential area of The Hague. The charming Theresiastraat is just a short distance away, offering a wide variety of shops, speciality stores, supermarkets, coffee bars and restaurants.
The nearby Haagse Bos is ideal for a leisurely walk or a run. The centre of The Hague is also easily accessible by bicycle or public transport. Both Den Haag Laan van NOI and Den Haag Centraal railway stations are within easy reach. The nearby A12, A4 and A44 motorways provide convenient connections to Rotterdam, Leiden and Amsterdam, among other destinations.
LAYOUT
First floor
The apartment entrance on the first floor is reached via the communal staircase.
Upon entering, you are welcomed into a central hallway providing access to the various rooms. The beautiful wooden herringbone flooring extends throughout much of the apartment, giving the interior a warm and inviting feel.
At the front of the property is the bright living room, which flows seamlessly into the dining area and kitchen.
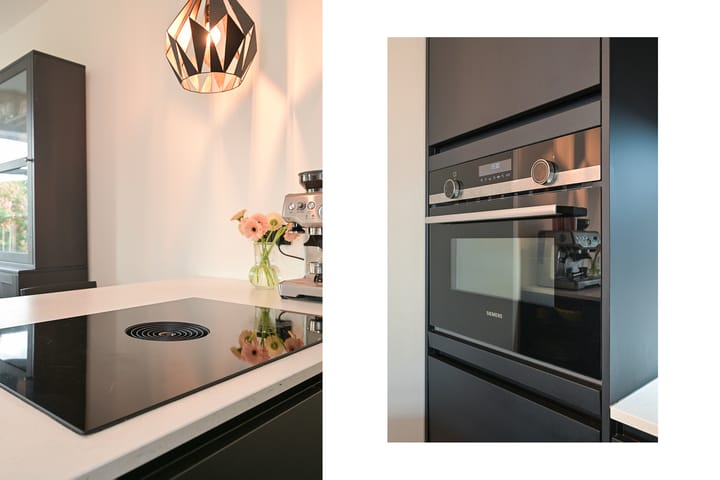
The modern open-plan kitchen was renovated in 2020 and features dark, handleless cabinetry and a light-coloured worktop. The kitchen island, fitted with an induction hob and integrated extractor, forms the centrepiece of the kitchen and also provides seating at the breakfast bar. The kitchen is further equipped with various integrated appliances and plenty of practical cupboard space.
Adjoining the kitchen is the dining area, with ample room for a large dining table. The wide windows allow plenty of natural light to fill the space.
The living room forms a natural extension of the dining area. Thanks to the open-plan layout and large windows at the front, the living space feels bright and spacious, with plenty of room for a comfortable seating area.
The apartment has two bedrooms. The spacious principal bedroom is located at the rear of the property and offers ample room for a double bed and wardrobe space. The second bedroom, also situated at the rear, is currently used as a home office and features a wall of wardrobes. This room would also be ideal as a children's bedroom, guest room or second bedroom.
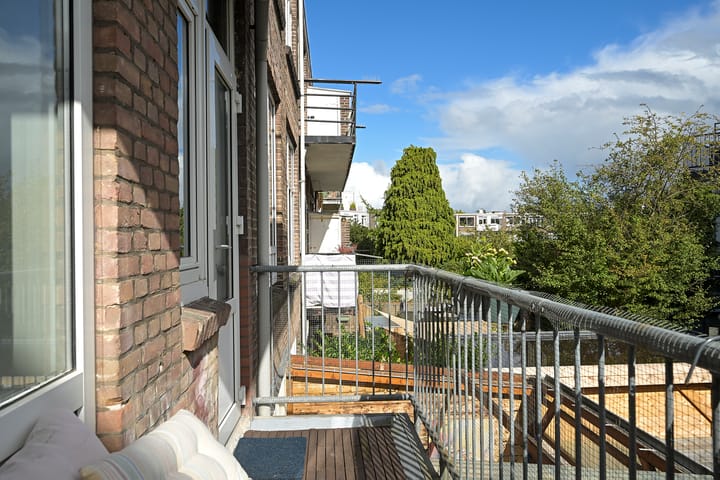
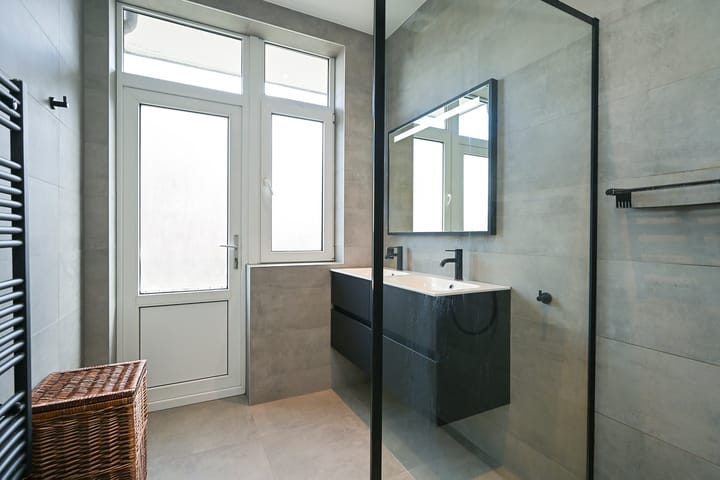
The modern bathroom was renovated in 2020 and features a spacious walk-in shower with rainfall showerhead, a double vanity unit and a designer radiator. The rear balcony can be accessed directly from the bathroom.
The apartment also benefits from a separate WC and a practical utility area with space for a washing machine and tumble dryer.
HIGHLIGHTS
+ Bright and well-maintained first-floor apartment;
+ Largely renovated in 2020, including the kitchen, bathroom, WC, flooring, pipework and central heating system;
+ Modern open-plan kitchen with island and bar;
+ Beautiful wooden herringbone flooring;
+ Bright living room with large windows;
+ Two bedrooms;
+ Modern bathroom with walk-in shower and double vanity unit;
+ Rear balcony;
+ Situated in the highly sought-after Bezuidenhout neighbourhood;
+ Shops, cafés, restaurants, public transport and the Haagse Bos all within easy reach.
GOOD TO KNOW
- Year of construction: 1923;
- Living area: approximately 65 m², measured in accordance with NEN 2580;
- Located on the first floor;
- Energy label B;
- Fully fitted with double glazing;
- Easycell ceiling insulation;
- Remeha Avanta central heating boiler from 2020 (owned);
- Owners' Association (VvE) comprising three apartment units;
- Monthly Owners' Association contribution: €100;
- Freehold property;
- Completion by mutual agreement;
- The customary age and materials clauses will be included in the NVM purchase agreement.
Interested in finding out more? Simply contact us via the contact form. We would be delighted to show you around the property!
Advertisement
Features
Transfer of ownership
- Listed since
- Acceptance
- Available in consultation
- Asking price
- € 379,000 kosten koper
- Asking price per m²
- € 5,831
- Status
- Available
- VVE (Owners Association) contribution
- € 100.00 per month
Construction
- Type apartment
- Mezzanine (apartment with open entrance to street)
- Building type
- Resale property
- Year of construction
- 1923
- Specific
- Partly furnished with carpets and curtains
- Type of roof
- Flat roof
Surface areas and volume
- Areas
- Living area
- 65 m²
- Exterior space attached to the building
- 5 m²
- Volume in cubic meters
- 223 m³
Layout
- Number of rooms
- 3 rooms (2 bedrooms)
- Number of bath rooms
- 1 bathroom and 1 separate toilet
- Bathroom facilities
- Double sink and walk-in shower
- Number of stories
- 1 story
- Facilities
- TV via cable
- Located at
- 2nd floor
Energy
- Energy label
- B
- Insulation
- Mostly double glazed and completely insulated
- Heating
- CH boiler
- Hot water
- CH boiler
- CH boiler
- Remeha Avanta (gas-fired combination boiler from 2020, in ownership)
Cadastral data
- 'S-GRAVENHAGE AU 3397
- Cadastral map
- Ownership situation
- Full ownership
Exterior space
- Location
- Alongside a quiet road and in residential district
- Balcony/roof terrace
- Balcony present
Parking
- Type of parking facilities
- Paid parking, public parking and resident's parking permits
VVE (Owners Association) checklist
- Registration with KvK
- Yes
- Annual meeting
- Yes
- Periodic contribution
- Yes (€ 100.00 per month)
- Reserve fund present
- Yes
- Maintenance plan
- No
- Building insurance
- Yes
Popularity
0x
Viewed
0x
Saved
16-10-2026
On Funda
Neighborhood

Bezuidenhout-Oost
Den Haag- Residents
- 9,290
- Family with children
- 19%
- Avg. asking price / m²
- € 5,109
Discover the neighborhood
Curious about the housing supply, residents and local real estate agents?

Don’t want to forget this home?
Save it as a favorite. You’ll easily find it back and get notified when something changes.
