Suzannaland 562591 JG Den HaagLanden
€ 390,000 k.k.

- 99 m²living area
- 2bedrooms
- Eenergy label
Description
In the first building on Suzannaland, enjoying unobstructed views towards Marlot, the Haagse Bos and the city center of The Hague, this well-maintained apartment is situated on the 5th floor. The apartment has a spacious south-west facing balcony at the front.
The location is highly convenient in relation to the various arterial roads, while the shops at Ursulaland and Het Kleine Loo are within easy reach. Mariahoeve train station can be reached by bicycle within approximately 10 minutes. Free, permit-free street parking is available throughout the neighbourhood.
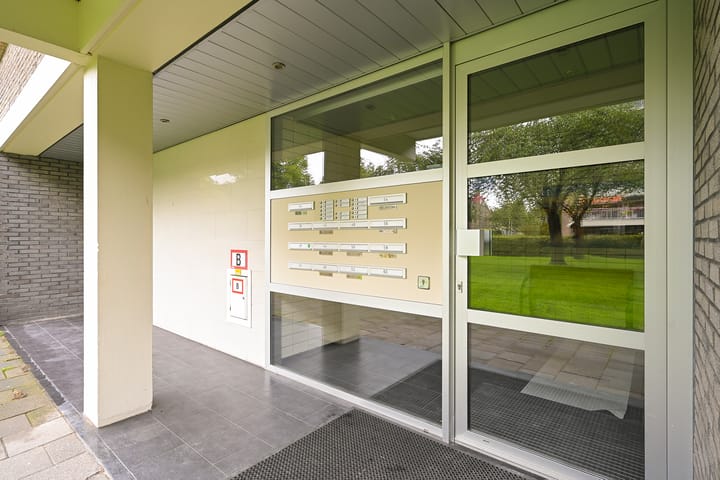
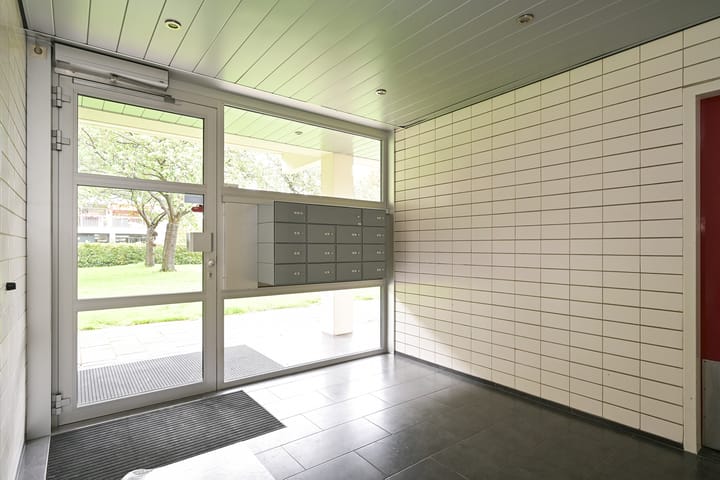
Through a secure entrance, you enter the communal hall with mailboxes, elevator and staircase.
LAYOUT
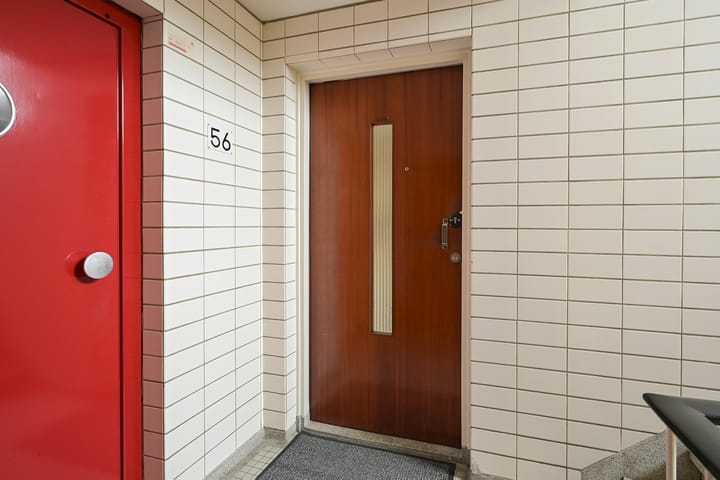
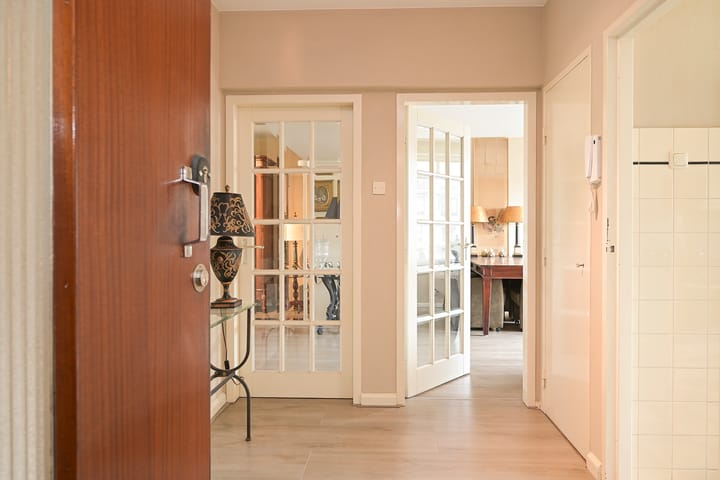
Entrance on the 5th floor. Spacious hallway with meter cupboard and a separate wc with washbasin.
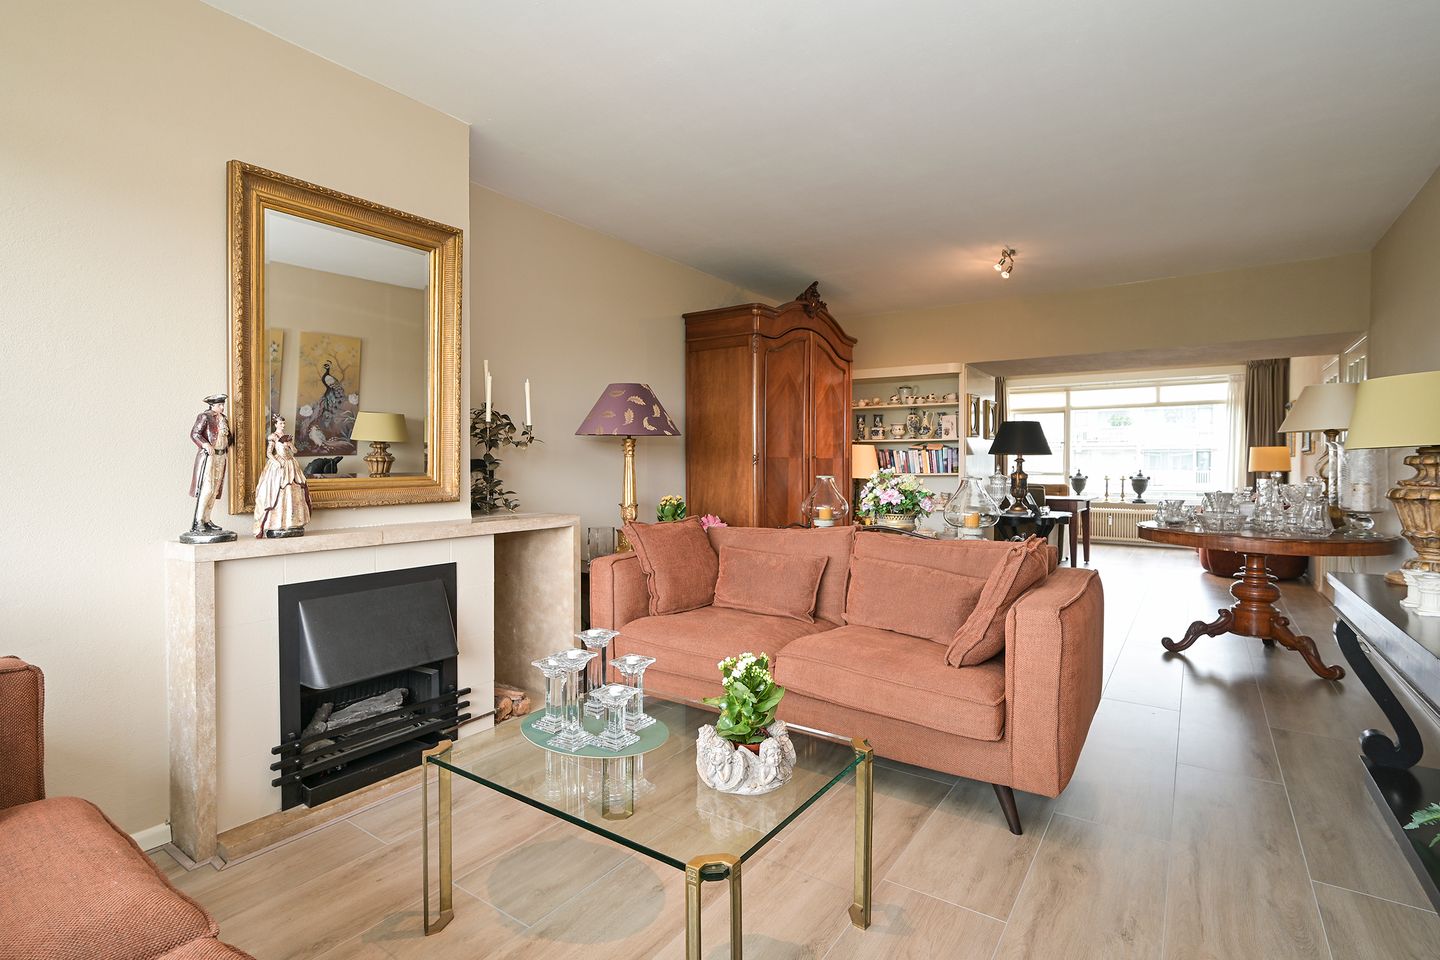
Double doors with glazed panels provide access to the living/dining room. The former sliding-door separation has been removed, while some of the original built-in suite cupboards have been retained.
The living room is located at the front of the apartment and provides access to the full-width south-west facing balcony. From here, you can enjoy panoramic views. The living room also features a gas fireplace.
There are two bedrooms at the front, both with built-in wardrobes and access to the balcony.
The bathroom has a spacious shower, washbasin with vanity unit, mirror and separate cupboard.
A deep storage cupboard in the hallway houses the boiler, which is rented.
The very spacious kitchen is located at the rear of the apartment, adjacent to the dining area. It is equipped with a built-in gas hob, oven, extractor hood, close-in boiler, dishwasher and fridge/freezer combination. There is also space and connections for a washing machine and dryer.
The kitchen provides access to a small balcony with a practical storage cupboard.
This comfortable apartment offers parking on private grounds, subject to availability, as well as a spacious private storage unit.
Furniture may be available for purchase by agreement.
Features:
- Active Owners' Association (VvE) contribution: €370 per month, including an advance payment for central heating
- Temporary additional contribution of €50 per month in connection with the installation of a video intercom system
- The additional video intercom contribution is payable until May 2027
- Leasehold until 31 December 1935; ground rent €67.61 per half year
- Free parking
- EV charging point in front of the building
- An age clause and materials clause will be included in the purchase agreement
- Transfer date in consultation
Have you fallen in love with this property? And do you currently own a home? We would be happy to assist you with the sale of your current house or apartment. We are pleased to advise you, without obligation, on the possibilities and offer a free property valuation.
Our estate agents at NassauHuis are ready to guide you through the entire process!
The information has been compiled with care. However, no rights may be derived from its accuracy or completeness. NassauHuis accepts no liability for any incompleteness, inaccuracies or other incorrect information, nor for any consequences arising from this.
Advertisement
Features
Transfer of ownership
- Listed since
- Acceptance
- Available in consultation
- Asking price
- € 390,000 kosten koper
- Asking price per m²
- € 3,939
- Status
- Available
- VVE (Owners Association) contribution
- € 370.00 per month
Construction
- Type apartment
- Upstairs apartment (apartment)
- Building type
- Resale property
- Year of construction
- 1966
- Specific
- Partly furnished with carpets and curtains
- Type of roof
- Flat roof
- Accessibility
- Accessible for the elderly
Surface areas and volume
- Areas
- Living area
- 99 m²
- Exterior space attached to the building
- 17 m²
- External storage space
- 11 m²
- Volume in cubic meters
- 310 m³
Layout
- Number of rooms
- 4 rooms (2 bedrooms)
- Number of bath rooms
- 1 separate toilet
- Number of stories
- 1 story
- Facilities
- Elevator and TV via cable
- Located at
- 5th floor
Energy
- Energy label
- E
- Heating
- Communal central heating
- Hot water
- Electrical boiler (rental)
Cadastral data
- 'S-GRAVENHAGE AS 1686
- Cadastral map
- Ownership situation
- Municipal long-term lease
- Fees
- € 135.00 per year
Exterior space
- Location
- On the edge of a forest, alongside a quiet road, in residential district and unobstructed view
- Balcony/roof terrace
- Balcony present
Storage space
- Shed / storage
- Storage box
- Facilities
- Electricity
Parking
- Type of parking facilities
- Parking on private property and public parking
VVE (Owners Association) checklist
- Registration with KvK
- Yes
- Annual meeting
- Yes
- Periodic contribution
- Yes (€ 370.00 per month)
- Reserve fund present
- Yes
- Maintenance plan
- Yes
- Building insurance
- Yes
Popularity
0x
Viewed
0x
Saved
25-9-2026
On Funda
Neighborhood
Landen
Den Haag- Residents
- 5,330
- Family with children
- 25%
- Avg. asking price / m²
- € 4,167
Discover the neighborhood
Curious about the housing supply, residents and local real estate agents?

Don’t want to forget this home?
Save it as a favorite. You’ll easily find it back and get notified when something changes.
