New
Thérèse Schwartzestraat 1162597 XM Den HaagUilennest
€ 400,000 k.k.

- 72 m²living area
- 1bedroom
- Denergy label
Description
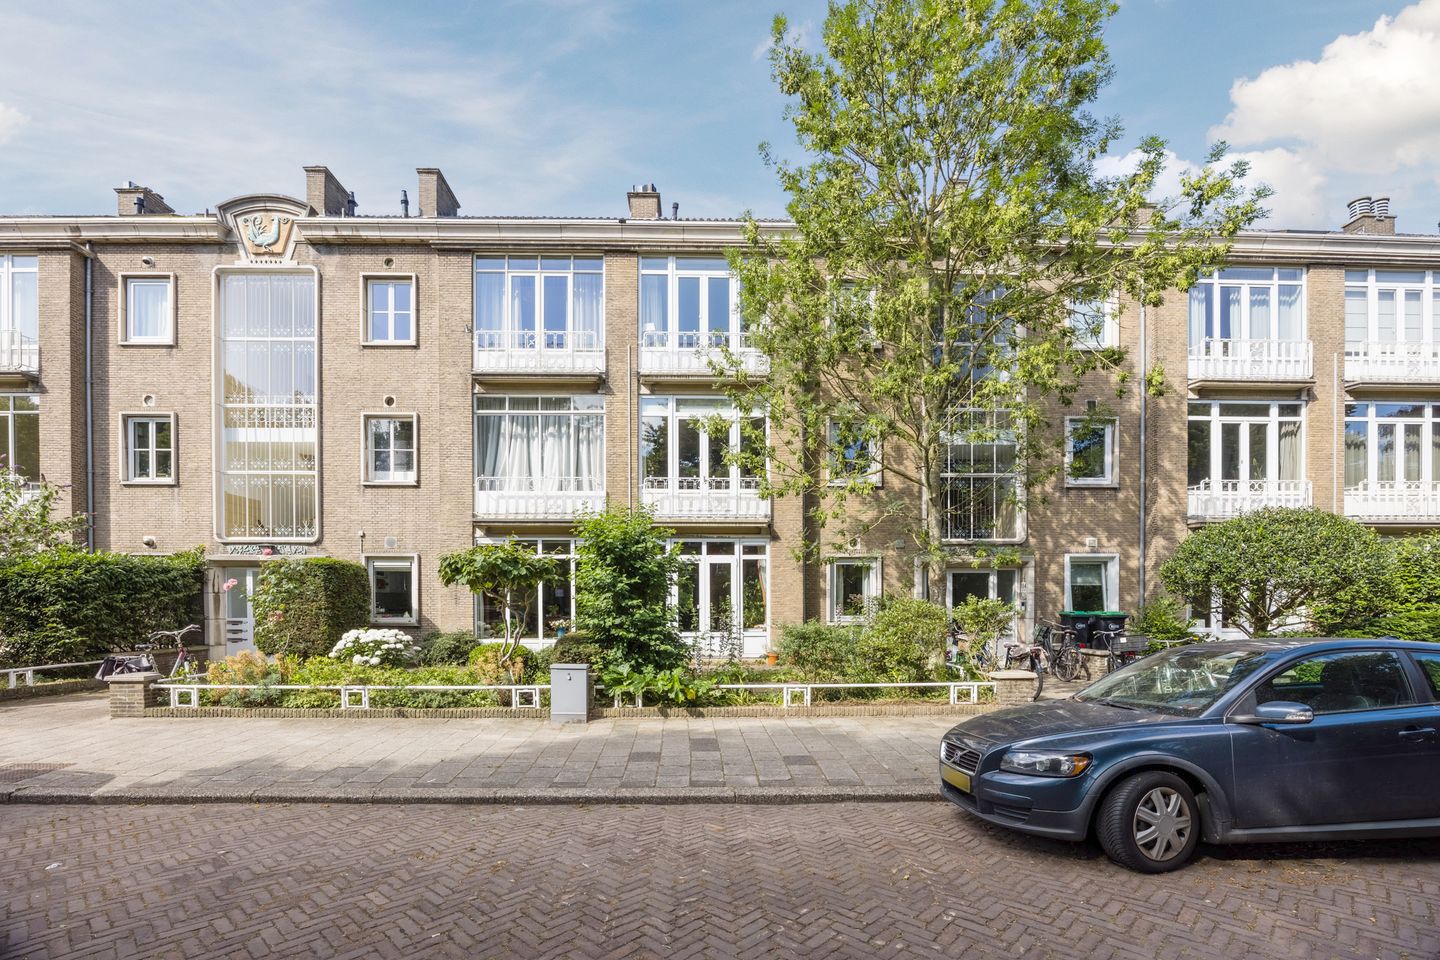
LIVE AND ENJOY this charming and well-maintained two-bedroom apartment (approx. 72 m²), situated on the first floor in the highly sought-after Benoordenhout district. The living area is divided into two separate rooms, connected by a passage with built-in cupboards. At the front is the inviting living room, while the rear room offers a versatile space that is ideal as a dining room, home office or additional bedroom. The apartment also features a kitchen, a spacious bedroom with an adjoining bathroom, a sunny southwest-facing balcony and a private storage room in the basement. Quietly located in a green residential area, with the popular Van Hoytemastraat shopping street, The Hague Central Station, the Haagse Bos and the main access roads all within easy reach.
Location:
The apartment is located in the highly desirable Benoordenhout neighbourhood, renowned for its wide, tree-lined avenues and peaceful, characterful atmosphere. Within walking distance are the shops, cafés and restaurants on Van Hoytemastraat, as well as the Haagse Bos and the Clingendael Estate. The city centre of The Hague and the beach at Scheveningen can both be reached within a few minutes by bicycle. Accessibility is excellent, with public transport and The Hague Central Station close by, while the A4, A12, A13 and N44 motorways are all easily accessible.
Layout:
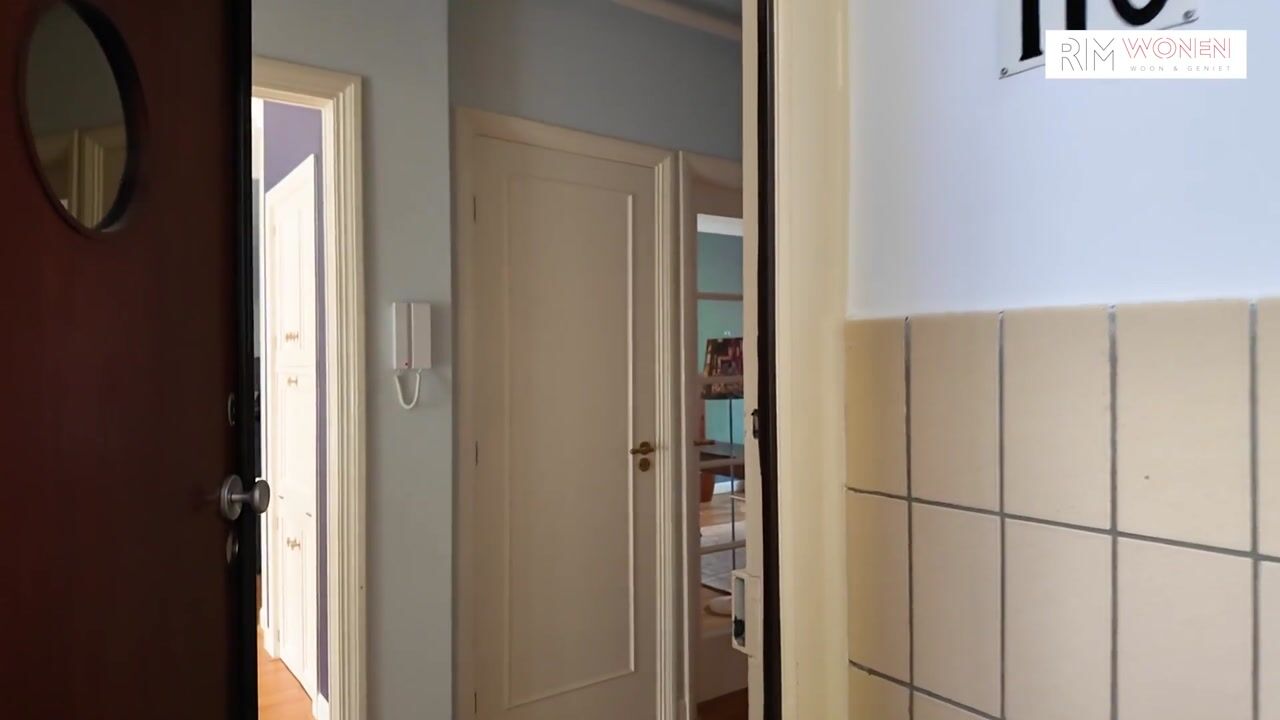
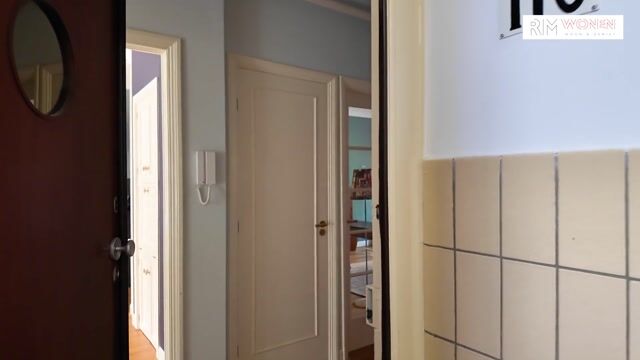
Secure communal entrance with staircase to the first floor. Entrance to the apartment. The spacious hallway, finished with parquet flooring, features a built-in cupboard, a separate toilet and provides access to all other rooms.
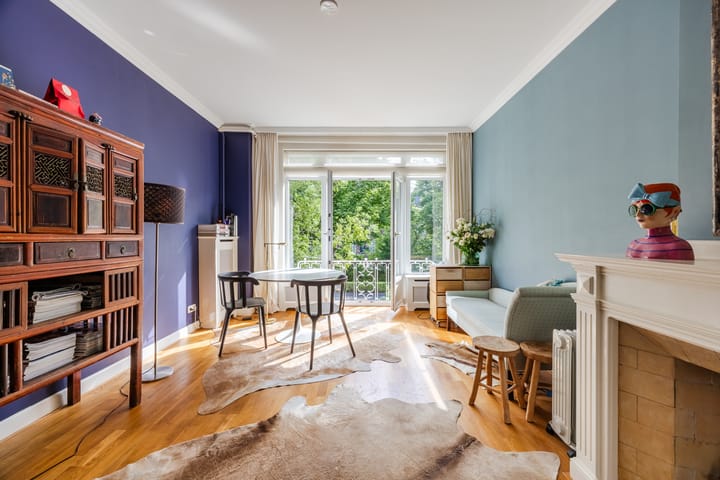
The living area is divided into two attractive rooms. At the front is the cosy living room with beautiful parquet flooring, a charming gas fireplace and a French balcony. A passage with built-in cupboards leads to the rear room, a versatile space perfectly suited as a dining room, home office or additional bedroom, with French doors opening onto the sunny balcony.
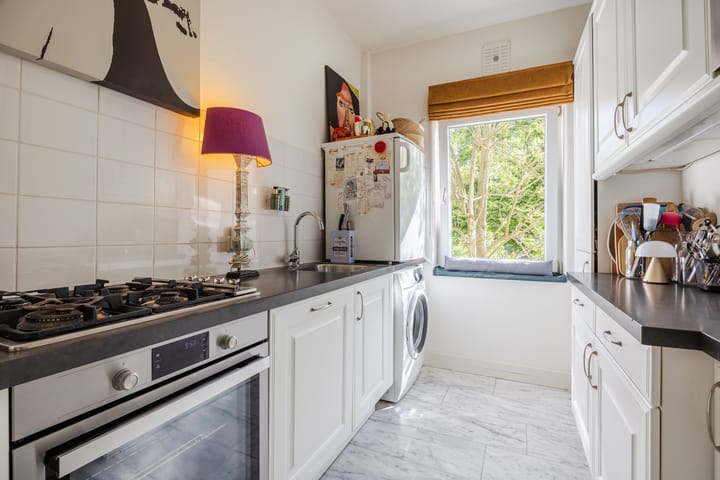
The kitchen is practically designed with cabinets on both sides and is equipped with various built-in appliances, including a four-burner gas hob, a Smeg oven, a microwave and a dishwasher.
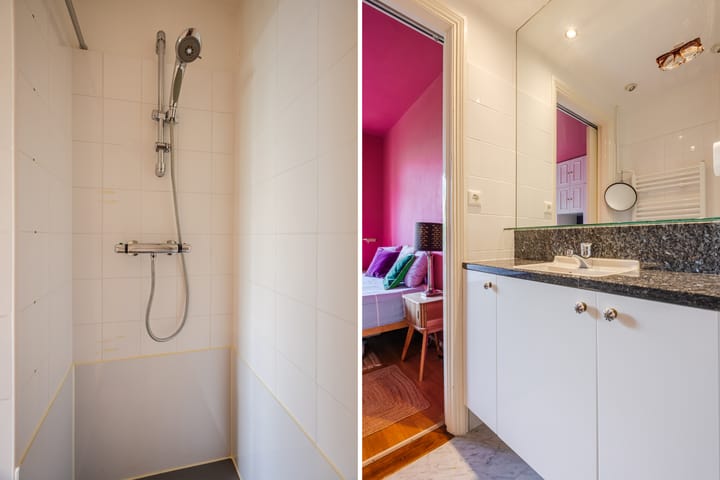
The spacious bedroom features a wall of built-in wardrobes, direct access to the balcony and an adjoining bathroom fitted with a walk-in shower and a washbasin with vanity unit.
Thanks to its practical layout and numerous built-in cupboards, the apartment offers an exceptional amount of storage space. The rear balcony extends across the full width of the apartment, enjoys a sunny southwest-facing position and is fitted with an awning, making it a wonderful place to enjoy the afternoon and evening sun in peaceful surroundings.
A spacious private storage room of approximately 10 m² is located in the basement.
Features:
- Built in 1953
- Situated on freehold land
- Living area approx. 72 m²; balcony approx. 6 m², measured in accordance with the NVM Measurement Guidelines
- Active Homeowners' Association (VvE); service charges €200 per month
- The Homeowners' Association is registered with the Chamber of Commerce, has a collective building insurance policy and a long-term maintenance plan (MJOP)
- Energy label D
- Fully fitted with double glazing
- Central heating and hot water provided by a central heating combi boiler (2011)
- Well maintained, both internally and externally
- Charming gas fireplace
- Parquet flooring in the living area and hallway
- Ample built-in storage cupboards
- Full-width southwest-facing rear balcony with sun awning
- Spacious private storage room in the basement
- NVM purchase agreement applies
- The purchase agreement will include asbestos, age and measurement clauses
- Transfer date by mutual agreement
Interested in this property?
Engage your own NVM purchasing agent immediately. An NVM purchasing agent represents your interests and can save you time, money and unnecessary concerns. A list of NVM purchasing agents in the Haaglanden region can be found on Funda.
Disclaimer:
"This information has been compiled by our office with the utmost care. However, no liability is accepted for any inaccuracies, omissions or otherwise, nor for the consequences thereof. All stated measurements and surface areas are indicative only."
Advertisement
Features
Transfer of ownership
- Listed since
- Acceptance
- Available in consultation
- Asking price
- € 400,000 kosten koper
- Asking price per m²
- € 5,556
- Status
- Available
- VVE (Owners Association) contribution
- € 200.00 per month
Construction
- Type apartment
- Upstairs apartment (apartment)
- Building type
- Resale property
- Year of construction
- 1953
- Specific
- Protected townscape or village view (permit needed for alterations)
Surface areas and volume
- Areas
- Living area
- 72 m²
- Exterior space attached to the building
- 6 m²
- External storage space
- 10 m²
- Volume in cubic meters
- 258 m³
Layout
- Number of rooms
- 3 rooms (1 bedroom)
- Number of bath rooms
- 1 bathroom and 1 separate toilet
- Bathroom facilities
- Shower, walk-in shower, and sink
- Number of stories
- 1 story
- Facilities
- Passive ventilation system, sliding door, and TV via cable
- Located at
- 2nd floor
Energy
- Energy label
- D
- Insulation
- Double glazing
- Heating
- CH boiler
- Hot water
- CH boiler
- CH boiler
- Remeha Avanta (gas-fired combination boiler from 2011, in ownership)
Cadastral data
- S-GRAVENHAGE X 5292
- Cadastral map
- Ownership situation
- Full ownership
Exterior space
- Location
- On the edge of a forest, alongside a quiet road, sheltered location, in wooded surroundings, in residential district and open location
- Balcony/roof terrace
- Balcony present
Storage space
- Shed / storage
- Built-in
- Facilities
- Electricity
Parking
- Type of parking facilities
- Paid parking, public parking and resident's parking permits
VVE (Owners Association) checklist
- Registration with KvK
- Yes
- Annual meeting
- Yes
- Periodic contribution
- Yes (€ 200.00 per month)
- Reserve fund present
- Yes
- Maintenance plan
- Yes
- Building insurance
- Yes
Popularity
0x
Viewed
0x
Saved
23-7-2026
On Funda
Neighborhood
Uilennest
Den Haag- Residents
- 2,320
- Family with children
- 23%
- Avg. asking price / m²
- € 5,518
Discover the neighborhood
Curious about the housing supply, residents and local real estate agents?

Don’t want to forget this home?
Save it as a favorite. You’ll easily find it back and get notified when something changes.
