Theresiastraat 111-B2593 AD Den HaagBezuidenhout-Midden
€ 695,000 k.k.

- 145 m²living area
- 2bedrooms
- Cenergy label
Description
Spacious and bright living above the lively Theresiastraat
In the heart of the highly sought-after Bezuidenhout neighbourhood, you will find this surprisingly spacious and well-maintained two-storey upper-floor apartment of approximately 145 m². Arranged over two floors, the property offers a generous and bright living area, two large bedrooms, two bathrooms, two balconies and an open-plan workspace that can easily be converted into a third bedroom if desired.
The property was fully renovated in 2018 and has a modern, light-filled interior. The open-plan kitchen with breakfast bar, attractive fireplaces and large windows make the living floor a wonderful place to relax and entertain. Upstairs, the generously sized bedrooms and two bathrooms provide plenty of comfort.
And all of this directly on Theresiastraat, with shops, cafés and restaurants on your doorstep and the Haagse Bos, public transport and The Hague city centre all within easy reach.
LOCATION
Theresiastraat forms the lively heart of Bezuidenhout and is known for its wide range of shops, speciality stores, supermarkets, cafés and restaurants – ideal for everyday shopping, a cup of coffee or an evening out.
The Haagse Bos is also just a short distance away, offering plenty of opportunities for walking and relaxation. The centre of The Hague is easily accessible by bicycle or public transport. Both Den Haag Laan van NOI and Den Haag Centraal railway stations are nearby, while the A12, A4 and A44 motorways provide convenient connections to Rotterdam, Leiden and Amsterdam, among other destinations.
LAYOUT
Second floor
The entrance to the apartment on the second floor is reached via the communal entrance and staircase.
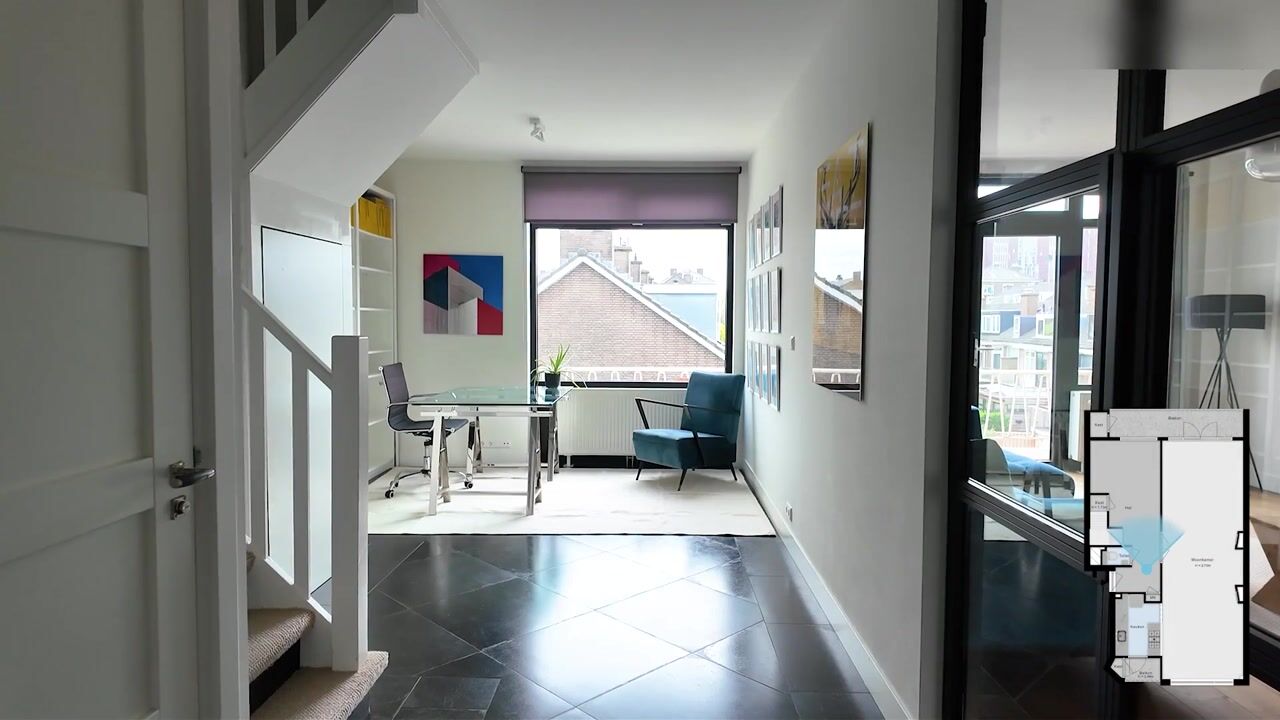
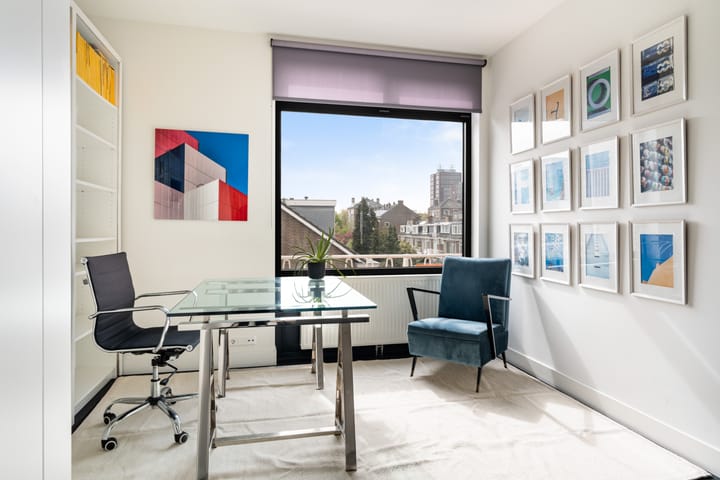
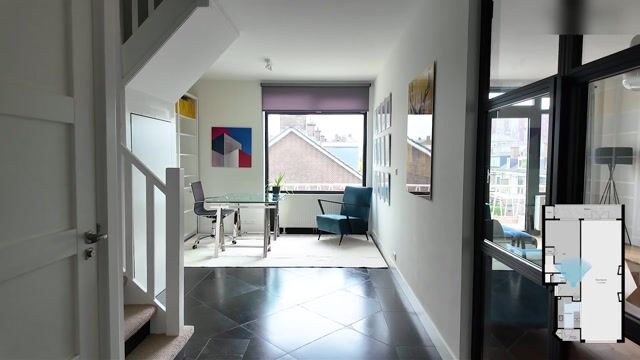
You enter into a spacious hall which, thanks to its open-plan layout, offers much more than simply a passageway. It is currently arranged as a pleasant and light-filled workspace. For those requiring an additional bedroom, this area can be adapted to create a third bedroom of approximately 12 m².
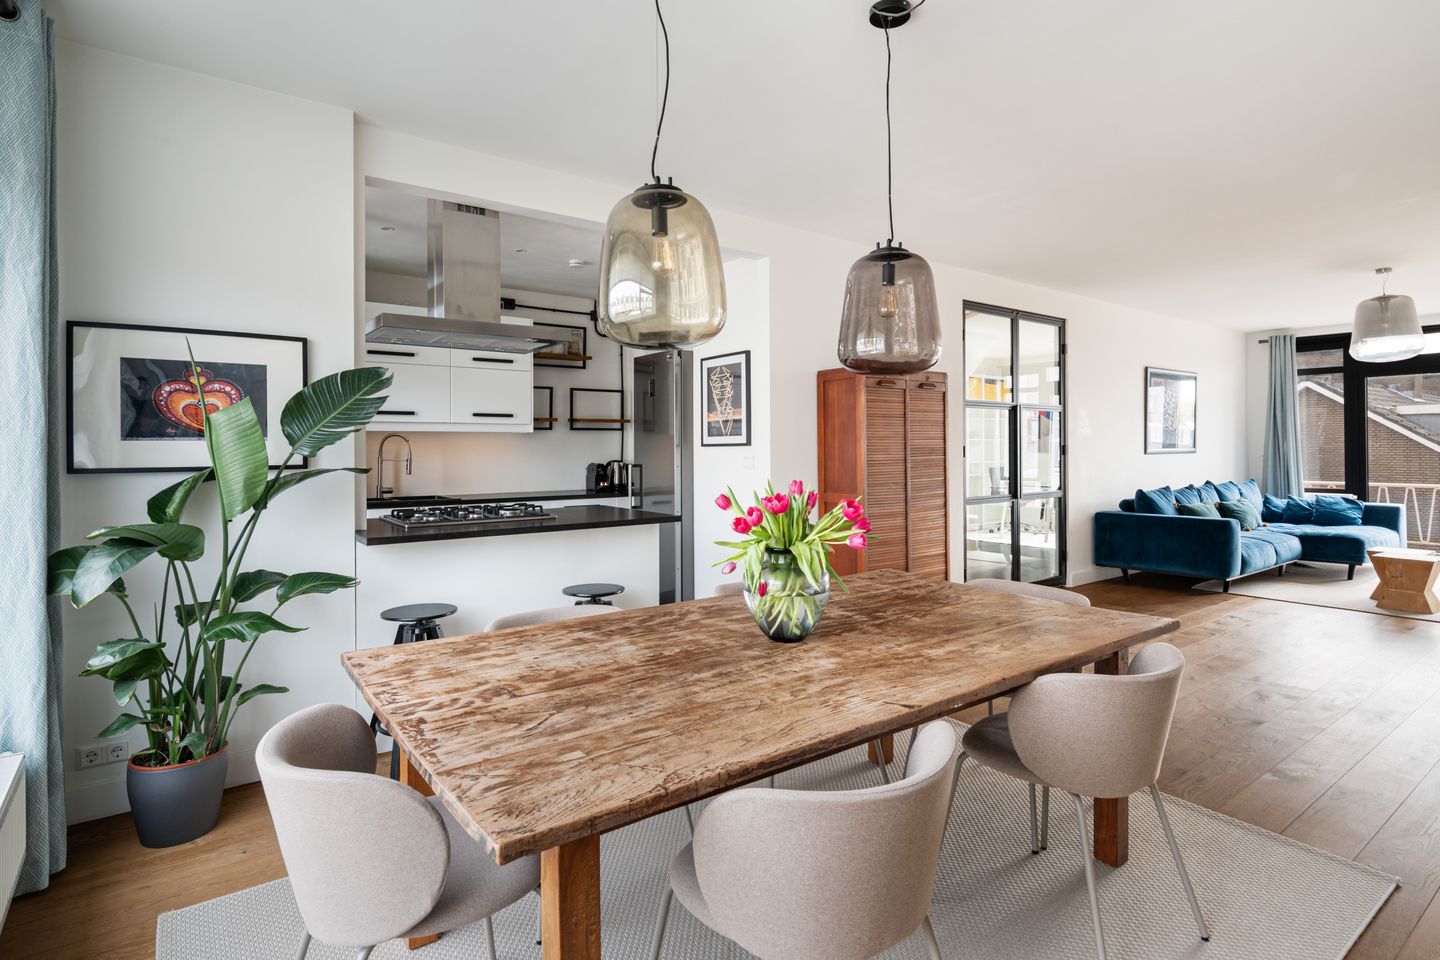
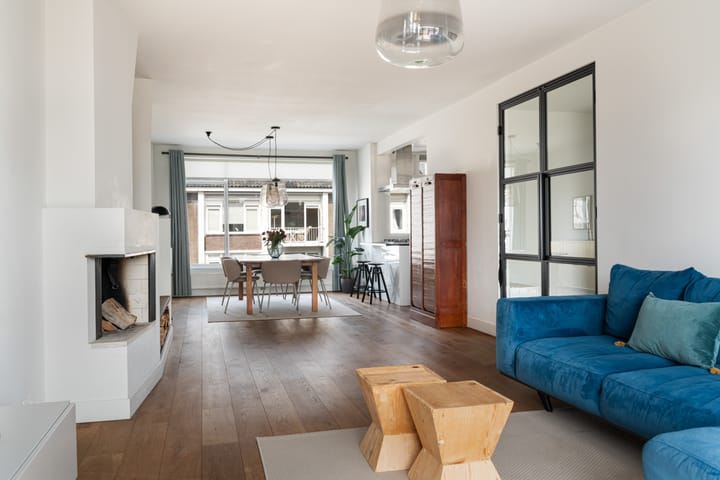
The generous living room extends across a large part of the floor and benefits from plenty of natural light from both sides. There is ample space for a comfortable seating area and a large dining table. The wooden flooring and fireplaces add warmth and character to the room.
Adjoining the living area is the modern open-plan kitchen, finished with white cabinetry, a dark worktop, various integrated appliances and a welcoming breakfast bar.
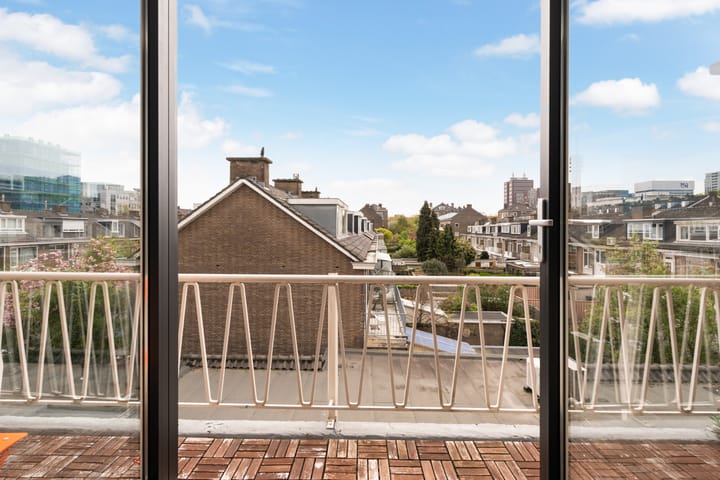
Two outdoor spaces can be accessed from the living floor. At the front is a sheltered balcony, while at the rear there is a wider southeast-facing balcony. Both balconies also offer practical storage space.
This floor also includes a separate WC, cloakroom space and the staircase to the third floor.
Third floor
The upper floor features two particularly spacious bedrooms. The principal bedroom offers more than enough room for a large bed and ample wardrobe space. The second bedroom is also generously sized and is ideal as a bedroom, children's room or home office.
A particularly attractive feature is the presence of two bathrooms on this floor. The main bathroom is fitted with a freestanding bathtub, double washbasin and walk-in shower. The second bathroom features a spacious walk-in shower and also accommodates the washing machine and dryer.
There is also a second separate WC on this floor.
At the rear of the building, the property benefits from a separate storage room of approximately 4 m², suitable for bicycles and other storage.
Highlights
+ Fully renovated in 2018
+ Roof completely renewed in 2025
+ Spacious and light-filled living room with two fireplaces
+ Modern open-plan kitchen with breakfast bar
+ Two large bedrooms
+ Possibility to create a third bedroom
+ Two bathrooms, including one with a freestanding bathtub, double washbasin and walk-in shower
+ Two separate WCs
+ Two outdoor spaces totalling approximately 11 m²
+ Southeast-facing rear balcony
+ Situated in the heart of the popular Bezuidenhout neighbourhood
+ Shops, restaurants and cafés, public transport and the Haagse Bos all within easy reach
Good to know
- Year of construction: 1957
- Freehold property
- Living area approximately 145 m²
- Separate storage room of approximately 4 m²
- Volume approximately 440 m³
- Energy label C
- Roof insulation and HR++ double glazing
- Central heating boiler dating from 2018
- Active Owners' Association (VvE) with a monthly contribution of €282
- 35/230th share in the Owners' Association
- VvE reserve fund of approximately €18,000
- The contents of the property can, by mutual agreement, be taken over in full or in part
- Asbestos, age, non-occupancy and ‘as is, where is’ clauses apply
- The NVM questionnaire is not available
- Completion by mutual agreement; a quick completion is possible
Interested?
Simply get in touch via the contact form. You will automatically receive a link allowing you to schedule a viewing at a time that suits you.
The information provided has been compiled with due care. However, no rights can be derived from its contents.
Highlights
AI-generated from the description
Bright living with fireplaces
Spacious, bright living room with wooden floor and 2 fireplaces.
Two balconies with storage
Front and rear balconies totalling approx. 11 m², both with storage.
Heart of Bezuidenhout
On Theresiastraat, close to Haagse Bos and public transport.
Advertisement
Features
Transfer of ownership
- Listed since
- Acceptance
- Available in consultation
- Asking price
- € 695,000 kosten koper
- Asking price per m²
- € 4,793
- Status
- Available
- VVE (Owners Association) contribution
- € 207.36 per month
Construction
- Type apartment
- Upstairs apartment (apartment)
- Building type
- Resale property
- Year of construction
- 1957
- Specific
- Partly furnished with carpets and curtains
- Type of roof
- Gable roof covered with roof tiles
Surface areas and volume
- Areas
- Living area
- 145 m²
- Other space inside the building
- 1 m²
- Exterior space attached to the building
- 11 m²
- Volume in cubic meters
- 440 m³
Layout
- Number of rooms
- 3 rooms (2 bedrooms)
- Number of bath rooms
- 2 bathrooms and 2 separate toilets
- Bathroom facilities
- Double sink, 2 walk-in showers, bath, and sink
- Number of stories
- 2 stories
- Facilities
- Skylight, passive ventilation system, flue, and TV via cable
- Located at
- 3rd floor
Energy
- Energy label
- C
- Insulation
- Roof insulation and double glazing
- Heating
- CH boiler
- Hot water
- CH boiler
- CH boiler
- Gas-fired combination boiler from 2018, in ownership
Cadastral data
- 'S-GRAVENHAGE R 11705
- Cadastral map
- Ownership situation
- Full ownership
Exterior space
- Location
- In centre and in residential district
- Balcony/roof terrace
- Balcony present
Parking
- Type of parking facilities
- Paid parking, public parking and resident's parking permits
VVE (Owners Association) checklist
- Registration with KvK
- Yes
- Annual meeting
- Yes
- Periodic contribution
- Yes (€ 207.36 per month)
- Reserve fund present
- Yes
- Maintenance plan
- No
- Building insurance
- Yes
Popularity
777x
Viewed
24x
Saved
29-9-2026
On Funda
Neighborhood
Bezuidenhout-Midden
Den Haag- Residents
- 5,335
- Family with children
- 24%
- Avg. asking price / m²
- € 4,969
Discover the neighborhood
Curious about the housing supply, residents and local real estate agents?

Don’t want to forget this home?
Save it as a favorite. You’ll easily find it back and get notified when something changes.
