
New
Thijssestraat 4992521 ZK Den HaagLaakhaven-West
€ 395,000 k.k.

- 98 m²living area
- 3bedrooms
- Aenergy label
Maisonnette met Zonnig Balkon ZW, Energielabel A en Centrale Ligging!
Description
RUIME EN LICHTE MAISONNETTE MET ZONNIG BALKON OP HET ZUIDWESTEN, ENERGIELABEL A EN EEN CENTRALE LIGGING!
English text below
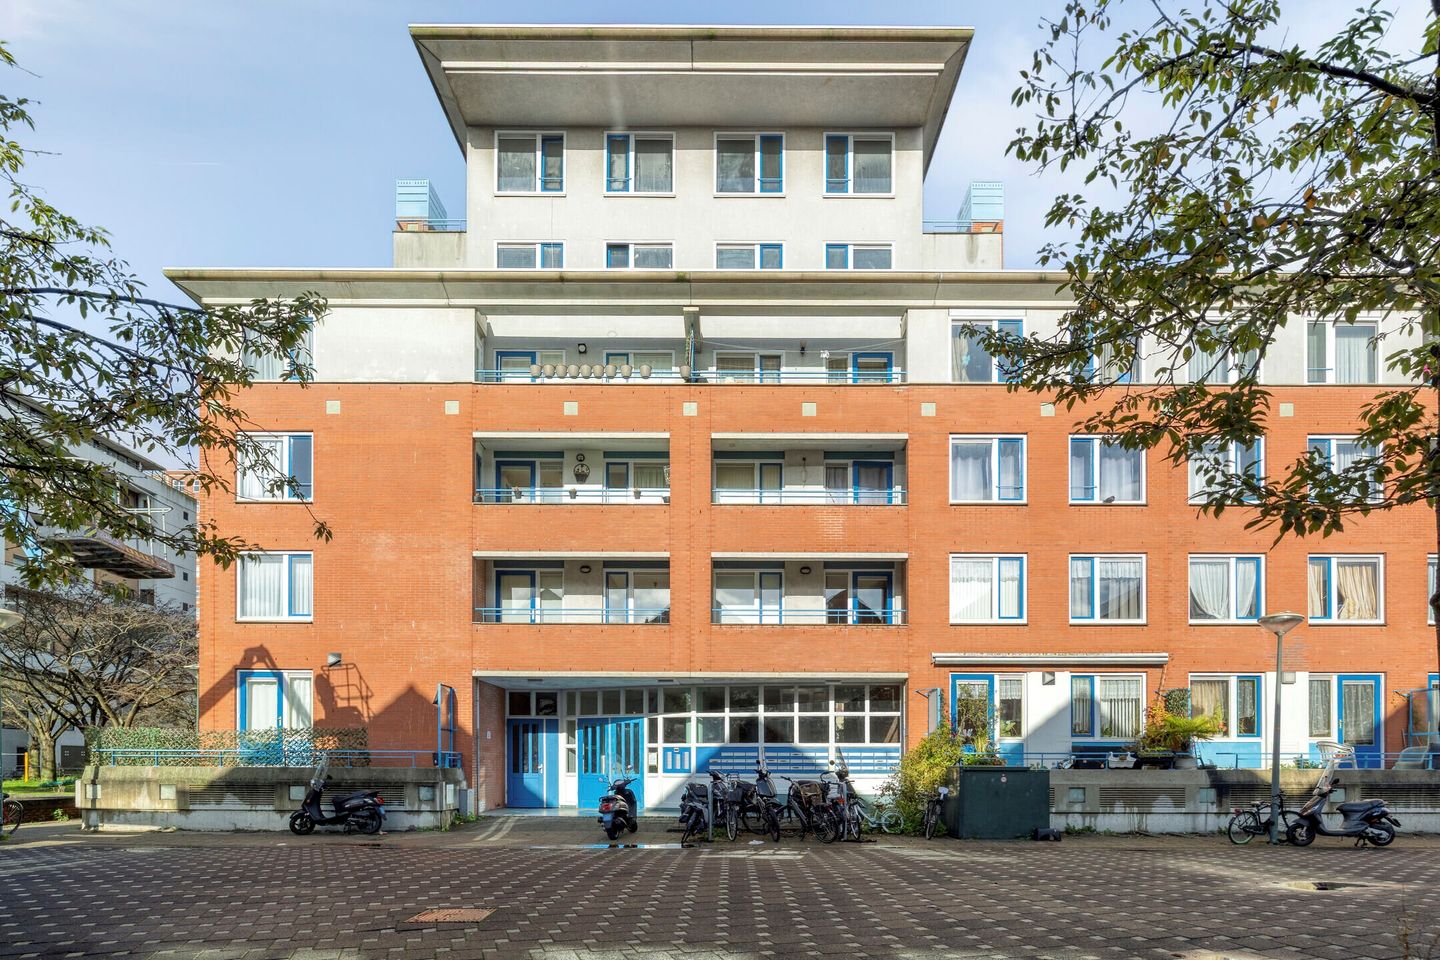
Op zoek naar een heerlijk licht appartement met twee woonlagen, volop mogelijkheden en een zonnig balkon? Deze verzorgde maisonnette van circa 98 m² heeft het allemaal!
Welkom in deze verrassend ruime 4-kamermaisonnette, gelegen op de vijfde en zesde verdieping van een goed onderhouden appartementencomplex in Den Haag. Met een lichte woonkamer, een zonnig balkon op het zuidwesten, drie slaapkamers en de mogelijkheid om een vierde slaapkamer te creëren, biedt deze woning volop ruimte om comfortabel te wonen.
De woning is keurig onderhouden, beschikt over energielabel A en is volledig voorzien van dubbelglas. Ook de praktische voorzieningen zijn uitstekend: een moderne badkamer, een keuken met inbouwapparatuur, een eigen berging en een lift in het complex.
Als extra pluspunt. Op het balkon geniet je van de middag- en avondzon. De ideale plek om na een drukke dag heerlijk buiten te zitten!
De belangrijkste kenmerken op een rij
• Ruime 4-kamermaisonnette verdeeld over twee woonlagen
• Woonoppervlakte circa 98m², conform NEN 2580
• Energielabel A
• Lichte woonkamer met grote raampartijen
• Zonnig balkon op het zuidwesten, met middag- en avondzon
• Drie slaapkamers, met mogelijkheid tot een vierde slaapkamer
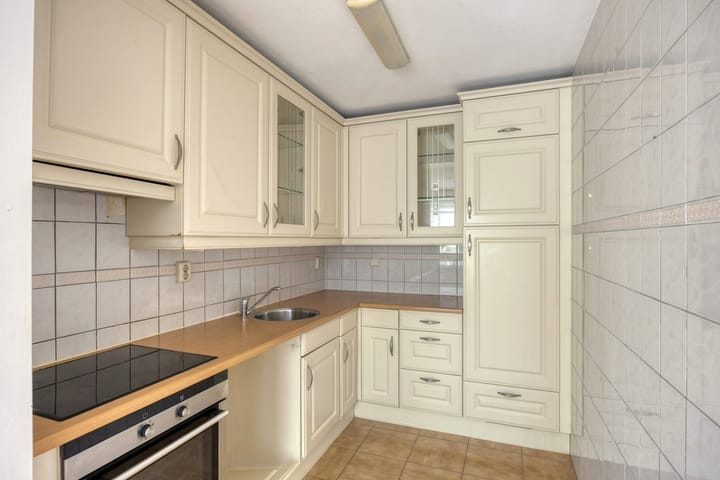
• Gesloten hoekkeuken met diverse inbouwapparatuur
• Badkamer met ligbad en tweede toilet
• Volledig voorzien van dubbelglas
• Eigen cv-combiketel voor verwarming en warm water
• Erfpacht eeuwigdurend afgekocht, dus geen erfpachtkosten
• Eigen afgesloten berging met elektra in de onderbouw
• Lift, huismeester en actieve VvE
• VvE-bijdrage € 153,52,- per maand
• Parkeerplaats te huur (beschikbaarheid en voorwaarden op aanvraag)
• Oplevering in overleg; snelle oplevering is mogelijk
Wonen met ruimte én comfort
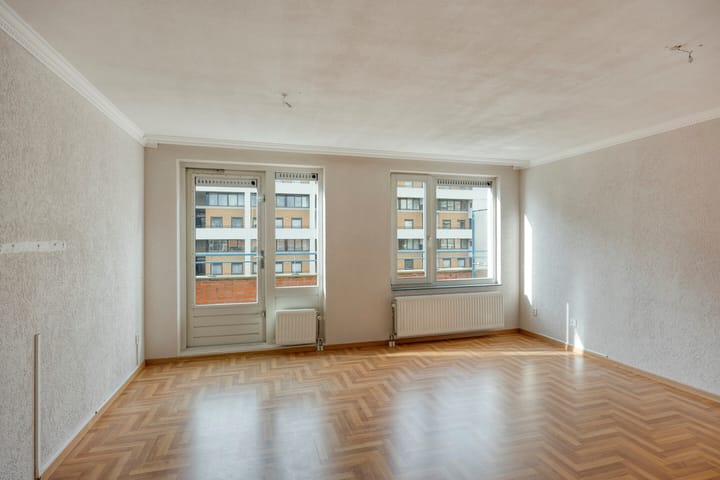
Via de entree kom je in de hal met een trap naar de slaapverdieping. Op de woonverdieping bevindt zich de ruime, lichte woonkamer. Dankzij de grote raampartijen valt er volop daglicht naar binnen en ontstaat een prettige, open sfeer. Vanuit de woonkamer stap je zo het zonnige balkon op het zuidwesten op.
Aan de voorzijde ligt de gesloten hoekkeuken, voorzien van diverse inbouwapparatuur, waaronder een inductiekookplaat, dampkap, koel-/vriescombinatie en combioven/magnetron. Daarnaast vind je op deze verdieping een toilet met fonteintje.
Tweede verdieping
De slaapverdieping biedt volop mogelijkheden. De grote slaapkamer aan de voorzijde strekt zich uit over de volle breedte van de woning. Aan de achterzijde bevinden zich een twee slaapkamers. Heb je behoefte aan een extra werk-, logeer- of kinderkamer? Er is bovendien de mogelijkheid om een vierde slaapkamer te realiseren.
De badkamer beschikt over een wastafelmeubel, een tweede toilet en een ligbad. Ook de opstelplaats van de cv-combiketel en de mechanische ventilatie bevinden zich op deze verdieping.
Berging
In de onderbouw beschik je over een eigen, afgesloten berging met elektra, ideaal voor fietsen en extra opslag.
Centraal wonen, met alle voorzieningen dichtbij
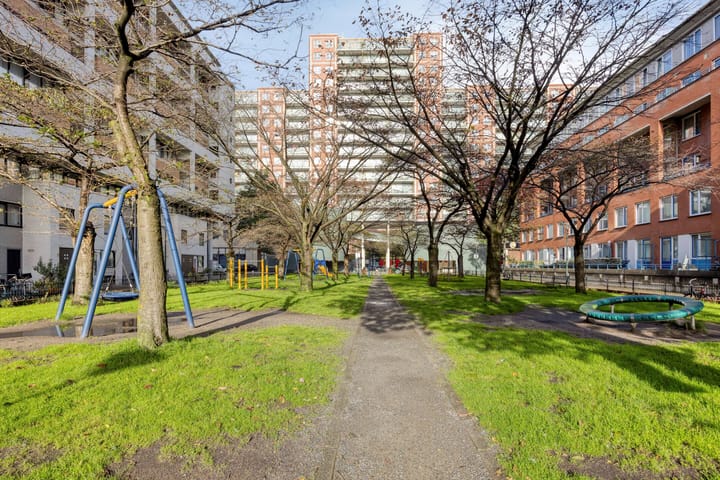
De ligging maakt deze woning extra aantrekkelijk. Je woont hier aan een rustige, autoluwe promenade met veel groen en speelgelegenheid, terwijl de stad zich op korte afstand bevindt.
Winkels, supermarkten, sportvoorzieningen, station Hollands Spoor en De Haagse Hogeschool zijn gemakkelijk te voet bereikbaar. Ook de Haagse binnenstad ligt op slechts enkele minuten fietsen. Dankzij de nabijgelegen tram- en busverbindingen en de snelle aansluiting op de A4, A12 en A13 ben je bovendien uitstekend verbonden met de rest van de regio.
Hier combineer je dus de rust van een groene woonomgeving met het gemak van een centrale stadsplek.
Praktisch en comfortabel wonen
Het complex is voorzien van een lift en heeft een huismeester. Daarnaast is er een actieve en gezonde Vereniging van Eigenaars. Met energielabel A, eeuwigdurend afgekochte erfpacht en een verzorgde afwerking vormt deze maisonnette een aantrekkelijke basis voor wie comfortabel en centraal wil wonen.
Benieuwd naar de ruimte, het licht en de mogelijkheden van deze maisonnette? Kom de woning zelf ervaren tijdens een bezichtiging. Misschien is dit wel jouw nieuwe thuis!
Deze informatie is door ons met de nodige zorgvuldigheid samengesteld. Onzerzijds wordt echter geen enkele aansprakelijkheid aanvaard voor enige onvolledigheid, onjuistheid of anderszins, dan wel de gevolgen daarvan. Alle opgegeven maten en oppervlakten zijn indicatief.
SPACIOUS AND BRIGHT MAISONETTE WITH A SUNNY SOUTHWEST-FACING BALCONY, ENERGY LABEL AND A CENTRAL LOCATION!
Looking for a wonderfully bright apartment spread over two floors, offering plenty of space and a sunny balcony? This well-maintained maisonette of approximately 98 m² has it all!
Welcome to this surprisingly spacious four-room maisonette, situated on the fifth and sixth floors of a well-maintained apartment building in The Hague. Featuring a bright living room, a sunny southwest-facing balcony, three bedrooms and the possibility of creating a fourth bedroom, this property offers plenty of space for comfortable living.
The property is well maintained, has an Energy Label A rating and is fully fitted with double glazing. It also benefits from excellent practical amenities, including a modern bathroom, a kitchen with built-in appliances, a private storage unit and a lift in the building.
As an added bonus, the balcony enjoys afternoon and evening sunshine. It is the perfect place to relax outdoors after a busy day!
Key Features at a Glance
Spacious four-room maisonette arranged over two floors
Living area of approximately 98 m², measured in accordance with NEN 2580
Energy Label A
Bright living room with large windows
Sunny southwest-facing balcony with afternoon and evening sunshine
Three bedrooms, with the possibility of creating a fourth bedroom
Separate corner kitchen with various built-in appliances
Bathroom with bathtub and second toilet
Double glazing throughout
Private central heating boiler providing heating and hot water
Perpetual leasehold bought off in full, meaning no ground lease payments are due
Private, lockable storage unit with electricity in the basement
Lift, on-site building manager and active Owners' Association (VvE)
Owners' Association service charge: €153.52 per month
Parking space available for rent (availability and terms upon request)
Completion by mutual agreement; early completion may be possible
Spacious and Comfortable Living
Upon entering the property, you arrive in the hallway, which provides access to the staircase leading to the bedroom floor.
The living floor features a spacious, bright living room. Thanks to the large windows, the room benefits from an abundance of natural daylight, creating a pleasant and open atmosphere. From the living room, you can step straight out onto the sunny southwest-facing balcony.
At the front of the property, you will find the separate corner kitchen, equipped with various built-in appliances, including an induction hob, extractor hood, fridge-freezer and combination oven/microwave. This floor also features a separate toilet with a hand basin.
Second Floor
The upper floor offers plenty of possibilities. The large bedroom at the front extends across the full width of the property. At the rear of the property, there are two bedrooms. Need an extra study, guest room or children’s bedroom? There is also the possibility of creating a fourth bedroom.
The bathroom is fitted with a vanity unit, a second toilet and a bathtub. The central heating boiler and mechanical ventilation system are also located on this floor.
Storage
On the basement level, you have access to your own private, lockable storage unit with electricity, ideal for bicycles and additional storage.
Central Living with All Amenities Close at Hand
The location makes this property particularly attractive. You will be living along a quiet, traffic-restricted promenade surrounded by greenery and play areas, while the city centre is just a short distance away.
Shops, supermarkets, sports facilities, Hollands Spoor railway station and The Hague University of Applied Sciences are all within easy walking distance. The city centre of The Hague is also just a few minutes away by bicycle.
With nearby tram and bus connections, as well as quick access to the A4, A12 and A13 motorways, the property is also exceptionally well connected to the wider region.
Here, you can enjoy the tranquillity of a green residential setting combined with the convenience of a central urban location.
Practical and Comfortable Living
The apartment building features a lift and an on-site building manager. In addition, the property benefits from an active and financially healthy Owners' Association (VvE).
With its Energy Label A rating, perpetual leasehold bought off in full and well-maintained interior, this maisonette offers an attractive opportunity for anyone looking to enjoy comfortable living in a central location.
Curious to experience the space, natural light and possibilities this maisonette has to offer? Come and see the property for yourself during a viewing. This could be your new home!
Disclaimer
This information has been compiled with due care. However, we accept no liability for any omissions, inaccuracies or other errors, or for any consequences arising from them. All stated measurements and surface areas are indicative only.
Highlights
AI-generated from the description
Spacious bright maisonette
Four-room 98 m² maisonette arranged over two floors.
Bright living and kitchen
Bright living room with large windows and corner kitchen with appliances.
Sunny southwest-facing balcony
Southwest-facing balcony with afternoon and evening sun.
Advertisement
Features
Transfer of ownership
- Listed since
- Acceptance
- Available immediately
- Asking price
- € 395,000 kosten koper
- Asking price per m²
- € 4,031
- Status
- Available
- VVE (Owners Association) contribution
- € 153.52 per month
Construction
- Type apartment
- Maisonnette (apartment)
- Building type
- Resale property
- Year of construction
- 1994
- Specific
- Partly furnished with carpets and curtains
- Type of roof
- Flat roof covered with asphalt roofing
Surface areas and volume
- Areas
- Living area
- 98 m²
- Exterior space attached to the building
- 6 m²
- External storage space
- 5 m²
- Volume in cubic meters
- 322 m³
Layout
- Number of rooms
- 4 rooms (3 bedrooms)
- Number of bath rooms
- 1 bathroom and 1 separate toilet
- Bathroom facilities
- Bath, toilet, and washstand
- Number of stories
- 2 stories
- Facilities
- Elevator, mechanical ventilation, and TV via cable
- Located at
- 5th floor
Energy
- Energy label
- A
- Insulation
- Roof insulation, double glazing and completely insulated
- Heating
- CH boiler
- Hot water
- CH boiler
- CH boiler
- Combination boiler
Cadastral data
- DEN HAAG AC 2833
- Cadastral map
- Ownership situation
- Long-term lease
- Fees
- Bought off for eternity
Exterior space
- Location
- Alongside a quiet road, in residential district and unobstructed view
- Balcony/roof terrace
- Balcony present
Storage space
- Shed / storage
- Built-in
- Facilities
- Electricity
Parking
- Type of parking facilities
- Paid parking, public parking and parking garage
VVE (Owners Association) checklist
- Registration with KvK
- Yes
- Annual meeting
- Yes
- Periodic contribution
- Yes (€ 153.52 per month)
- Reserve fund present
- Yes
- Maintenance plan
- Yes
- Building insurance
- Yes
Curious what your home is worth?
See your estimated home value and discover what's happening in your neighborhood.

Popularity
0x
Viewed
0x
Saved
29-10-2026
On Funda
Neighborhood

Laakhaven-West
Den Haag- Residents
- 7,350
- Family with children
- 22%
- Avg. asking price / m²
- € 5,663
Discover the neighborhood
Curious about the housing supply, residents and local real estate agents?

Don’t want to forget this home?
Save it as a favorite. You’ll easily find it back and get notified when something changes.
