General property information:
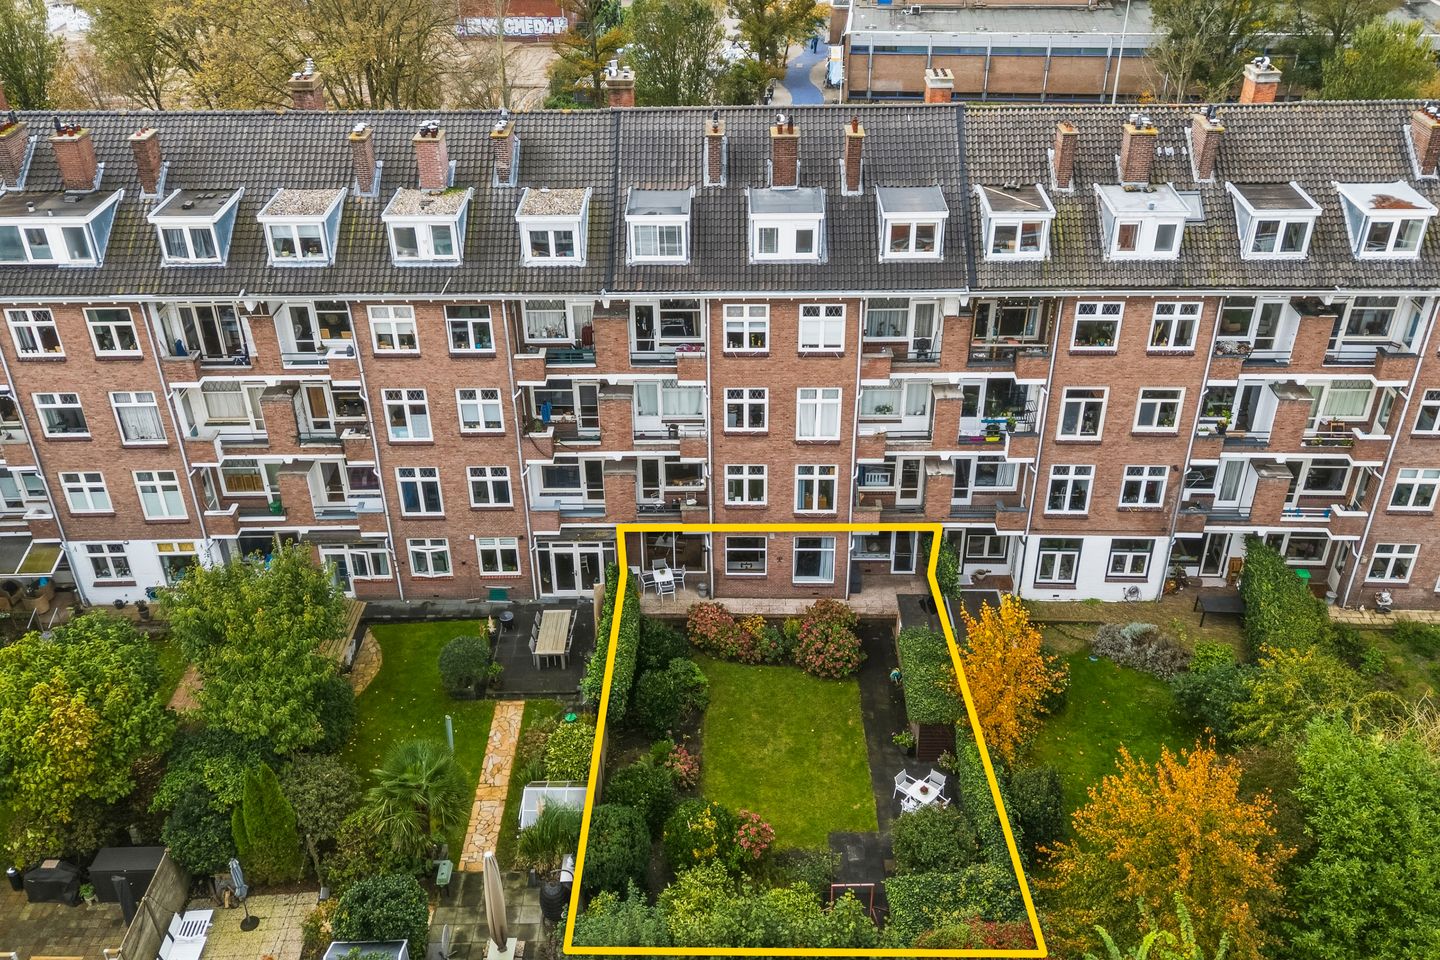
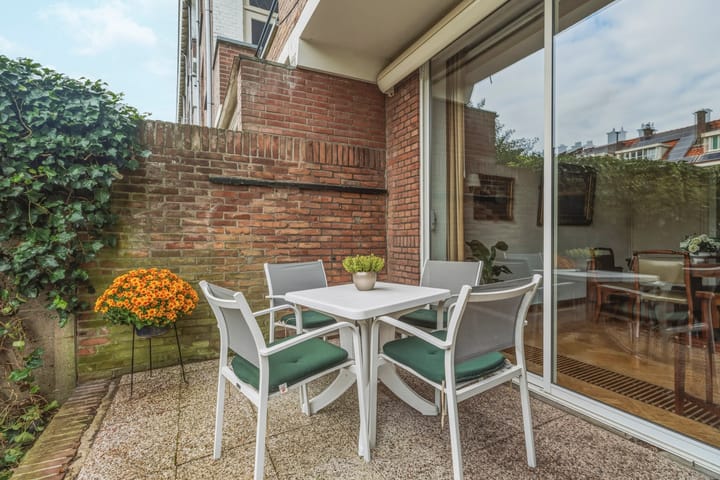
Located in the popular Vruchtenbuurt, this exceptionally spacious ground-floor apartment features no fewer than 3 bedrooms and a lovely, generous backyard of approximately 200 m²!
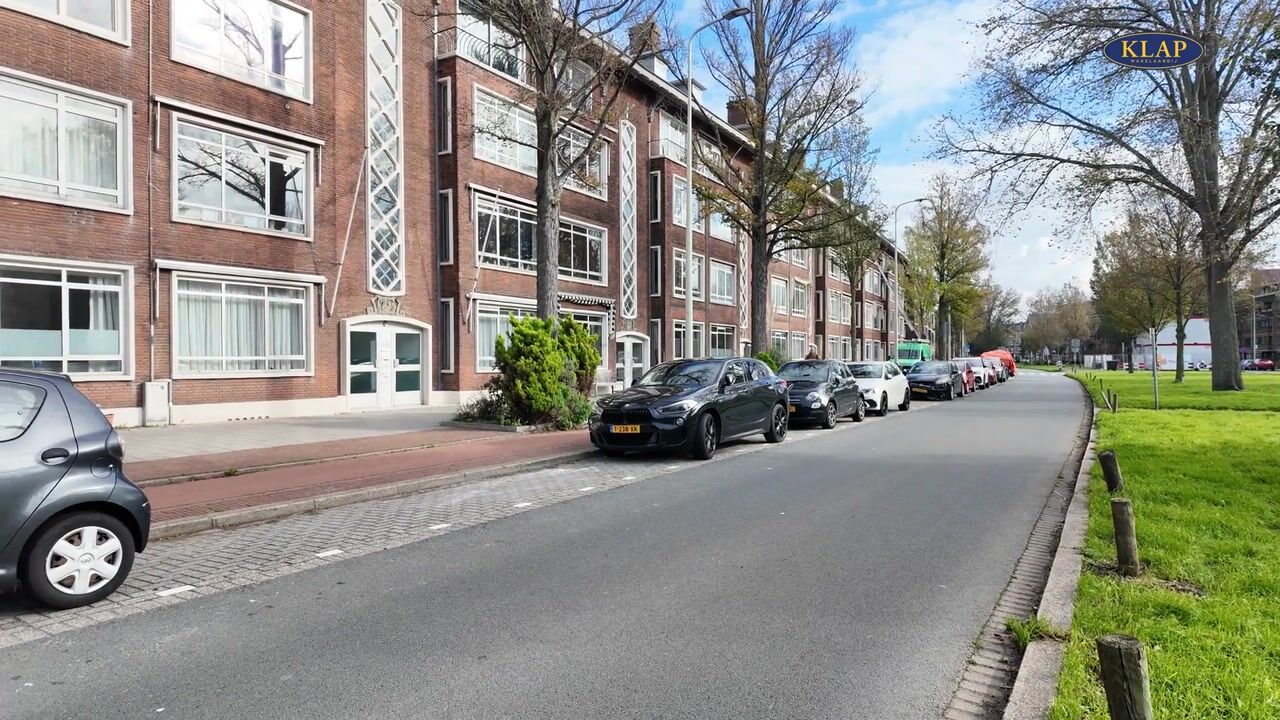
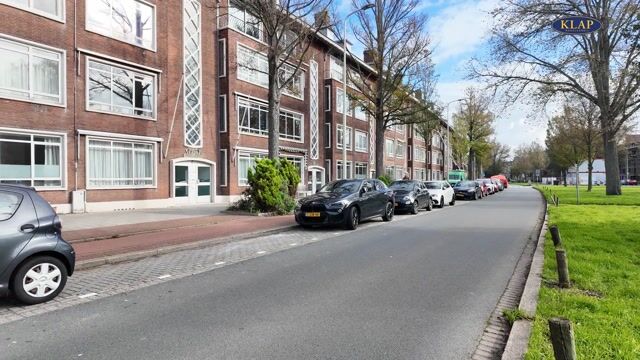
The property is conveniently situated in a pleasant and sought-after residential area, with an extensive range of amenities within easy reach. The charming shopping streets Appelstraat and Vlierboomstraat are a short distance away, offering a varied selection of shops, artisan specialty stores, and atmospheric hospitality venues. There are also various playgrounds and primary and secondary schools in the neighborhood, making the living environment particularly attractive for families.
In addition, the De Savornin Lohmanplein shopping center is within walking distance, and the beach, sea, and dunes are easily accessible on foot or by bicycle. Furthermore, for relaxation and recreation, the De Waterthor swimming pool and the Bosjes van Pex are located in the immediate vicinity. The Bosjes van Pex offer plenty of opportunities for lovely walks, sports, and enjoying the greenery.
Public transport connections are also excellent. RandstadRail 3 and bus line 21 are located in the immediate vicinity and offer good connections to, among other places, The Hague Central Station and the city centre of The Hague.
Layout:
Enclosed porch with doorbell and letterbox panel and a staircase.
Entrance, a spacious hall with a wardrobe niche, a toilet, a storage room with meter cupboard, and access to all rooms.
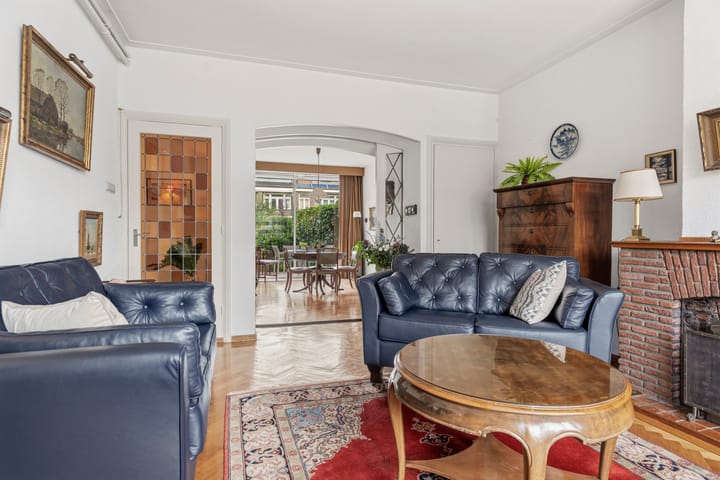
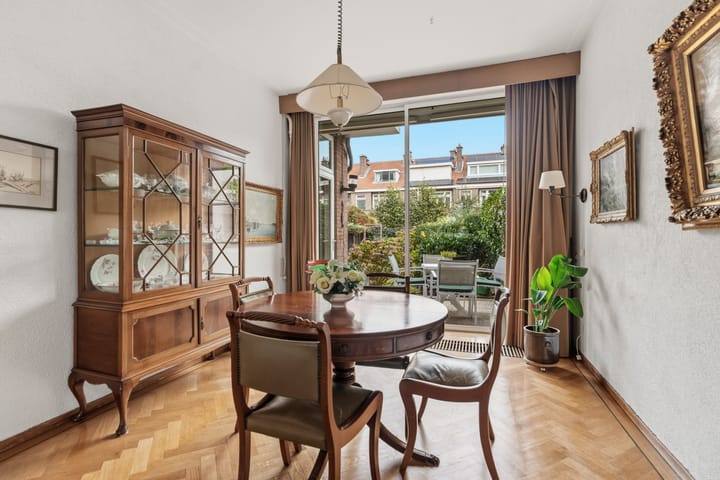
The bright and atmospheric living-dining room en suite features an original sliding partition with stained glass, an oak herringbone parquet floor, a fireplace, and two built-in cupboards. Through the sliding doors, you have direct access to the spacious backyard. The garden features a stone storage shed equipped with a washing machine connection, electricity, and a radiator. Additionally, there is a separate wooden storage shed. Furthermore, the generous dimensions of the garden offer ample opportunities to design it entirely according to your own wishes. For instance, creating an office or workspace on the side of the garden, in the location of the current shed, is a possibility. One could also consider an atmospheric, covered outdoor kitchen spanning the full width of the backyard. In this way, the garden offers interesting opportunities to further enhance living comfort and usability. The kitchen has an L-shaped layout, equipped with a ceramic hob, a dishwasher, a fridge-freezer, ample cupboard space, and a storage room housing the central heating unit. The back garden is also directly accessible from the kitchen.
At the rear, there are two bedrooms, both featuring a private washbasin and a door to the back garden. The third bedroom is located at the front and features an en-suite bathroom. This is equipped with a bathtub, a separate shower, and a washbasin.
Additionally, the apartment has its own (bicycle) storage unit in the basement.
Dimensions:
For detailed dimensions, please refer to the floor plan drawings.
Completion:
By mutual agreement/can be soon
Cadastral search:
Municipality of Loosduinen, section I, number 6480, apartment index 1, constituting the 1/5th share in the community.
What you definitely want to know:
- Year of construction circa 1950
- Living area circa 115 m²
- Total volume circa 442 m³
- Energy label D
- Project notary: Notariaat Statenhaghe
- The property is situated on perpetually leasehold land; the ground rent amounts to € 998.25 per year, calculated based on a land value of € 30,250 and a ground rent percentage of 3.3%. Additionally, an annual amount for management costs will be charged. These are set at € 34 per year. The adjustment of the ground rent percentage takes place every 5 years (01-01-2031)
- The property is heated by a Vaillant EcoTec Pure central heating boiler, manufactured in 2017
- The window frames at the front are made of aluminium with double glazing, and those at the rear of uPVC with double glazing, with only the kitchen window fitted with HR++ glass
- Roof renewed in 2026
- Paid parking from 18:00 to 24:00 (parking permit can be applied for at the Municipality of The Hague)
- A list of movable assets is available and will form part of the purchase agreement
- Active Owners' Association (VvE): Contribution € 150 per month; the VvE documents are available for inspection
- The property is delivered without a questionnaire and with a non-occupancy clause
- The purchase agreement is concluded on the basis of an NVM purchase deed, in which, if applicable, additional clauses are included. The text of the NVM purchase agreement, as well as the additional clauses, are available for inspection.
- Interested in this house? Engage your own NVM buying agent immediately.
- Your NVM buying agent represents your interests and saves you time, money, and worries. You can find addresses of fellow NVM buying agents in the Haaglanden region on Funda.
Highlights
AI-generated from the description
Spacious garden with storage
Backyard of approx. 200 m² with stone and wooden sheds.
Atmospheric en suite living
Living-dining en suite with stained glass, herringbone floor and fireplace.
Amenities and nature nearby
Shopping streets, mall, beach, dunes and Bosjes van Pex nearby.