
New

Treilerweg 82583 DC Den HaagVissershaven

Map
  • 103 m²
  • 2
  • C
Calculate monthly payment
Wat een fijn appartement, zo achter de duinen

Description

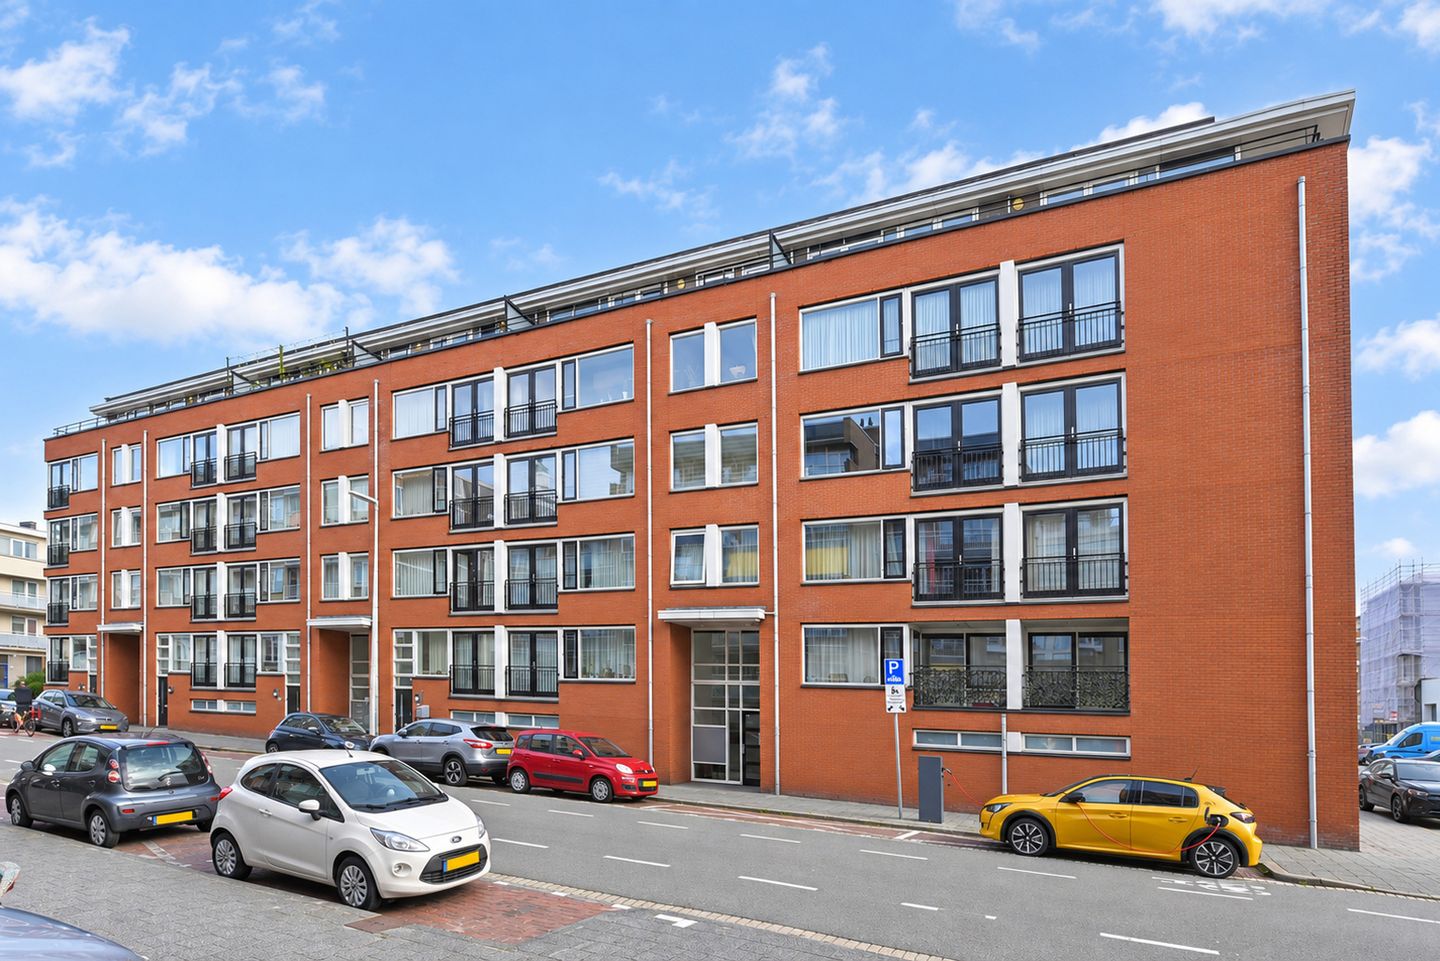
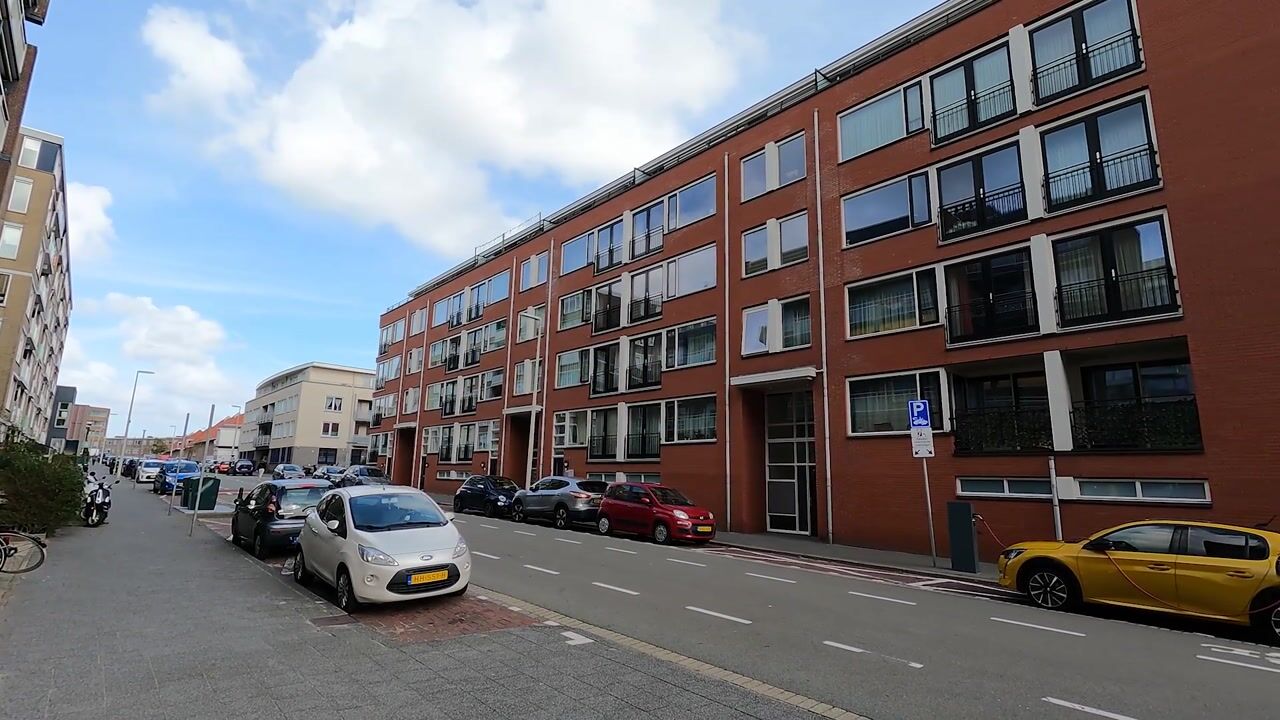
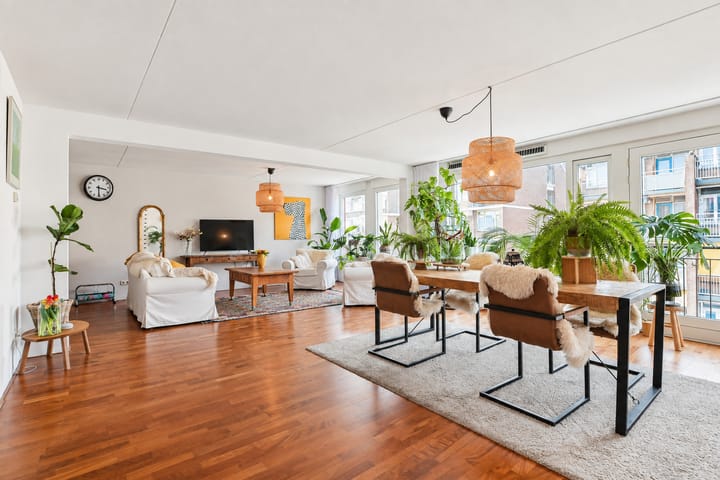
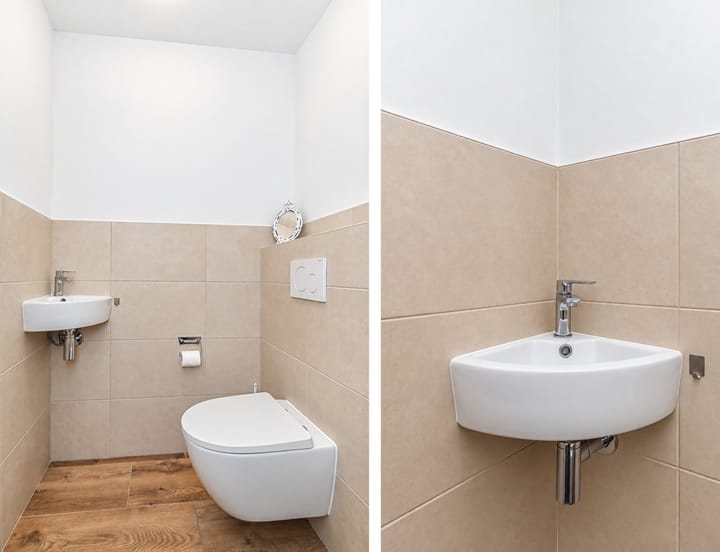
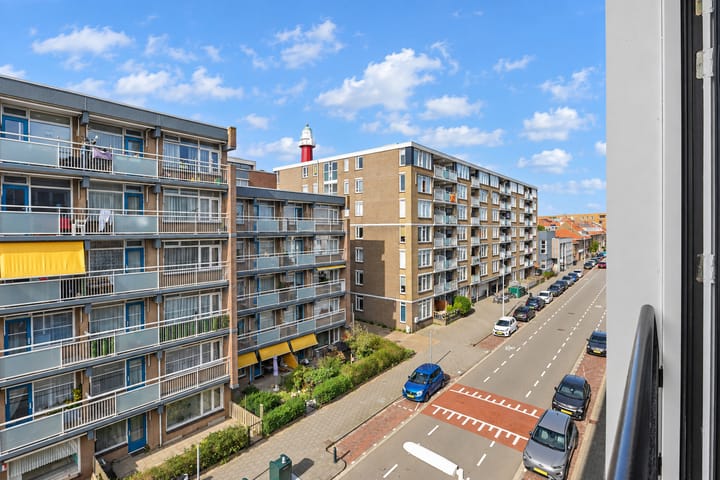
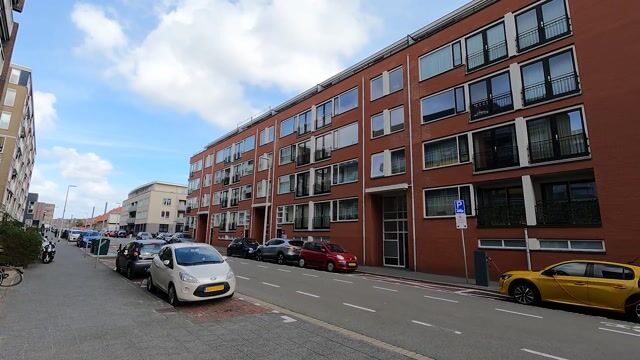
Treilerweg 8 is situated in the lively harbour area of Scheveningen, within easy reach of the beach, sea, shops and restaurants. From the balcony, the coast feels wonderfully close. Whether you fancy fresh fish, lunch by the harbour or a walk along the beach, everything is just a short stroll away. The Frederik Hendriklaan, with its wide range of shops, cafés and restaurants, is also nearby. The apartment is located on the fifth floor (vierde verdieping) of a well-maintained apartment complex with a lift. It offers a spacious living room, two bedrooms and a southeast-facing balcony. The generous size of the living room also provides the option to create a third bedroom if desired. A nice detail is the glimpse of the sea from the living room, visible between the two neighbouring buildings. Especially at sunset, this creates a beautiful view and adds to the genuine coastal atmosphere. Layout Secure communal entrance with video intercom system, lift and access to the storage rooms. Entrance to the apartment on the fifth floor (vierde verdieping). Long hallway with meter cupboard, toilet and central heating boiler. Spacious living room with large windows and French balcony with double doors. The modern open-plan kitchen is fitted with the usual built-in appliances. At the rear are two well-proportioned bedrooms. The largest bedroom features a fitted wardrobe and provides access to the southeast-facing balcony. The well-maintained bathroom is fitted with a washbasin and spacious walk-in shower. Due to the generous dimensions of the living room, there is the possibility of creating a third bedroom if desired. Features: Located within a short distance of the beach and harbour Well-maintained apartment complex with lift Neatly finished apartment Modern open-plan kitchen Two bedrooms, with the possibility of creating a third Southeast-facing balcony French balcony off the living room Private storage room on the ground floor Situated on perpetual leasehold land, with the ground rent bought out in perpetuity Our office’s additional terms and conditions of sale apply' Interested? Please feel free to contact us for further information or to arrange a viewing. The available documentation relating to the property can be provided digitally before or after the viewing. This information has been compiled with due care. No rights can be derived from its contents. All information provided should be regarded solely as an invitation to make an offer or to enter into negotiations.

Highlights

AI-generated from the description
  • Close to beach and harbour

    Lively harbour area, beach, shops and restaurants nearby.

  • Spacious living with kitchen

    Large living room with French balcony and modern open kitchen.

  • Balcony with coastal feel

    Southeast-facing balcony and glimpse of sea from living room.

Features

Transfer of ownership

Listed since
Acceptance
Available in consultation
Asking price
€ 510,000 kosten koper
Asking price per m²
€ 4,951
Status
Available
VVE (Owners Association) contribution
€ 292.00 per month

Construction

Type apartment
Apartment with shared street entrance (apartment)
Building type
Resale property
Year of construction
2001
Type of roof
Flat roof

Surface areas and volume

Areas
Living area
103 m²
Exterior space attached to the building
7 m²
External storage space
9 m²
Volume in cubic meters
305 m³

Layout

Number of rooms
3 rooms (2 bedrooms)
Number of bath rooms
1 bathroom and 1 separate toilet
Bathroom facilities
Walk-in shower and washstand
Number of stories
1 story
Facilities
Mechanical ventilation and TV via cable
Located at
5th floor

Energy

Energy label
Insulation
Double glazing, insulated walls and floor insulation
Heating
CH boiler
Hot water
CH boiler
CH boiler
Hr combi (gas-fired combination boiler, in ownership)

Cadastral data

'S-GRAVENHAGE AK 10725
Cadastral map
Ownership situation
Municipal ownership encumbered with long-term leaset
Fees
Bought off for eternity

Exterior space

Location
In residential district
Balcony/roof terrace
Balcony present

Storage space

Shed / storage
Storage box
Facilities
Electricity

Parking

Type of parking facilities
Paid parking and resident's parking permits

VVE (Owners Association) checklist

Registration with KvK
Yes
Annual meeting
Yes
Periodic contribution
Yes (€ 292.00 per month)
Reserve fund present
Yes
Maintenance plan
Yes
Building insurance
Yes

Popularity

0x

Viewed

0x

Saved

27-9-2026

On Funda

Neighborhood

Vissershaven

Den Haag
Residents
4,895
Family with children
23%
Avg. asking price / m²
€ 6,327

Discover the neighborhood

Curious about the housing supply, residents and local real estate agents?

View neighborhood insights

Don’t want to forget this home?

Save it as a favorite. You’ll easily find it back and get notified when something changes.