Turfmarkt 1342511 DH Den HaagUilebomen
€ 520,000 k.k.

- 86 m²living area
- 2bedrooms
- Aenergy label
Eye-catcherInstapklaar, modern, luxe, slimme indeling, 2 slaapkamers, gasloos
Description
Luxury and Move-in Ready Living in the Heart of The Hague
Are you looking for a stylish and modern 3-room apartment in a prime location? Then this bright and move-in ready apartment in the center of The Hague is exactly what you are looking for. Here you live gas-free, with energy label A and a high-quality finish, right in the vibrant city center while still enjoying the peace of a green courtyard.
This apartment was fully renovated in 2018, with an optimized layout creating a spacious and luxurious living environment. The combination of sleek finishes, a smart layout and high-quality materials ensures a home you can move into immediately.
Living with Comfort and Style
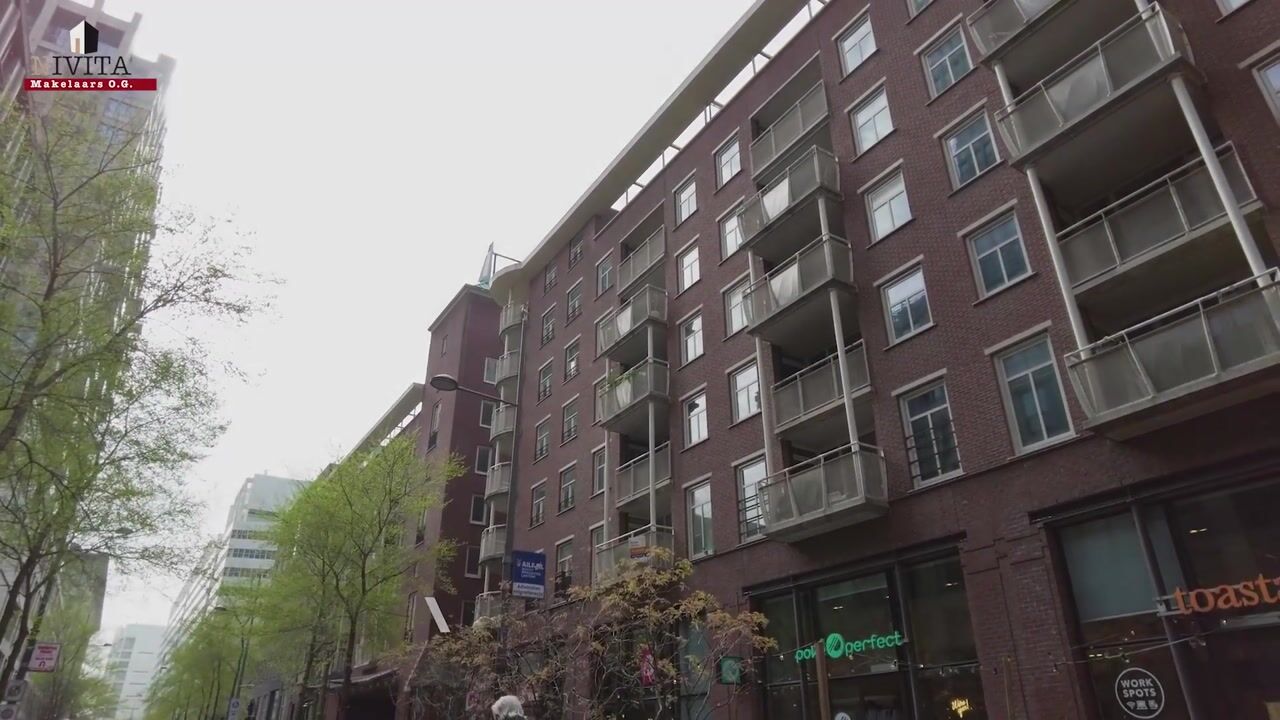
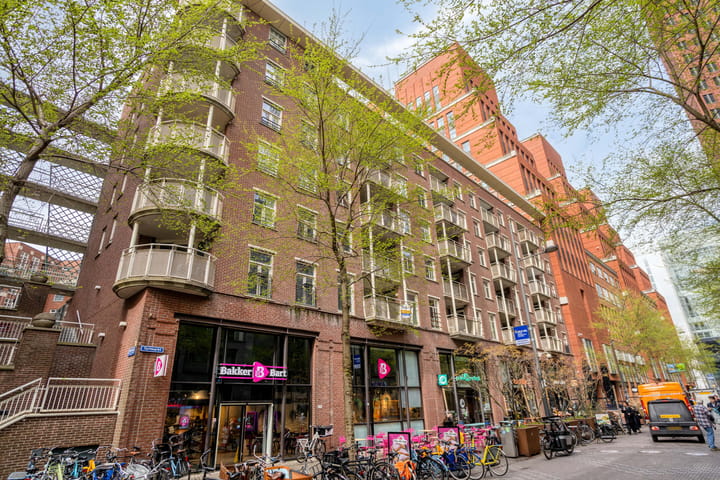
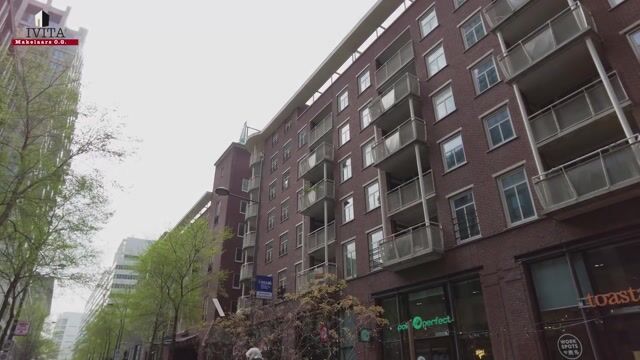
Through the secured entrance with intercom system and elevator, you reach the first floor. The apartment is located at the quiet inner courtyard of the complex, offering a pleasant and peaceful living environment.
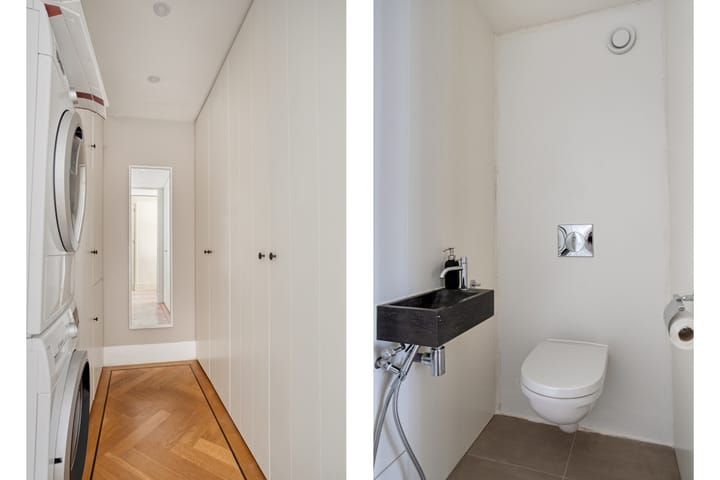
Upon entering, the high-quality finish immediately stands out. The hallway is spacious and features a meter cupboard and a separate toilet with washbasin. The elegant herringbone wooden floor with border and the black steel door give the apartment a modern and luxurious look.
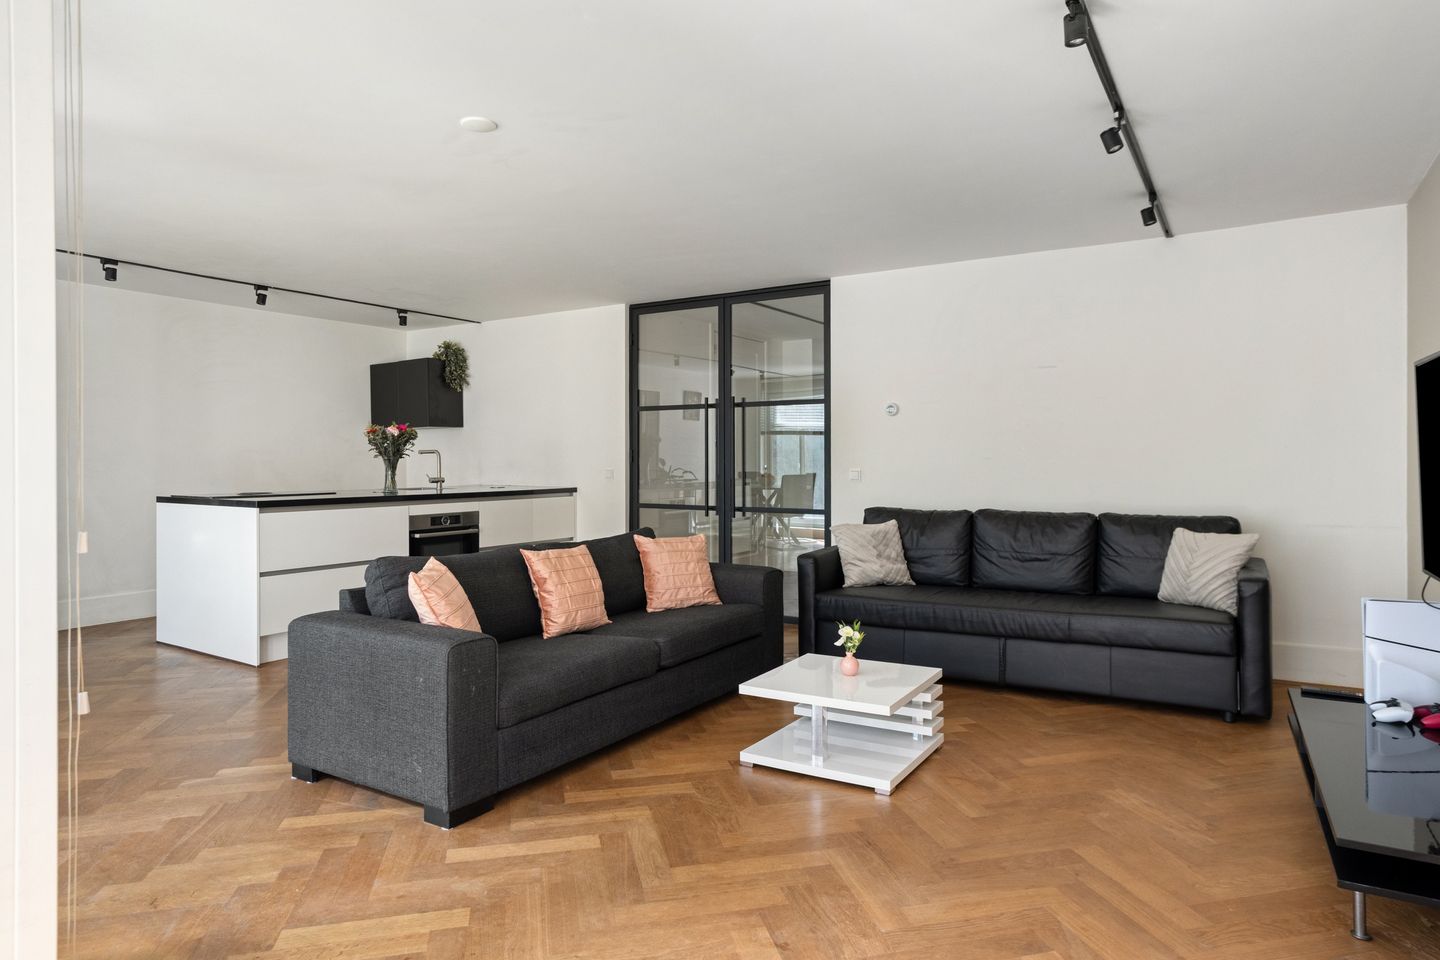
The living room is bright and inviting, featuring a wooden herringbone floor with underfloor heating that continues throughout the entire apartment. The sleek wall finishes and large windows provide plenty of natural light and a spacious feel. From the living room, you have access to the partially covered southeast-facing balcony, a lovely spot to enjoy the outdoors.
Luxury Open Kitchen
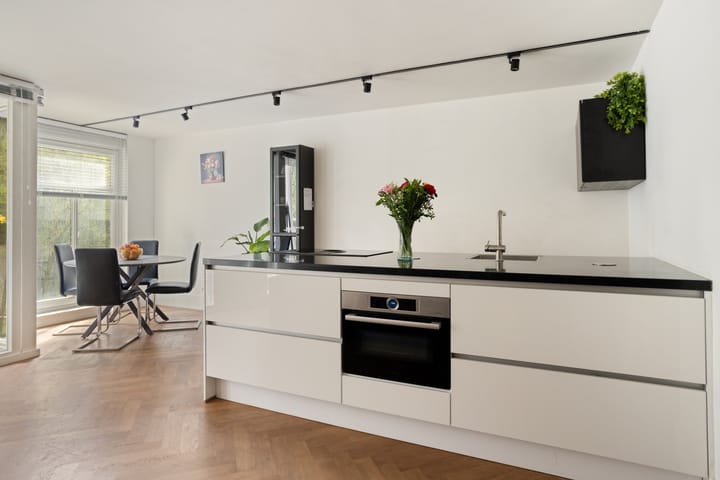
The open kitchen connects seamlessly with the living area and is modern and practically designed. It is equipped with high-quality built-in appliances, including a 4-burner hob with integrated extraction, a combi oven, a dishwasher and a refrigerator. Everything is stylishly integrated and efficiently arranged, making cooking a true pleasure.
Two Spacious Bedrooms and a Luxury Bathroom
Both bedrooms are located on the quiet side of the inner courtyard, ensuring peace and privacy. The master bedroom is generously sized and features a built-in wardrobe. The second bedroom is also well-proportioned and can be used as a bedroom, home office or guest room.
The bathroom is luxuriously finished and equipped with a bathtub, a spacious walk-in shower, a double vanity unit and a mirror with integrated lighting. A comfortable and stylish space to start or end your day.
Practical Extras and Smart Layout
A notable feature is the separate walk-in wardrobe, designed as a dressing room with ample storage space. This area also includes the connection for the washing machine and additional provisions for a refrigerator and freezer.
In addition, the apartment offers an internal storage room and a bicycle storage area in the basement, providing extra convenience and storage options.
Living in a Prime Location
The location is truly ideal. Step outside and you are immediately in the lively city center of The Hague, with restaurants, shops and amenities just around the corner. Supermarkets are located directly across the street, while the Plein and Grote Markt are within walking distance.
Accessibility is excellent. The Hague Central Station is just a few minutes’ walk away, and the Utrechtsebaan provides quick access to the A4, A12 and A13. The beach of Scheveningen is also easily reachable by bike or public transport.
Schedule a Viewing Today
Are you looking for a luxurious, gas-free and move-in ready apartment in a prime location in The Hague? Then this is a property you should definitely see. Contact us today to schedule a viewing — this could soon be your new home in the heart of the city.
Additional Information:
• Freehold property – no leasehold
• Year of construction: 1999
• Living area approx. 86 m² (NEN-2580 measurement report available)
• Renovated in 2018
• Underfloor heating throughout the entire apartment
• Modern lighting plan throughout
• No gas connection
• Energy label A – energy efficient and sustainable
• Fully equipped with double glazing
• Heating and hot water via district heating
• External storage in the basement
• Well-maintained communal entrance with intercom and mailboxes
• Elevator and stairwell available
• Active homeowners’ association – contribution approx. €232.21 per month
• Professionally managed homeowners’ association
• Age and asbestos clause applicable
• Transfer in consultation
Advertisement
Features
Transfer of ownership
- Listed since
- Acceptance
- Available in consultation
- Asking price
- € 520,000 kosten koper
- Asking price per m²
- € 6,047
- Status
- Available
- VVE (Owners Association) contribution
- € 232.21 per month
Construction
- Type apartment
- Apartment with shared street entrance (apartment)
- Building type
- Resale property
- Year of construction
- 1999
- Quality marks
- Energie Prestatie Advies
Surface areas and volume
- Areas
- Living area
- 86 m²
- Exterior space attached to the building
- 7 m²
- External storage space
- 5 m²
- Volume in cubic meters
- 284 m³
Layout
- Number of rooms
- 3 rooms (2 bedrooms)
- Number of bath rooms
- 1 bathroom
- Bathroom facilities
- Double sink, walk-in shower, and bath
- Number of stories
- 1 story
- Facilities
- Elevator and mechanical ventilation
- Located at
- 1st floor
Energy
- Energy label
- A
- Insulation
- Double glazing and completely insulated
- Heating
- District heating
- Hot water
- District heating
Cadastral data
- DEN HAAG G 5129
- Cadastral map
- Ownership situation
- Full ownership
Exterior space
- Location
- In centre
- Balcony/roof terrace
- Balcony present
Storage space
- Shed / storage
- Built-in
- Facilities
- Electricity
Parking
- Type of parking facilities
- Paid parking
VVE (Owners Association) checklist
- Registration with KvK
- Yes
- Annual meeting
- Yes
- Periodic contribution
- Yes (€ 232.21 per month)
- Reserve fund present
- Yes
- Maintenance plan
- Yes
- Building insurance
- Yes
Popularity
4,042x
Viewed
73x
Saved
17-4-2026
On Funda
Neighborhood
Uilebomen
Den Haag- Residents
- 4,030
- Family with children
- 16%
- Avg. asking price / m²
- € 5,458
Discover the neighborhood
Curious about the housing supply, residents and local real estate agents?

Don’t want to forget this home?
Save it as a favorite. You’ll easily find it back and get notified when something changes.
