New

Vaassenstraat 182573 WT Den HaagOostbroek-Zuid
€ 275,000 k.k.

- 71 m²living area
- 2bedrooms
- Eenergy label
Description
STARTERS OPGELET!!!
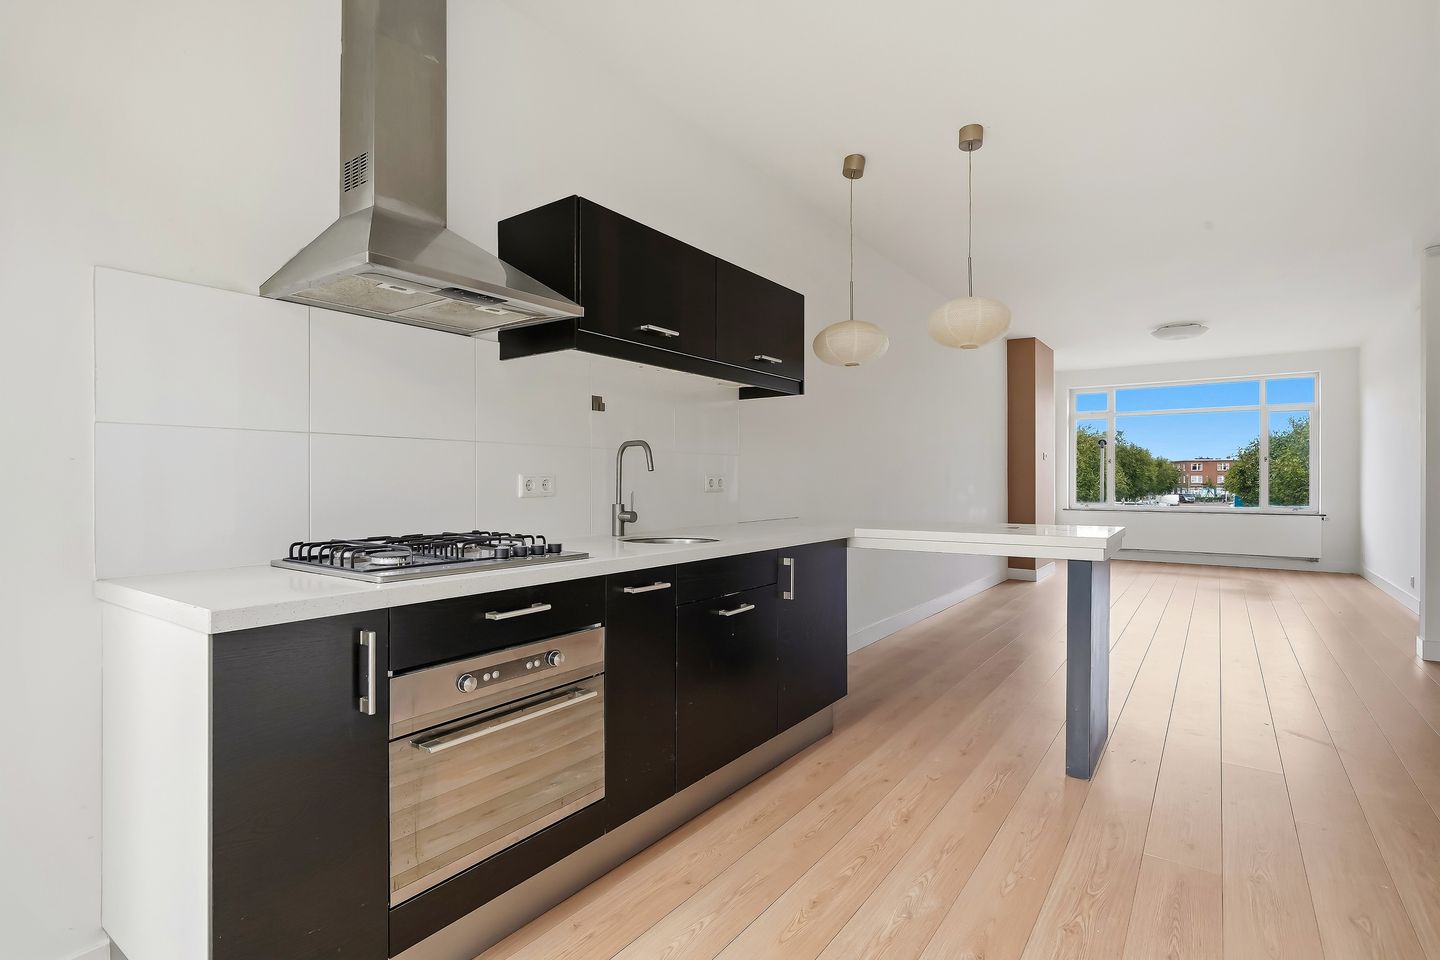
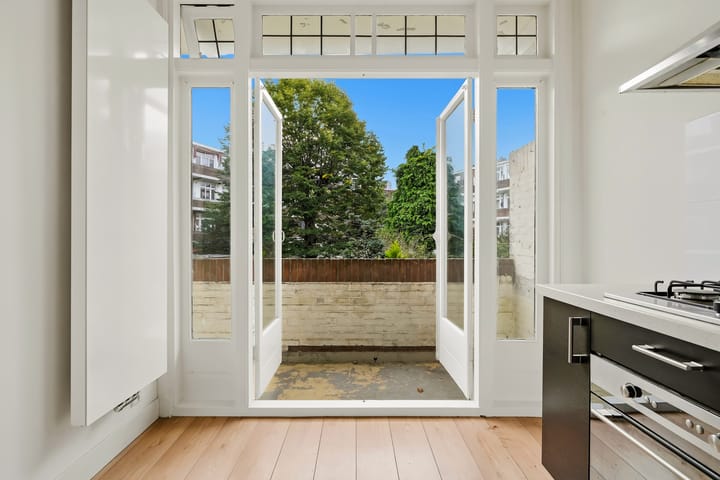
Welkom aan de Vaassenstraat 18! Dit leuke 3-kamerappartement verrast direct met een royale woonkamer die zich over de volledige lengte van de woning uitstrekt en die vrij wegkijkt de Hattemlaan in. De open keuken vormt een sfeervol geheel met de living en biedt bovendien directe toegang tot het balkon. Een heerlijke plek om in alle rust te genieten van een kop koffie, een goed boek of gezellige momenten met vrienden en familie.
De woning is gelegen in Rustenburg en Oostbroek ligt in het stadsdeel Escamp in Den Haag en bestaat uit de buurten Rustenburg, Oostbroek-Noord en Oostbroek-Zuid. De wijk ligt tussen de Soestdijksekade, De La Reyweg en de Loosduinsekade en grenst onder andere aan het Zuiderpark, Leyenburg, Valkenboskwartier, Heesterbuurt en Transvaal. Het nabijgelegen Zuiderpark biedt veel mogelijkheden voor sport, recreatie en ontspanning. De wijk is goed bereikbaar met het openbaar vervoer. Tramlijn 6 rijdt door/langs Rustenburg-Oostbroek en verbindt de wijk met onder andere het centrum en Den Haag Centraal; daarnaast zijn er verschillende busverbindingen in en rond de wijk, waaronder buslijnen 24 en 25. Voor autoverkeer zijn de belangrijke routes onder meer de Loosduinsekade, De La Reyweg, Soestdijksekade en Escamplaan, die aansluiting bieden op het bredere Haagse wegennet en de routes richting de A4, A12 en A13.
Indeling:
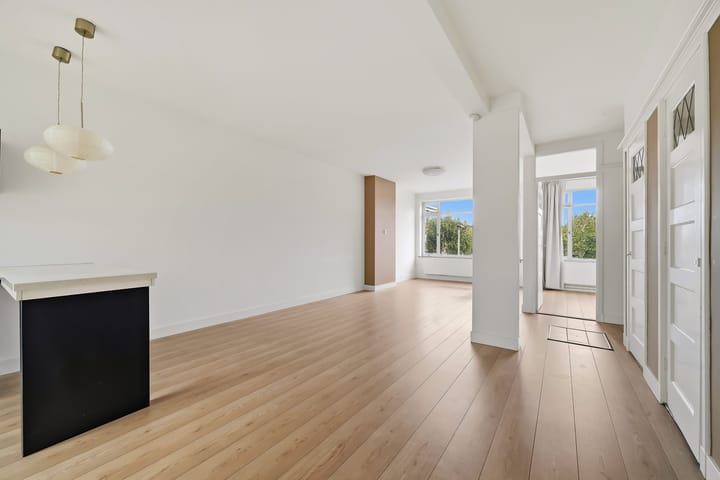
Via het open portiek komt u binnen in de hal van de woning, die toegang biedt tot de verschillende vertrekken. Vanuit de hal bereikt u de ruime woonkamer. De woonkamer is dankzij de grote ramen heerlijk licht en biedt voldoende ruimte voor zowel een comfortabele zithoek als een eethoek.
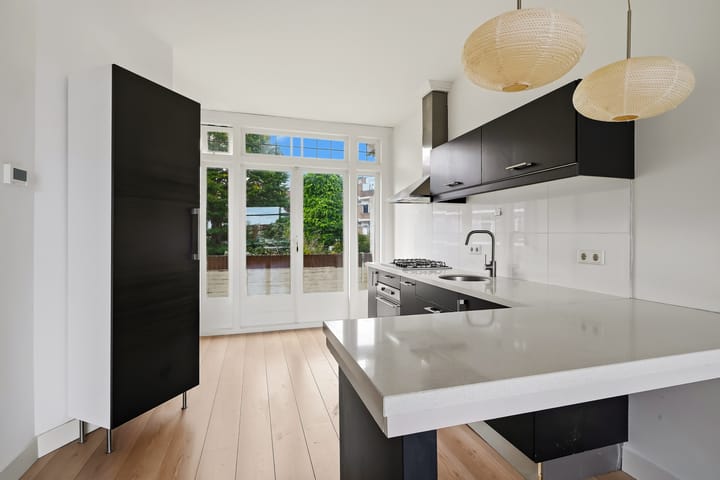
De keuken bevindt zich aan de achterzijde en staat in open verbinding met de woonkamer. Vanuit de keuken is er toegang tot het balkon.
De woning beschikt over twee slaapkamers. De eerste slaapkamer aan de achterzijde is groot en heeft toegang tot het balkon. De tweede slaapkamer aan de voorzijde is de eerste kamer die je kan betreden vanuit de hal.
Centraal in de woning bevindt zich de badkamer, voorzien van douche en wastafel. Daarnaast beschikt de woning over een separaat toilet.
Bijzonderheden:
- Eigen grond
- Bouwjaar 1935
- Woonoppervlakte ca 72m2
- Deels voorzien van aluminium kozijnen met enkel beglazing
- Deels voorzien van houten kozijnen met dubbele beglazing
- Actieve VvE
- Maandelijkse bijdrage €50,-
- CV-ketel uit 2010
- Energielabel E
VERKOOPVOORWAARDEN
- Notariskeuze aan koper (mits regio Haaglanden);
- NVM koopovereenkomst model 2023;
- De koopovereenkomst wordt conform het NVM-model opgemaakt met de daarbij behorende clausules die gebruikelijk zijn voor een woning uit deze bouwperiode;
- Asbest-, materialen- en ouderdomsclausule van toepassing;
- Verkoopvoorwaarden en privacyverklaring van ons kantoor van toepassing.
Is dit appartement precies wat u zoekt? Neem dan contact met ons op voor verdere informatie en het maken van een bezichtigingsafspraak. Wij leiden u graag rond in deze prachtige woning
Meetinstructie is gebaseerd op de NEN2580. De Meetinstructie is bedoeld om een meer eenduidige manier van meten toe te passen voor het geven van een indicatie van de gebruiksoppervlakte. De Meetinstructie sluit verschillen in meetuitkomsten niet volledig uit, door bijvoorbeeld interpretatieverschillen, afrondingen of beperkingen bij het uitvoeren van de meting.
Deze informatie is door ons met de nodige zorgvuldigheid samengesteld. Onzerzijds wordt echter geen enkele aansprakelijkheid aanvaard voor enige onvolledigheid, onjuistheid of anderszins, dan wel de gevolgen daarvan. Alle opgegeven bedragen, maten en oppervlakten zijn indicatief. Koper heeft zijn eigen onderzoeksplicht naar alle zaken die voor hem of haar van belang zijn. Met betrekking tot deze woning is de makelaar adviseur van verkoper. Wij adviseren u een deskundige makelaar in te schakelen die u begeleidt bij het aankoopproces.
************************************
Welcome to Vaassenstraat 18! This charming two-bedroom apartment immediately impresses with a spacious living room that extends across the full length of the property and offers an unobstructed view towards Hattemlaan. The open-plan kitchen creates a pleasant connection with the living area and also provides direct access to the balcony. A wonderful place to enjoy a cup of coffee, a good book or quality time with friends and family in peace and comfort.
The property is located in Rustenburg-Oostbroek, a neighbourhood within the Escamp district of The Hague. Rustenburg-Oostbroek consists of the neighbourhoods Rustenburg, Oostbroek-Noord and Oostbroek-Zuid. The area is situated between Soestdijksekade, De La Reyweg and Loosduinsekade and borders, among others, Zuiderpark, Leyenburg, Valkenboskwartier, Heesterbuurt and Transvaal. The nearby Zuiderpark offers plenty of opportunities for sports, recreation and relaxation.
The neighbourhood is well connected by public transport. Tram line 6 runs through or along Rustenburg-Oostbroek and connects the area with, among other places, the city centre and The Hague Central Station. In addition, several bus services operate in and around the neighbourhood, including bus lines 24 and 25. For car traffic, important roads include Loosduinsekade, De La Reyweg, Soestdijksekade and Escamplaan, providing connections to the wider road network of The Hague and routes towards the A4, A12 and A13 motorways.
LAYOUT
Via the open entrance you enter the hallway of the apartment, which provides access to the various rooms. From the hallway, you reach the spacious living room. Thanks to the large windows, the living room is wonderfully bright and offers plenty of space for both a comfortable seating area and a dining area. The kitchen is located at the rear of the property and is open to the living room. From the kitchen, there is direct access to the balcony.
The apartment has two bedrooms. The first bedroom, located at the rear, is spacious and provides access to the balcony. The second bedroom is located at the front and is the first room accessible from the hallway.
The bathroom is centrally located in the apartment and is equipped with a shower and washbasin. There is also a separate toilet.
KEY FEATURES
Freehold property
- Year of construction: 1935
- Living area: approx. 72 m²
- Partly fitted with aluminium window frames with single glazing
- Partly fitted with wooden window frames with double glazing
- Active Owners' Association (VvE)
- Monthly VvE contribution: €50
- Central heating boiler from 2010
TERMS AND CONDITIONS OF SALE
- The buyer may choose the notary, provided the notary is located within the Haaglanden region;
- NVM purchase agreement, 2023 model;
- The purchase agreement will be drawn up in accordance with the NVM model, including the clauses customary for a property from this period of construction;
- Asbestos, materials and age clauses apply;
- The terms and conditions of sale and privacy statement of our office apply.
Is this apartment exactly what you are looking for? Please contact us for further information and to arrange a viewing. We would be delighted to show you around this beautiful property.
The measurement instructions are based on NEN 2580. These instructions are intended to provide a more uniform method of measuring and to give an indication of the usable floor area. The measurement instructions do not completely eliminate differences in measurement results, for example due to differences in interpretation, rounding or limitations when carrying out the measurement.
This information has been compiled by us with the necessary care. However, we do not accept any liability for any incompleteness, inaccuracies or other deficiencies, nor for any consequences thereof. All amounts, measurements and surface areas stated are indicative. The buyer has a duty to conduct their own investigations into all matters that are relevant to them. With regard to this property, the estate agent acts as the seller's advisor. We recommend engaging a qualified estate agent to assist you throughout the purchase process.
Highlights
AI-generated from the description
Bright through-living room
Spacious full-length living room with large windows.
Balcony with open view
Rear balcony, accessible from kitchen and bedroom.
Well-connected location
Near Zuiderpark, tram 6 and bus lines 24 and 25.
Advertisement
Features
Transfer of ownership
- Listed since
- Acceptance
- Available in consultation
- Asking price
- € 275,000 kosten koper
- Asking price per m²
- € 3,873
- Status
- Available
- VVE (Owners Association) contribution
- € 50.00 per month
Construction
- Type apartment
- Mezzanine (apartment)
- Building type
- Resale property
- Year of construction
- 1935
- Type of roof
- Gable roof covered with roof tiles
Surface areas and volume
- Areas
- Living area
- 71 m²
- Exterior space attached to the building
- 6 m²
- Volume in cubic meters
- 240 m³
Layout
- Number of rooms
- 3 rooms (2 bedrooms)
- Number of bath rooms
- 1 bathroom and 1 separate toilet
- Bathroom facilities
- Shower, toilet, sink, and washstand
- Number of stories
- 1 story
- Facilities
- Passive ventilation system
- Located at
- 1st floor
Energy
- Energy label
- E
- Insulation
- Floor insulation
- Heating
- CH boiler
- Hot water
- CH boiler
- CH boiler
- Gas-fired from 2010, in ownership
Cadastral data
- 'S-GRAVENHAGE AL 6209
- Cadastral map
- Ownership situation
- Full ownership
Exterior space
- Location
- Alongside a quiet road, in centre and in residential district
- Balcony/roof terrace
- Balcony present
Parking
- Type of parking facilities
- Public parking
VVE (Owners Association) checklist
- Registration with KvK
- Yes
- Annual meeting
- No
- Periodic contribution
- Yes (€ 50.00 per month)
- Reserve fund present
- No
- Maintenance plan
- No
- Building insurance
- No
Popularity
0x
Viewed
0x
Saved
24-9-2026
On Funda
Neighborhood
Oostbroek-Zuid
Den Haag- Residents
- 8,355
- Family with children
- 29%
- Avg. asking price / m²
- € 3,708
Discover the neighborhood
Curious about the housing supply, residents and local real estate agents?

Don’t want to forget this home?
Save it as a favorite. You’ll easily find it back and get notified when something changes.
