*** See English text below;
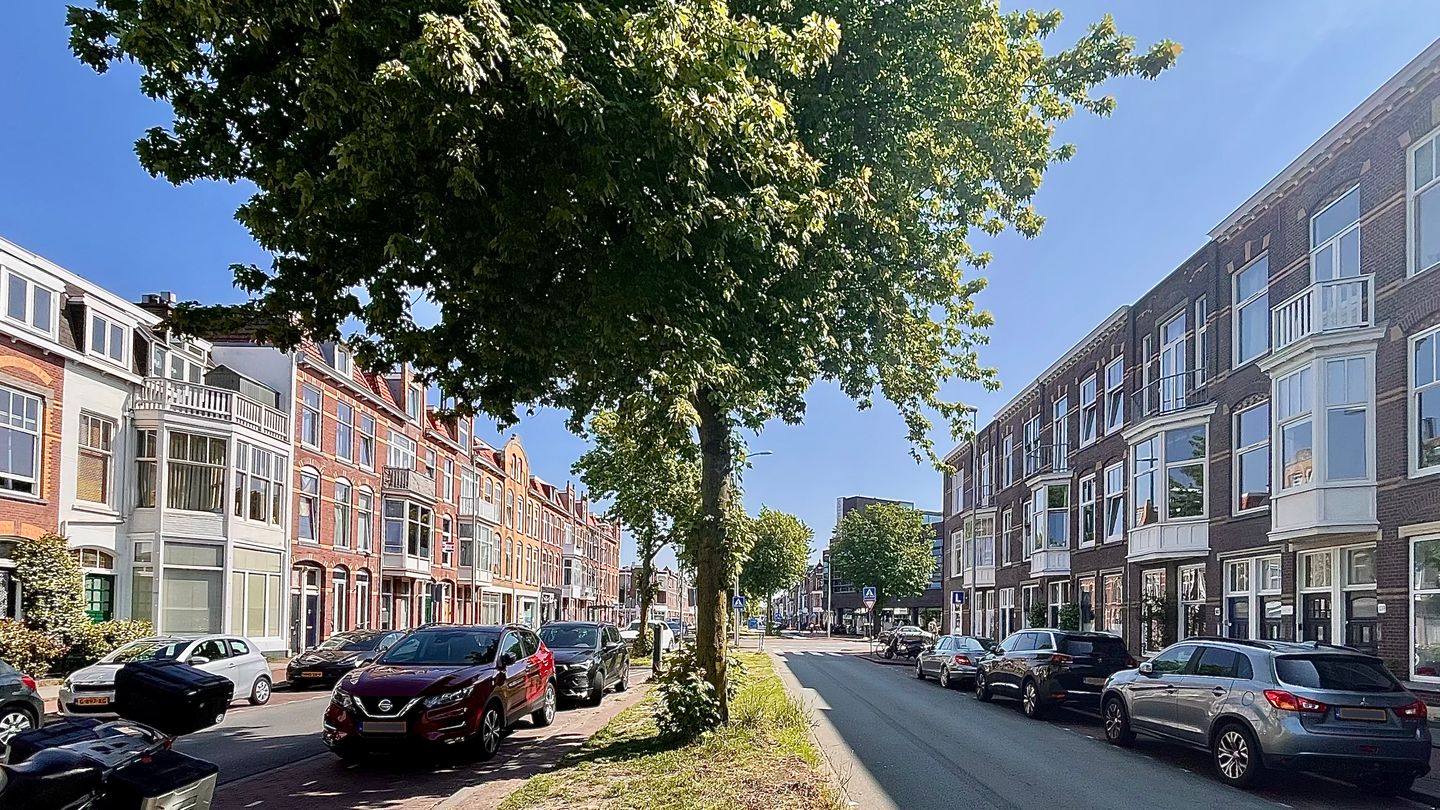
Dit topappartement is 'zo te betrekken' en is gelegen op een zeer prettige locatie. Middenin gewild Valkenboskwartier!
Nabij de leuke winkels en horeca van zowel de Weimarstraat, Regentesseplein en de Fahrenheitstraat. Alle dagelijkse boodschappen op letterlijk loopafstand. Maar ook het Openbaar vervoer en fietspaden voor de deur.....
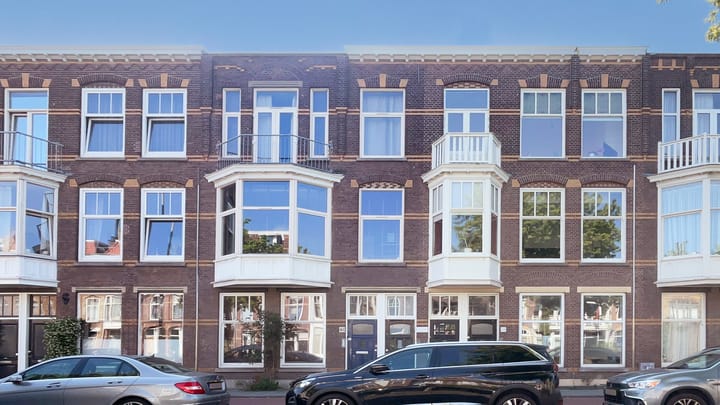
Deze topetage is ca. 12 jaar geleden onder gesplitst van het bovenhuis en zeer grondig gerenoveerd. Hierbij zijn goede materialen gebruikt en is er ook over deze indeling nagedacht. De verkoper heeft het afgelopen jaar nog zonnepanelen, maar ook een nieuwe CV-combiketel aangebracht. Hierdoor voorlopig geen groot onderhoud te verwachten.
Indeling;
Entree op straatniveau, brievenbus en bellentableau (met intercom). Trappenhuis gedeeld met de 1e etage, overloop alwaar eigen afgesloten voordeur naar de bovenste etage. Eenmaal op de tweede etage aangekomen, eveneens overloop met gangkast alwaar opstelplaats van uw wasmachine. Separaat modern toilet met fontein.
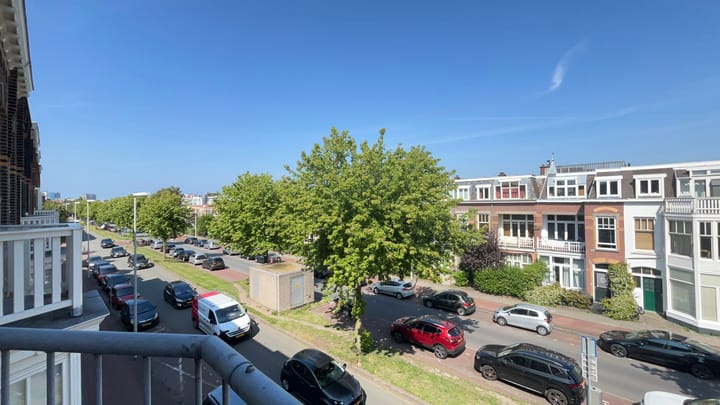
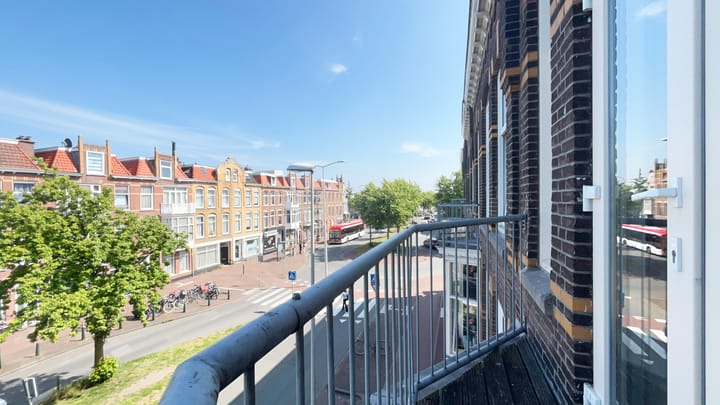
Slim gebruik van glazen deuren naar de woon-/eetkamer waardoor ruimtelijk effect naar zowel kamer als gang. De woonkamer is bijna 6 meter bij 3,71 meter. Balkonnetje aan de voorzijde met vrij uitzicht. Meer ochtendzon.
Deze etage trouwens geen bovenburen natuurlijk en nagenoeg 3 meter hoog! Voelt lekker ruim aan.
De grote slaapkamer aan de achterzijde van 3,71 meter bij 3,14 meter. Hier doorgang naar zalig & zonnig balkon (vrij zicht) van 3,68 meter bij 1,70 meter.
Aparte voorzijkamer thans in gebruik als walk-in closet en/of kantoortje van 2,64 meter bij 2,13 meter.
In het midden van deze etage de moderne badkamer met inloopdouche, handdoekradiator en wasmeubel met 2 kranen.
Aan de achterzijde treft u de moderne L-vormig opgestelde en gesloten inbouwkeuken aan. Hierin allerlei apparatuur en ook een recente opstelplaats van de CV combiketel (uit 2025 Remeha Tzerra).
Wat u verder wilt weten;
* bruto woonoppervlakte 73,5m2 en dat is netto 65,6m2 (volgens NEN2580 Femvisie)
* eigen grond
* actieve VvE in eigen beheer (3 leden); hierdoor slechts € 50,- per maand
* akkoord vanuit VvE voor toestemming dakopbouw
* recent zonnepanelen aangebracht (gedaan in 2025)
* dubbele beglazing
* houten vloer
* niet bewoond door eigenaar-clausule
* ivm bouwjaar de gebruikelijke ouderdomsclausules
* ondergesplitst appartement van bovenhuis
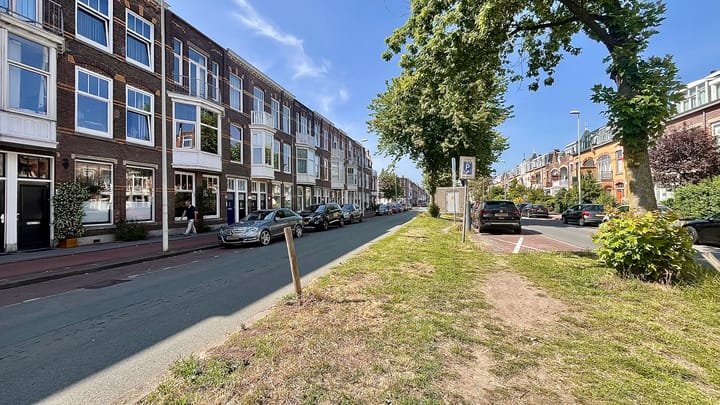
* betaald parkeren en bewonersvergunningen van toepassing
*************************************************************************************************
This beautifully presented top-floor apartment is move-in ready and enjoys a highly desirable location in the heart of the popular Valkenboskwartier district.
Ideally situated within walking distance of the vibrant shops, cafés, and restaurants of Weimarstraat, Regentesseplein, and Fahrenheitstraat, with all daily amenities literally on your doorstep. Excellent public transport connections and cycling routes are also conveniently located nearby.
Approximately 12 years ago, this apartment was created through the subdivision of the upper-level residence and underwent a comprehensive renovation to a high standard. Quality materials were used throughout, and considerable attention was paid to the layout and functionality of the home. More recently, the current owner installed solar panels and a new central heating boiler, ensuring minimal maintenance costs in the years ahead.
Layout
Ground floor:
Private entrance at street level with mailbox and doorbell panel featuring intercom system.
The staircase is shared with the first-floor apartment and leads to the private entrance of the top-floor residence.
Upon reaching the second floor, there is a landing with a convenient storage cupboard housing the washing machine connection. Separate modern WC with washbasin.
Stylish glass-panel doors provide access to the spacious living and dining area, enhancing the sense of light and openness throughout the apartment. The living room measures approximately 5.95m x 3.71m and benefits from a charming front-facing balcony with unobstructed views and pleasant morning sunshine.
As a top-floor apartment, there are naturally no upstairs neighbours, while the impressive ceiling height of almost 3 metres further enhances the feeling of space.
The generously sized principal bedroom is situated at the rear of the property, measuring approximately 3.71m x 3.14m, and offers direct access to a wonderful sunny rear balcony (3.68m x 1.70m) with open views.
At the front of the apartment is a separate room, currently used as a walk-in wardrobe and home office, measuring approximately 2.64m x 2.13m.
Centrally positioned is the modern bathroom, fitted with a walk-in shower, heated towel rail, and double washbasin vanity unit.
To the rear, you will find the contemporary closed-plan kitchen with L-shaped layout and a range of integrated appliances. The kitchen also houses the recently installed Remeha Tzerra central heating boiler (2025).
Key Features;
* gross floor area: 73.5 m²
* net living area: 65.6 m² (measured in accordance with NEN2580 standards)
* freehold property (no leasehold)
* active and self-managed Owners’ Association (VvE) with only 3 members
* service charges: € 50,- per month
* approval from the Homeowners' Association (HOA) for the roof extension
* solar panels installed in 2025
* double glazing throughout
* attractive wooden flooring
* seller has not occupied the property (non-owner occupied clause applies)
* standard age and construction-related clauses applicable
* apartment created through the subdivision of the original upper-level residence
* paid parking and resident parking permit scheme applicable
A stylish, well-maintained and energy-efficient top-floor apartment in one of The Hague’s most sought-after residential neighbourhoods. Viewing highly recommended.
Highlights
AI-generated from the description
Great Valkenboskwartier location
In Valkenboskwartier, near shops, cafés and public transport.
Bright living room with balcony
Spacious living room with glass doors and balcony with morning sun.
Solar panels and new boiler
Solar panels and 2025 boiler for energy-efficient living.
Advertisement
Features
Transfer of ownership
Last asking price
€ 325,000 kosten koper
Asking price per m²
€ 4,924
Status
Sold
VVE (Owners Association) contribution
€ 50.00 per month
Construction
Type apartment
Upstairs apartment (apartment)
Building type
Resale property
Year of construction
1910
Type of roof
Flat roof covered with asphalt roofing
Surface areas and volume
Areas
Living area
66 m²
Exterior space attached to the building
8 m²
Volume in cubic meters
241 m³
Layout
Number of rooms
3 rooms (2 bedrooms)
Number of stories
3 stories
Facilities
Solar panels
Located at
2nd floor
Energy
Energy label
D
Heating
CH boiler
Hot water
CH boiler
CH boiler
Remeha Tzerra ace matic cw4 (gas-fired combination boiler from 2025, in ownership)