Valkenboslaan 2382563 EB Den HaagValkenboskwartier
€ 669,000 k.k.

- 182 m²living area
- 4bedrooms
- Denergy label
Description
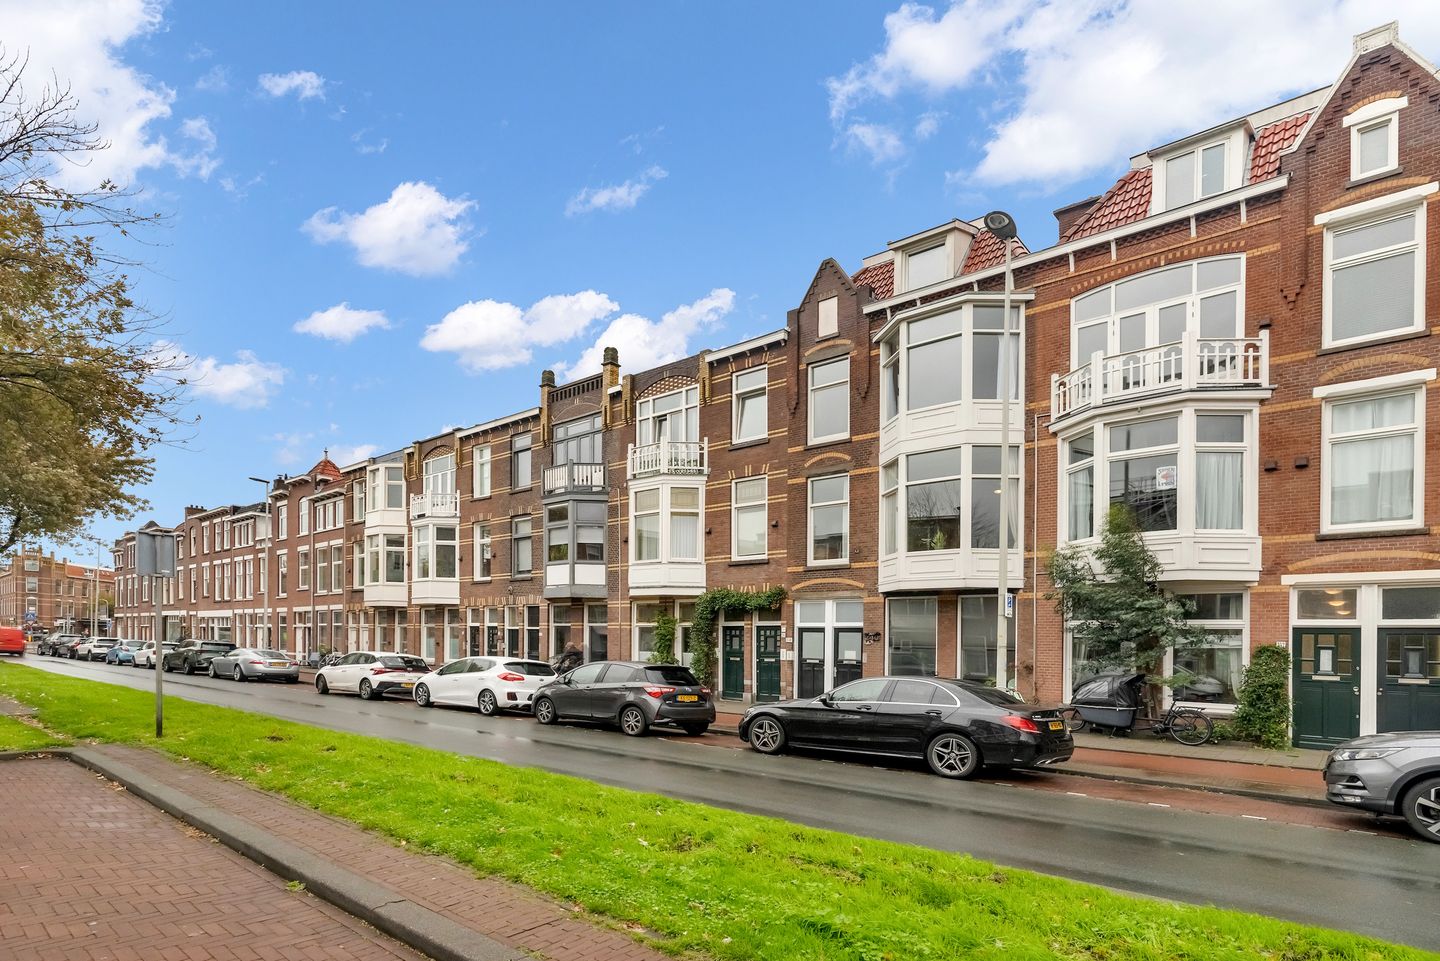
An exceptionally spacious three-storey townhouse with beautifully preserved original features, a lovely terrace and spacious bedrooms in an extremely convenient location. Key features: wonderfully light; pleasantly spacious; plenty of authenticity; above-average dimensions.
This property has its own website; you’ll find the link under the ‘Download brochure’ button!
De Valkenboslaan runs diagonally through the Valkenboskwartier, between Laan van Meerdervoort and Loosduinsekade. The street is exceptionally wide with a small flowerbed in the centre, allowing plenty of light to flood through. This part of the Valkenboskwartier is characterised by beautiful architecture from the early decades of the 20th century. The surrounding area offers good amenities, including a pleasant mix of shops on both Weimarstraat and Fahrenheitstraat (both within walking distance), cosy restaurants and cafés nearby, and excellent public transport links to the beach, the centre of The Hague and both major railway stations. By bike, you can reach the beach or the dunes within 10 minutes. Finally, the main roads are easy to navigate, and on-street parking is available with resident permits from 18:00 to 24:00. The central location in The Hague, the excellent local amenities and the beautiful architecture have made the neighbourhood a highly desirable place to live.
Layout (please refer to the attached floor plans for dimensions):
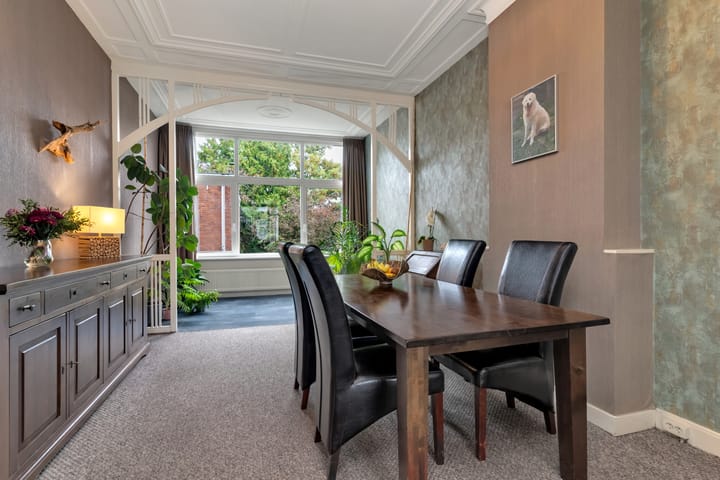
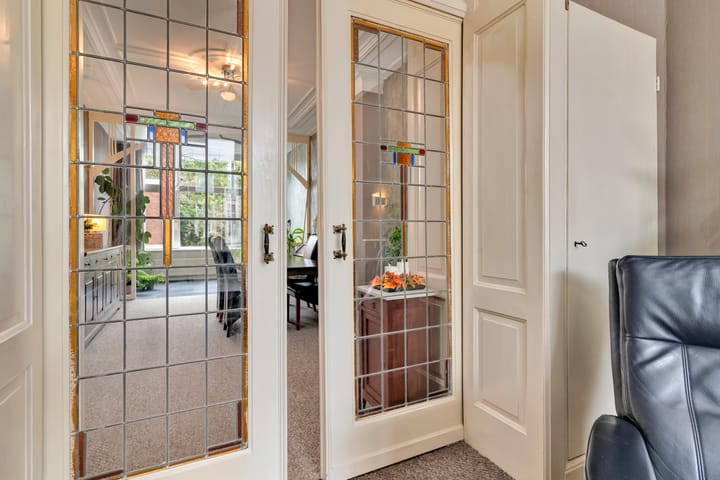
The private entrance is on Valkenboslaan, leading into a hall with the meter cupboard and a comfortable staircase to the first floor. Upon reaching the first floor, there is a landing with a separate toilet and a storage cupboard. The living rooms are still traditionally en suite, featuring a stained-glass sliding partition and fitted wardrobes running the full length of the house. The rooms are wonderfully light and spacious thanks to the high ceilings with beautiful original ornamentation. There is more than enough space for a cosy sitting area. The bay window offers unobstructed views over Valkenboslaan. The dining room at the rear still features the original wooden partition leading to the old conservatory and offers more than enough space for a large family dining table and a study or play area. The kitchen at the rear is a good size and features a corner kitchen unit with wall and base units. This provides a generous amount of storage and work space in the kitchen. There is a 4-burner gas hob with extractor hood and oven, a double sink and space for a fridge. At the front, there is an additional study, which also provides access to the living room.
A second, easy-to-use flight of stairs leads to the first floor. Here, too, there is a landing providing access to all the rooms. There is a second toilet and a separate shower. In addition, at the rear is the bathroom, which features a bath with a shower, a washbasin unit and a towel radiator. There is also a spacious storage cupboard.
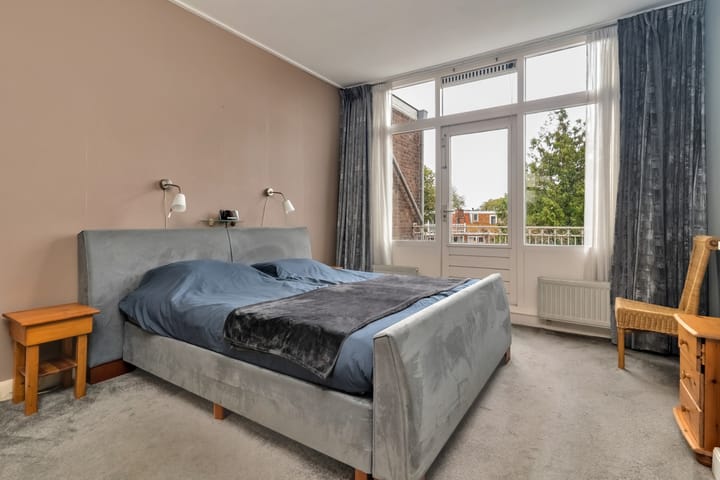
The master bedroom is at the rear and has French doors leading onto a balcony. There is more than enough space for a full-size double bed, and there is a built-in wardrobe for an extensive wardrobe. The second bedroom is at the front and is even more spacious than the bedroom at the rear. This room also has a built-in wardrobe with storage space, and at the front, the room also has a bay window overlooking Valkenboslaan. This makes the room wonderfully light. Finally, there is a separate room at the front.
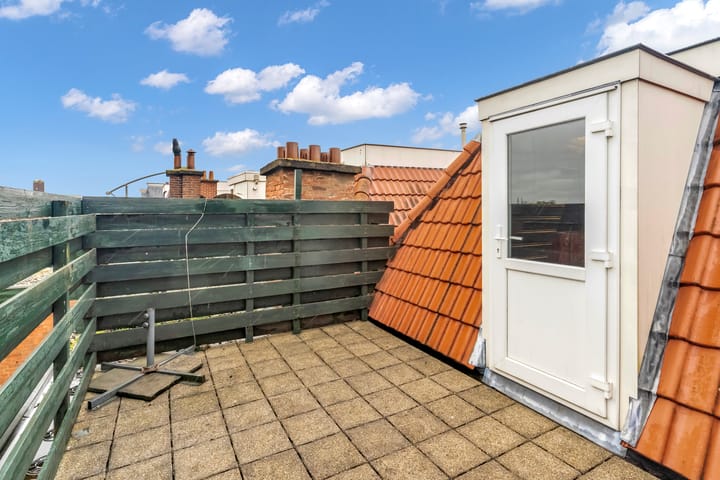
The third flight of stairs leads to the third floor. Here is a spacious room with a pantry and space for the washing machine and tumble dryer, which could almost be used as a separate room. The roof trusses are beautifully exposed here, and skylights and dormer windows provide plenty of light. At the rear is access to the wonderfully sunny roof terrace, which offers plenty of privacy.
Features:
Usable living area: approx. 182 m², measured in accordance with BBMI;
Situated on freehold land;
A 3/5 share in the active owners’ association (VvE) with collective building insurance and a monthly contribution of €100;
Fitted with wooden and uPVC window frames with double glazing;
Central heating with a Remeha Avanta combi boiler (2023);
Energy label D;
Terms and conditions of sale apply;
Date of possession to be agreed.
Are you interested in this authentic, spacious flat just round the corner from Weimarstraat? Bring your own NVM estate agent!
Disclaimer
This information has been compiled with the utmost care. Nevertheless, we accept no liability for any omissions, inaccuracies or other shortcomings, nor for the consequences thereof. All dimensions and floor areas quoted are indicative. The buyer has a duty to carry out their own due diligence on all aspects that are important to them. The selling estate agent acts in the interests of the seller. We strongly advise you, as the buyer, to engage your own NVM estate agent to provide you with professional guidance throughout the purchase of your new home.
Advertisement
Features
Transfer of ownership
- Listed since
- Acceptance
- Available in consultation
- Asking price
- € 669,000 kosten koper
- Asking price per m²
- € 3,676
- Status
- Available
- VVE (Owners Association) contribution
- € 100.00 per month
Construction
- Type apartment
- Upstairs apartment (double upstairs apartment)
- Building type
- Resale property
- Year of construction
- 1910
- Specific
- Protected townscape or village view (permit needed for alterations) and partly furnished with carpets and curtains
- Type of roof
- Combination roof covered with asphalt roofing and roof tiles
Surface areas and volume
- Areas
- Living area
- 182 m²
- Exterior space attached to the building
- 19 m²
- Volume in cubic meters
- 660 m³
Layout
- Number of rooms
- 7 rooms (4 bedrooms)
- Number of bath rooms
- 1 bathroom and 2 separate toilets
- Bathroom facilities
- Bath, sink, and washstand
- Number of stories
- 3 stories
- Facilities
- Skylight, passive ventilation system, and TV via cable
- Located at
- 2nd floor
Energy
- Energy label
- D
- Insulation
- Roof insulation and double glazing
- Heating
- CH boiler
- Hot water
- CH boiler
- CH boiler
- Remeha HR CW4 Avanta (gas-fired combination boiler from 2023, in ownership)
Cadastral data
- 'S-GRAVENHAGE AM 6272
- Cadastral map
- Ownership situation
- Full ownership
Exterior space
- Location
- In residential district
- Balcony/roof terrace
- Roof terrace present and balcony present
Parking
- Type of parking facilities
- Paid parking and resident's parking permits
VVE (Owners Association) checklist
- Registration with KvK
- Yes
- Annual meeting
- Yes
- Periodic contribution
- Yes (€ 100.00 per month)
- Reserve fund present
- Yes
- Maintenance plan
- No
- Building insurance
- Yes
Popularity
619x
Viewed
9x
Saved
26-10-2026
On Funda
Neighborhood

Valkenboskwartier
Den Haag- Residents
- 11,655
- Family with children
- 23%
- Avg. asking price / m²
- € 4,938
Discover the neighborhood
Curious about the housing supply, residents and local real estate agents?

Don’t want to forget this home?
Save it as a favorite. You’ll easily find it back and get notified when something changes.
