New
Van Alkemadelaan 11062597 BK Den HaagDuttendel
€ 335,000 k.k.

- 69 m²living area
- 1bedroom
- Genergy label
Description
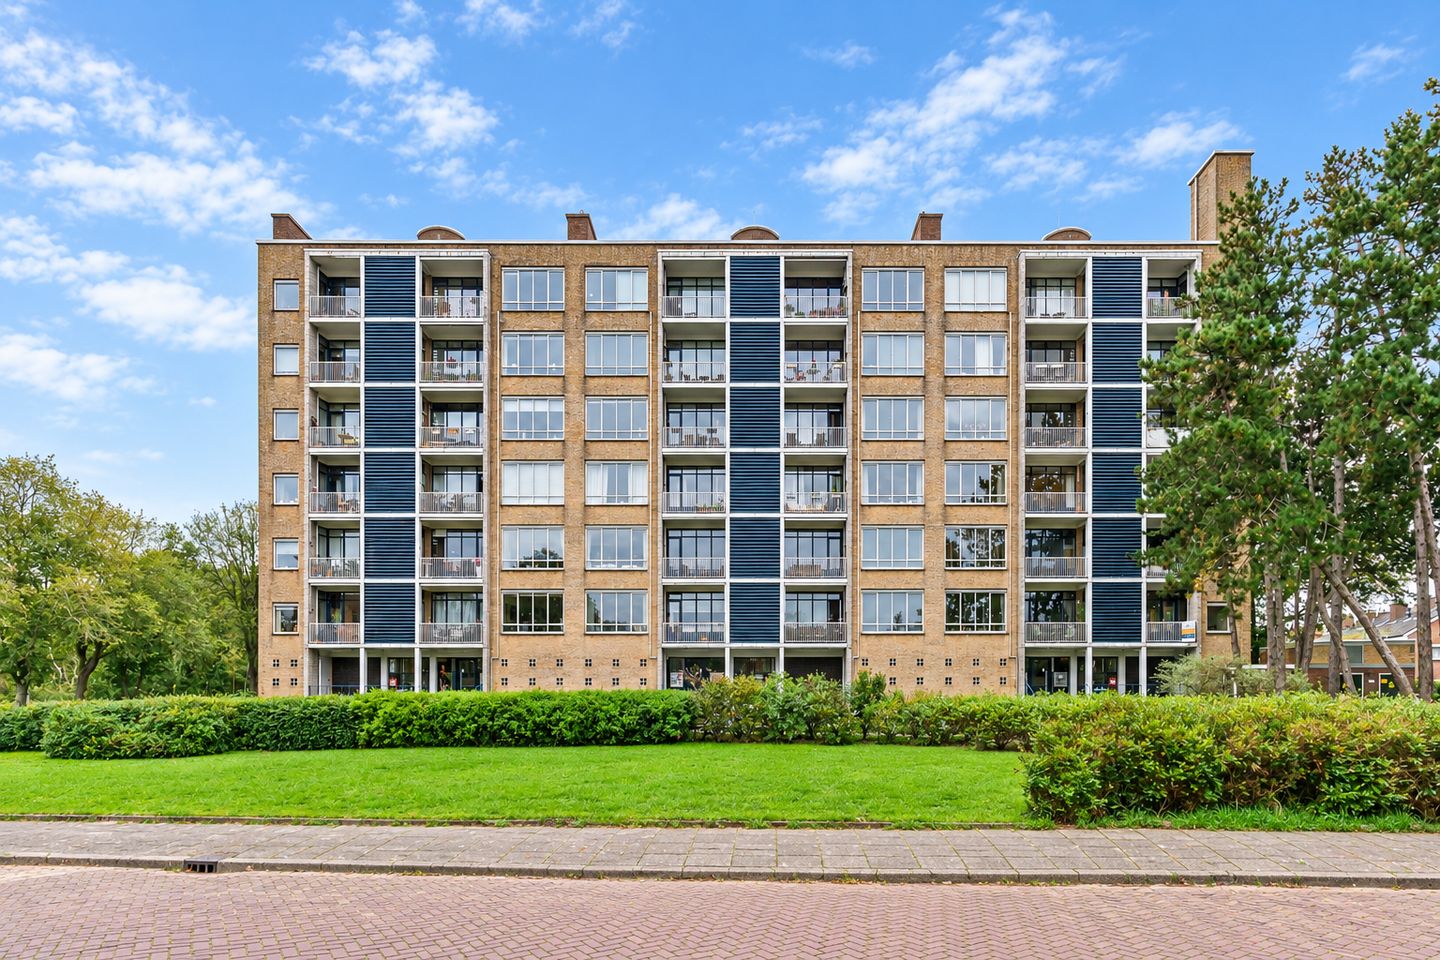
SPACIOUS 3-BEDROOM FLAT WITH PANORAMIC VIEWS OVER THE DUNES AND SCHEVENINGEN
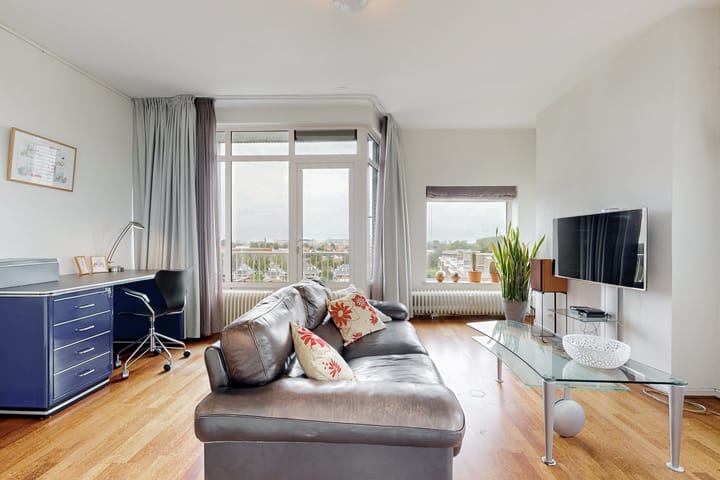
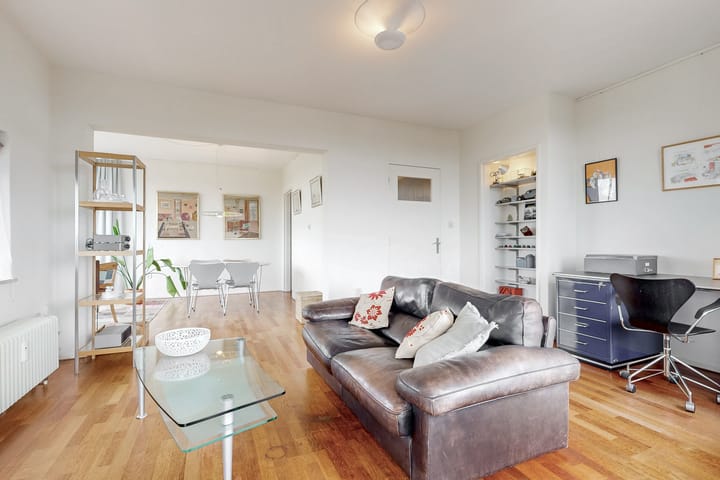
A spacious and light-filled 3-room flat, situated on the 6th floor, with a magnificent, unobstructed and sweeping view over the dunes towards Scheveningen. The flat comprises a spacious living/dining room, one bedroom, two sunny balconies, a spacious kitchen, a bathroom and a separate toilet. In addition, several aluminium window frames are already fitted with double glazing.
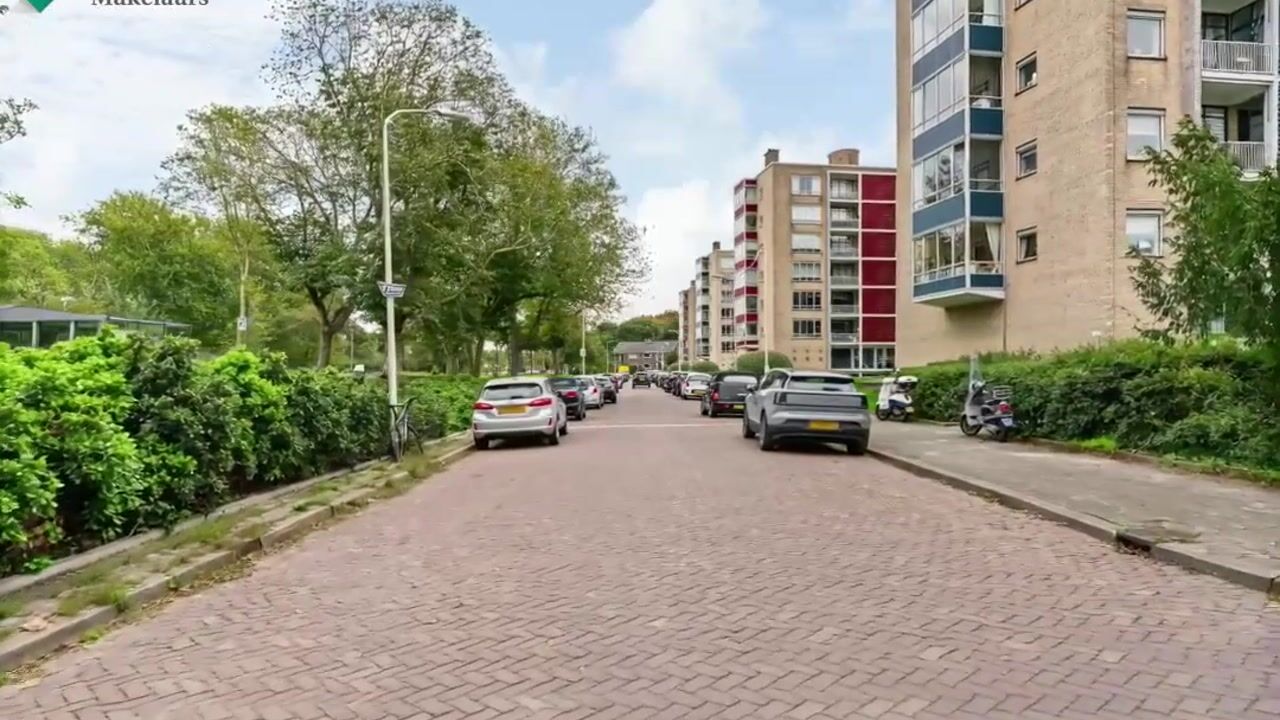
The location is particularly attractive. Within a short walking distance are Scheveningen beach, the dunes and the Nieuwe Scheveningse Bosjes, where you can enjoy lovely walks and leisure activities. The charming Westbroekpark and the Oostduinen dune area are also easily accessible. Various international organisations, including the International Criminal Court, are located in the immediate vicinity.
For your daily shopping, you can visit the Willem Royaardsplein shopping centre and the nearby Belgisch Park shopping area. There is also plenty of choice for sport and leisure, including hockey and tennis facilities in the immediate vicinity.
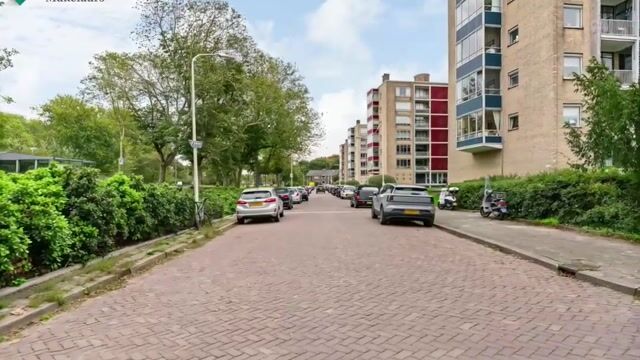
The apartment block is well maintained and has a lift. The basement houses a private storage room with a separate entrance for bicycles. There are ample parking facilities around the block, available either via a parking permit or as pay-and-display parking.
Accessibility is also excellent. Various public transport links are within a short distance.
Layout:
A few steps lead up to the secure main entrance with letterboxes and a doorbell panel. From the central hall, the lift takes you to the 6th floor.
6th floor
Upon entering, you find yourself in the central hall, which houses the meter cupboard and various built-in cupboards. All rooms are accessible from this hall.
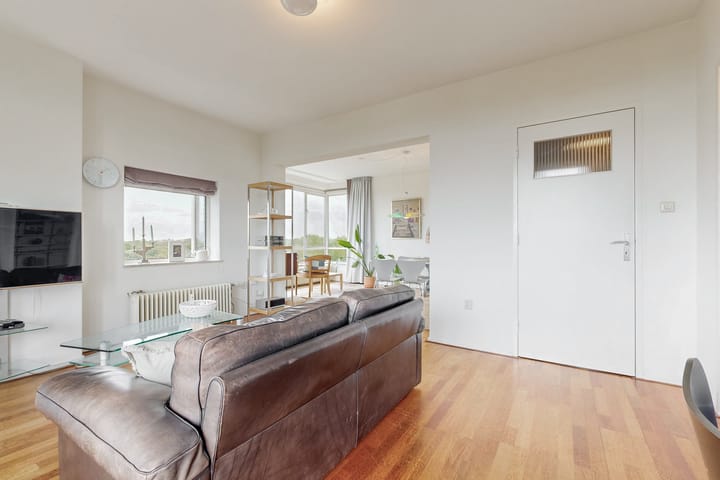
The living/dining room is wonderfully light and extends along the front and side of the flat. From the living room, you can enjoy a beautiful, unobstructed view towards the dunes. At the front is a balcony with a so-called ‘drying loggia’, facing north-west. Here you can enjoy the sun, particularly in the afternoon and evening.
At the rear is the bedroom, with a view over the communal garden, which is maintained by the owners’ association. The second balcony is accessible from both the bedroom and the kitchen. This balcony faces south-east and also offers a magnificent view of the dunes. An ideal spot to start the day with a cup of coffee in the morning sun.
The kitchen is a practical size and is situated at the rear of the flat. There is direct access to the balcony from the kitchen. The central heating boiler supplies the flat with hot water.
The bedroom features a freestanding wardrobe and also has access to the balcony. The bathroom and the separate toilet with washbasin are also accessible from the central hall. Both the bathroom and the toilet are well-maintained and of a comfortable size.
The flat currently has one bedroom. However, the current layout offers several relatively straightforward options for creating a second bedroom, for example by reconfiguring the dining room. This means the property can easily be adapted to suit a new owner’s requirements.
An apartment with a practical layout, two balconies with different exposures to the sun and a lovely view towards the dunes. Furthermore, the property offers interesting possibilities for further customising the layout to suit your own preferences.
Key features:
- Partially fitted with aluminium window frames with double glazing
- Active owners’ association; monthly contribution is currently €333.74
- Heating supplied via the block’s central heating system; advance payment of €214.48 per month
- Listed building
- A long-term maintenance plan (MJOP) is available
- There is a collective building insurance policy
- Hot water supplied by a central heating boiler
- Almost entirely fitted with parquet flooring
- KIWA certificate available (HBO tank removed)
- Good parking facilities around the complex via a parking permit
- Age, asbestos and non-owner-occupation clauses will be included in the NVM deed of sale
- Leasehold until 31 December 2030, ground rent €30.81 per half-year (tax-deductible, renewal applied for)
- Choice of solicitor at the seller’s discretion, provided they are within the Haaglanden catchment area
- Completion can take place quickly
The documentation for this property is provided via a Move account. Once you have booked a viewing, you will receive an (activation) email regarding this. Please note: Bids can only be submitted via the Move account.
Explanatory clause regarding NEN 2580
The Measurement Instructions are based on NEN2580. The Measurement Instructions are intended to provide a more uniform method of measurement for giving an indication of the usable floor area. The Measurement Instructions do not entirely rule out differences in measurement results, for example due to differences in interpretation, rounding off or limitations in carrying out the measurement.
Interested in this property? Contact your own NVM buying agent straight away. Your NVM buying agent will look after your interests and save you time, money and hassle.
You can find the contact details of fellow NVM buying estate agents in Haaglanden on Funda.nl
This information has been compiled by us with due care. However, we accept no liability whatsoever for any incompleteness, inaccuracy or other errors, or for the consequences thereof.
Highlights
AI-generated from the description
Two sunny balconies
Balconies facing northwest and southeast with dune views.
Beach and dunes nearby
Short walk to beach, dunes and nearby parks.
Well-maintained building
Apartment block with lift, owners’ association and LTM plan.
Advertisement
Features
Transfer of ownership
- Listed since
- Acceptance
- Available in consultation
- Asking price
- € 335,000 kosten koper
- Asking price per m²
- € 4,855
- Status
- Available
- VVE (Owners Association) contribution
- € 333.74 per month
Construction
- Type apartment
- Apartment with shared street entrance (apartment)
- Building type
- Resale property
- Year of construction
- 1959
- Specific
- Protected townscape or village view (permit needed for alterations) and partly furnished with carpets and curtains
- Type of roof
- Flat roof
Surface areas and volume
- Areas
- Living area
- 69 m²
- Exterior space attached to the building
- 10 m²
- External storage space
- 6 m²
- Volume in cubic meters
- 234 m³
Layout
- Number of rooms
- 3 rooms (1 bedroom)
- Number of bath rooms
- 1 bathroom and 1 separate toilet
- Bathroom facilities
- Shower and sink
- Number of stories
- 1 story
- Facilities
- Optical fibre, elevator, passive ventilation system, and TV via cable
- Located at
- 6th floor
Energy
- Energy label
- G
- Insulation
- Partly double glazed
- Heating
- Communal central heating
- Hot water
- CH boiler
Exterior space
- Location
- In residential district and unobstructed view
- Balcony/roof terrace
- Balcony present
Storage space
- Shed / storage
- Storage box
Parking
- Type of parking facilities
- Paid parking and public parking
VVE (Owners Association) checklist
- Registration with KvK
- Yes
- Annual meeting
- Yes
- Periodic contribution
- Yes (€ 333.74 per month)
- Reserve fund present
- Yes
- Maintenance plan
- Yes
- Building insurance
- Yes
Popularity
0x
Viewed
0x
Saved
5-10-2026
On Funda
Neighborhood

Duttendel
Den Haag- Residents
- 1,315
- Family with children
- 28%
- Avg. asking price / m²
- € 5,489
Discover the neighborhood
Curious about the housing supply, residents and local real estate agents?

Don’t want to forget this home?
Save it as a favorite. You’ll easily find it back and get notified when something changes.
