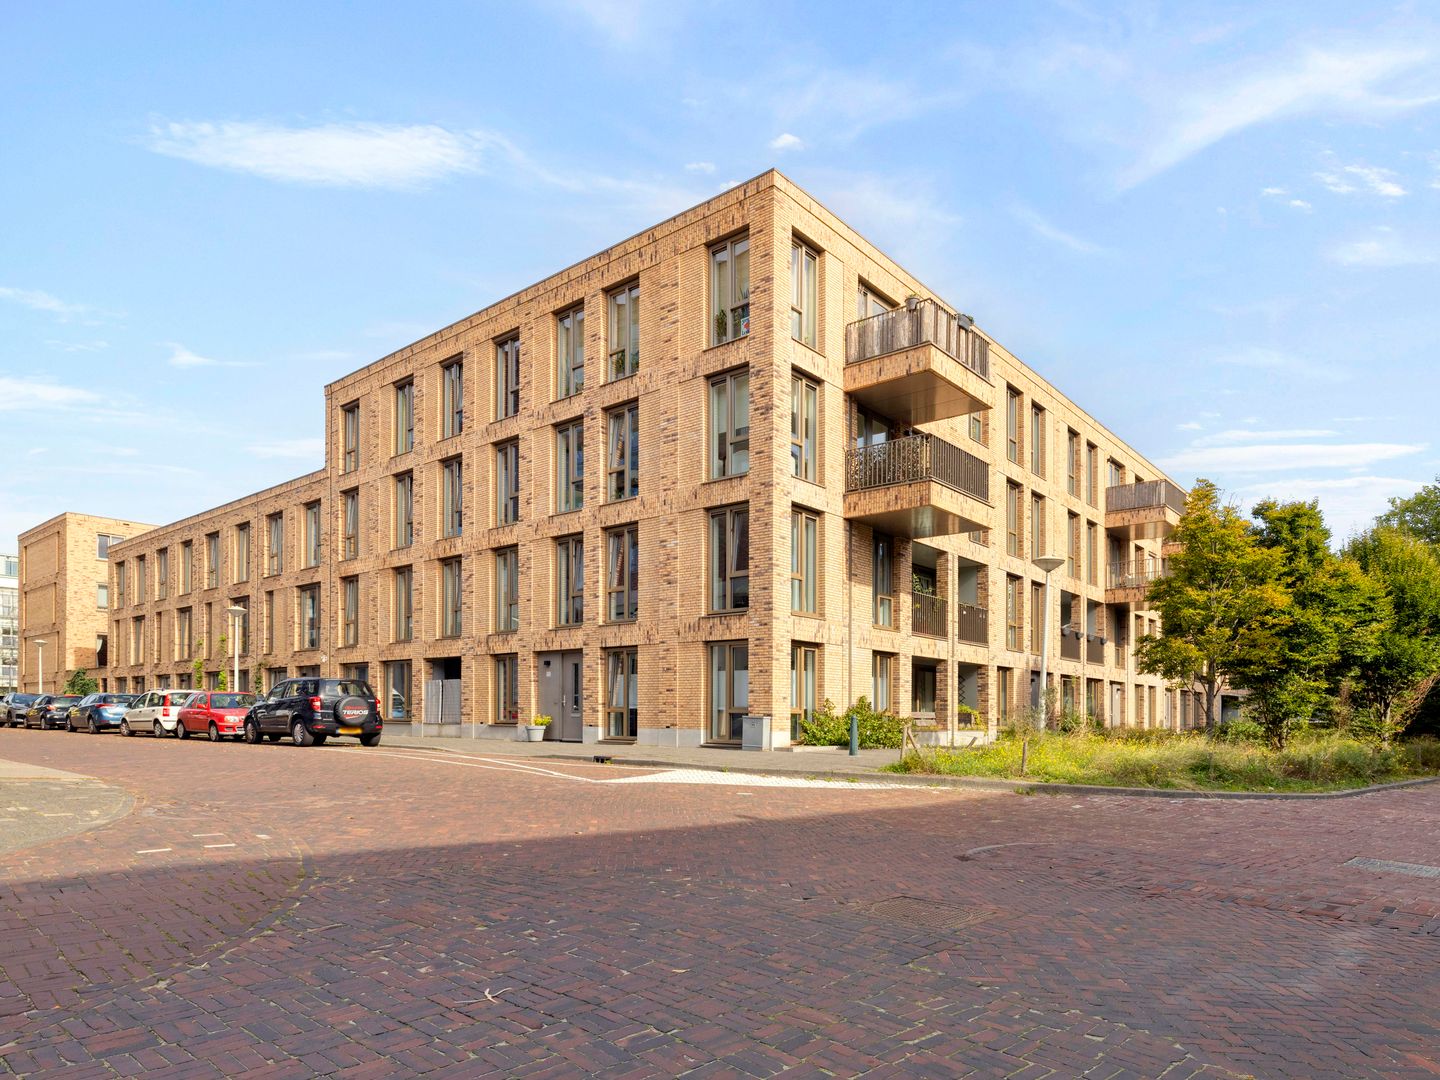
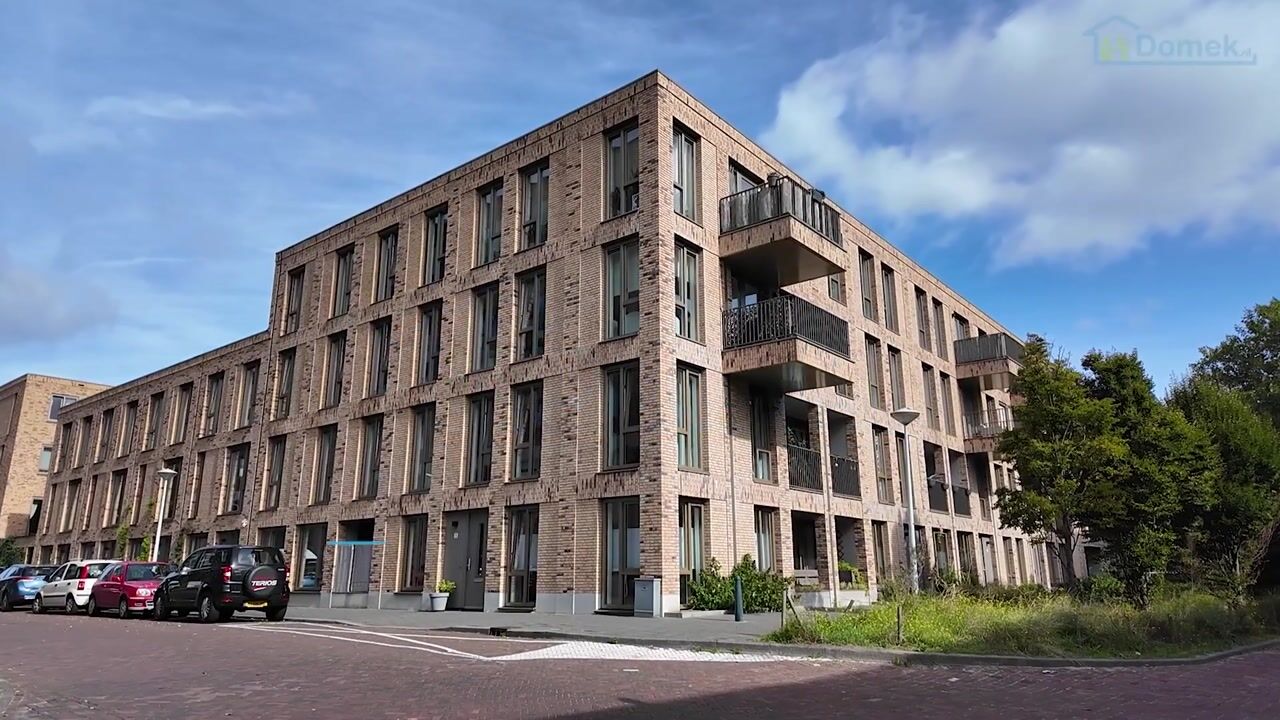

Van Boecopkade 1092518 LC Den HaagRond de Energiecentrale
€ 435,000 k.k.

- 69 m²living area
- 2bedrooms
- Aenergy label
Description
Modern two-bedroom apartment from 2020 with a balcony and energy label A!
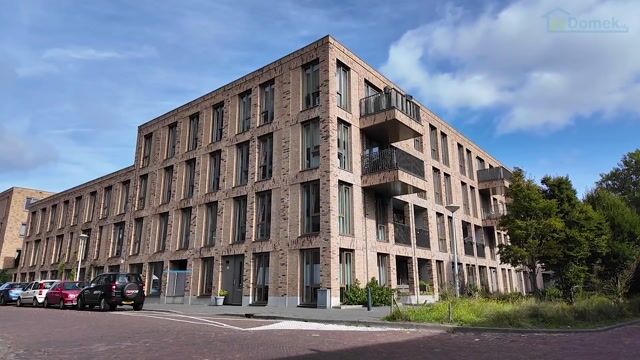
Welcome to Van Boecopkade 109 in The Hague. Built in 2020, this modern apartment offers a comfortable layout, two bedrooms, an open-plan living area and a private covered balcony.
The apartment also includes a separate utility/storage room, a separate WC and underfloor heating throughout. With energy label A, full insulation and HR++ glazing, this is a comfortable and energy-efficient home that is ready to move into.
KEY FEATURES
Modern 3-room apartment built in 2020;
Two bedrooms;
Energy label A;
Fully insulated walls, floors and roof;
uPVC window frames with HR++ glazing throughout;
Underfloor heating throughout the apartment, divided into nine zones;
Connected to district heating;
Mechanical ventilation system from 2020;
Open-plan kitchen with integrated appliances from 2020;
Modern bathroom with shower and vanity unit;
Separate WC with washbasin;
Private covered balcony accessible from the living room;
Internal utility/storage room with laundry facilities;
Fibre-optic internet connection available;
Active homeowners’ association (VvE) with a long-term maintenance plan and reserve fund;
Monthly VvE contribution of €106;
Ground lease payments have been bought out in perpetuity.
ENTRANCE
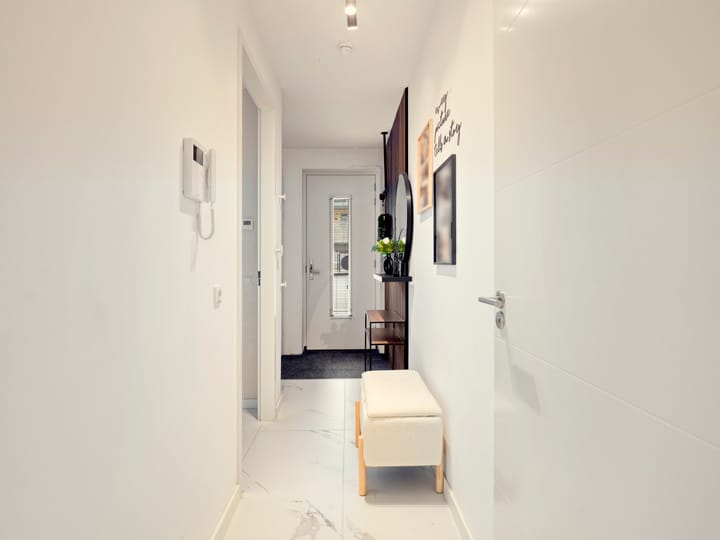
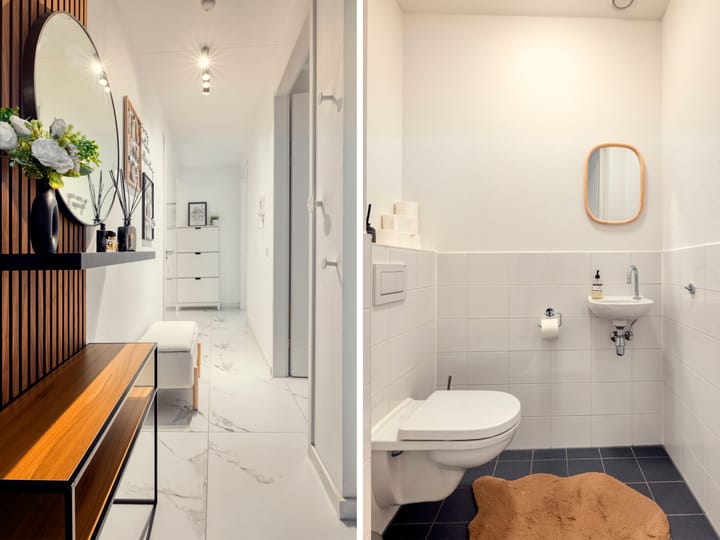
The front door opens into a long central hallway with the meter cupboard and an additional storage cupboard.
From the hallway you can access both bedrooms, the separate WC, the bathroom and the open-plan living area with kitchen. The layout provides a practical separation between the living and sleeping areas.
The separate WC is fitted with a small washbasin and is located next to the bathroom.
LIVING AREA
The living room and open kitchen form a bright and comfortable main living space, with enough room for both a seating area and a dining table.
Large windows bring in plenty of natural light, while the covered balcony can be accessed directly from the living room. With the balcony door open, the outdoor space feels like a natural extension of the living area.
KITCHEN
The open-plan kitchen sits directly next to the living area and can also be accessed from the hallway.
The corner layout provides good worktop space and storage, while the open design keeps the kitchen connected to the rest of the room.
Both the kitchen units and integrated appliances date from 2020, making this a practical and modern space for everyday cooking and entertaining.
BEDROOMS
The apartment has two bedrooms, both accessed from the hallway.
The bedroom near the entrance measures approximately 3.59 x 3.19 metres, with a recessed section alongside the hallway cupboards. There is plenty of space for a double bed and additional furniture.
The second bedroom is located on the other side of the apartment, next to the balcony. Measuring approximately 2.14 x 4.32 metres, it works well as a second bedroom, home office, children’s room or guest room.
The internal utility/storage room with laundry facilities is accessed from this bedroom.
Both bedrooms have windows and underfloor heating.
BATHROOM
The bathroom is centrally located and accessed from the hallway.
It features a walk-in-style shower with a glass screen and a washbasin with vanity unit. The WC is located separately next door.
UTILITY / STORAGE ROOM
The internal utility room is accessed from the second bedroom.
This is where the washing machine connection and laundry facilities are located, keeping them neatly separate from the bathroom and living area.
There is also additional space for household storage.
BALCONY
The covered balcony is positioned between the living room and second bedroom and is accessed from the living room.
Measuring approximately 2.00 x 2.38 metres, it has enough space for a small seating area and is a pleasant spot for a morning coffee or some fresh air at the end of the day.
HOMEOWNERS’ ASSOCIATION
The apartment forms part of a homeowners’ association consisting of twenty apartment rights.
The VvE meets annually and has a long-term maintenance plan, reserve fund and collective building insurance in place. The monthly VvE contribution is €106.
The ground lease payments have been bought out in perpetuity.
Interested in this modern apartment? Book a viewing and come and see what Van Boecopkade 109 has to offer.
-----------
This information has been compiled with due care. However, no liability can be accepted for any inaccuracies, omissions or consequences arising from them. All stated dimensions and floor areas are approximate. Buyers are responsible for carrying out their own due diligence in relation to all matters that may be relevant to them.
The measurements have been taken in accordance with the NEN 2580 measurement guidelines, which are intended to provide a consistent method of measuring property. Minor differences in measurements may occur due to interpretation, rounding or practical limitations during the measuring process.
Highlights
AI-generated from the description
Bright living with balcony
Open living area with kitchen and covered balcony.
Comfortable energy-efficient home
Energy label A, full insulation and HR++ glazing.
Active HOA with maintenance plan
HOA with long-term maintenance plan and reserve fund.
Advertisement
Features
Transfer of ownership
- Listed since
- Acceptance
- Available in consultation
- Asking price
- € 435,000 kosten koper
- Asking price per m²
- € 6,304
- Status
- Available
- VVE (Owners Association) contribution
- € 106.80 per month
Construction
- Type apartment
- Ground-floor apartment
- Building type
- Resale property
- Year of construction
- 2020
- Type of roof
- Flat roof covered with asphalt roofing
Surface areas and volume
- Areas
- Living area
- 69 m²
- Exterior space attached to the building
- 5 m²
- Volume in cubic meters
- 258 m³
Layout
- Number of rooms
- 3 rooms (2 bedrooms)
- Number of bath rooms
- 1 bathroom and 1 separate toilet
- Bathroom facilities
- Shower, sink, and washstand
- Number of stories
- 4 stories
- Facilities
- Optical fibre, mechanical ventilation, passive ventilation system, and TV via cable
- Located at
- Ground floor
Energy
- Energy label
- A
- Insulation
- Roof insulation, insulated walls and floor insulation
- Heating
- District heating and complete floor heating
- Hot water
- District heating
Cadastral data
- 'S-GRAVENHAGE Y 3179
- Cadastral map
- Ownership situation
- Ownership encumbered with long-term leaset
- Fees
- Bought off for eternity
Exterior space
- Location
- Alongside a quiet road
- Balcony/roof terrace
- Balcony present
Parking
- Type of parking facilities
- Paid parking
VVE (Owners Association) checklist
- Registration with KvK
- Yes
- Annual meeting
- Yes
- Periodic contribution
- Yes (€ 106.80 per month)
- Reserve fund present
- Yes
- Maintenance plan
- Yes
- Building insurance
- Yes
Popularity
757x
Viewed
20x
Saved
25-9-2026
On Funda
Neighborhood
Rond de Energiecentrale
Den Haag- Residents
- 6,810
- Family with children
- 23%
- Avg. asking price / m²
- € 5,125
Discover the neighborhood
Curious about the housing supply, residents and local real estate agents?

Don’t want to forget this home?
Save it as a favorite. You’ll easily find it back and get notified when something changes.
