
New
Van Bylandtstraat 1792562 GC Den HaagKoningsplein e.o.
€ 730,000 k.k.

- 119 m²living area
- 3bedrooms
- Cenergy label
Instapklare parterre met dubbele achterbouw hartje Regentessekwartier
Description
Located in the sought-after Regentessekwartier, this atmospheric and characterful ground-floor apartment features a double rear extension and a sunny back garden. This charming 3-bedroom home offers ample storage space and underwent a thorough renovation in 2019/2020, carried out with a keen eye for detail and historical character.
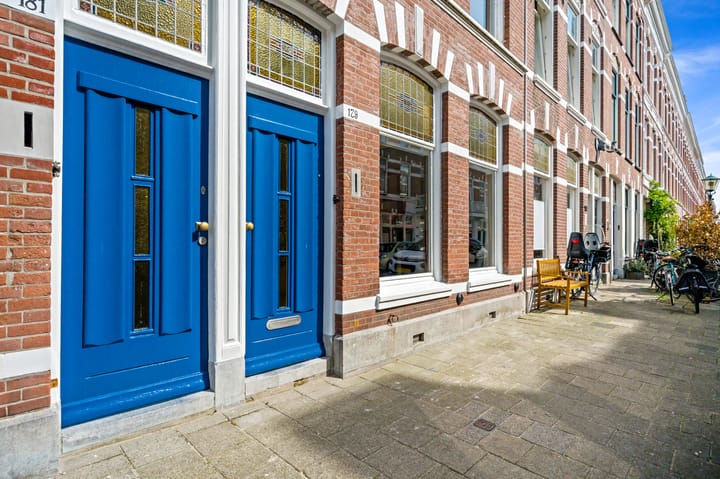
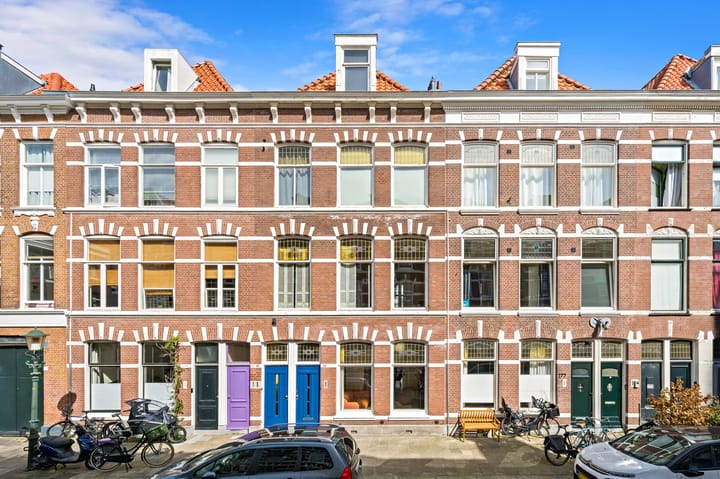
Living on Van Bylandtstraat means living in the popular Regentessekwartier: an atmospheric, character-filled neighborhood with shops, cafés, and restaurants just around the corner. Weimarstraat, Koningsplein, the beach, and The Hague city center are all nearby—a lively, welcoming area where urban vibes and comfortable living blend perfectly.
LAYOUT:
GROUND FLOOR:
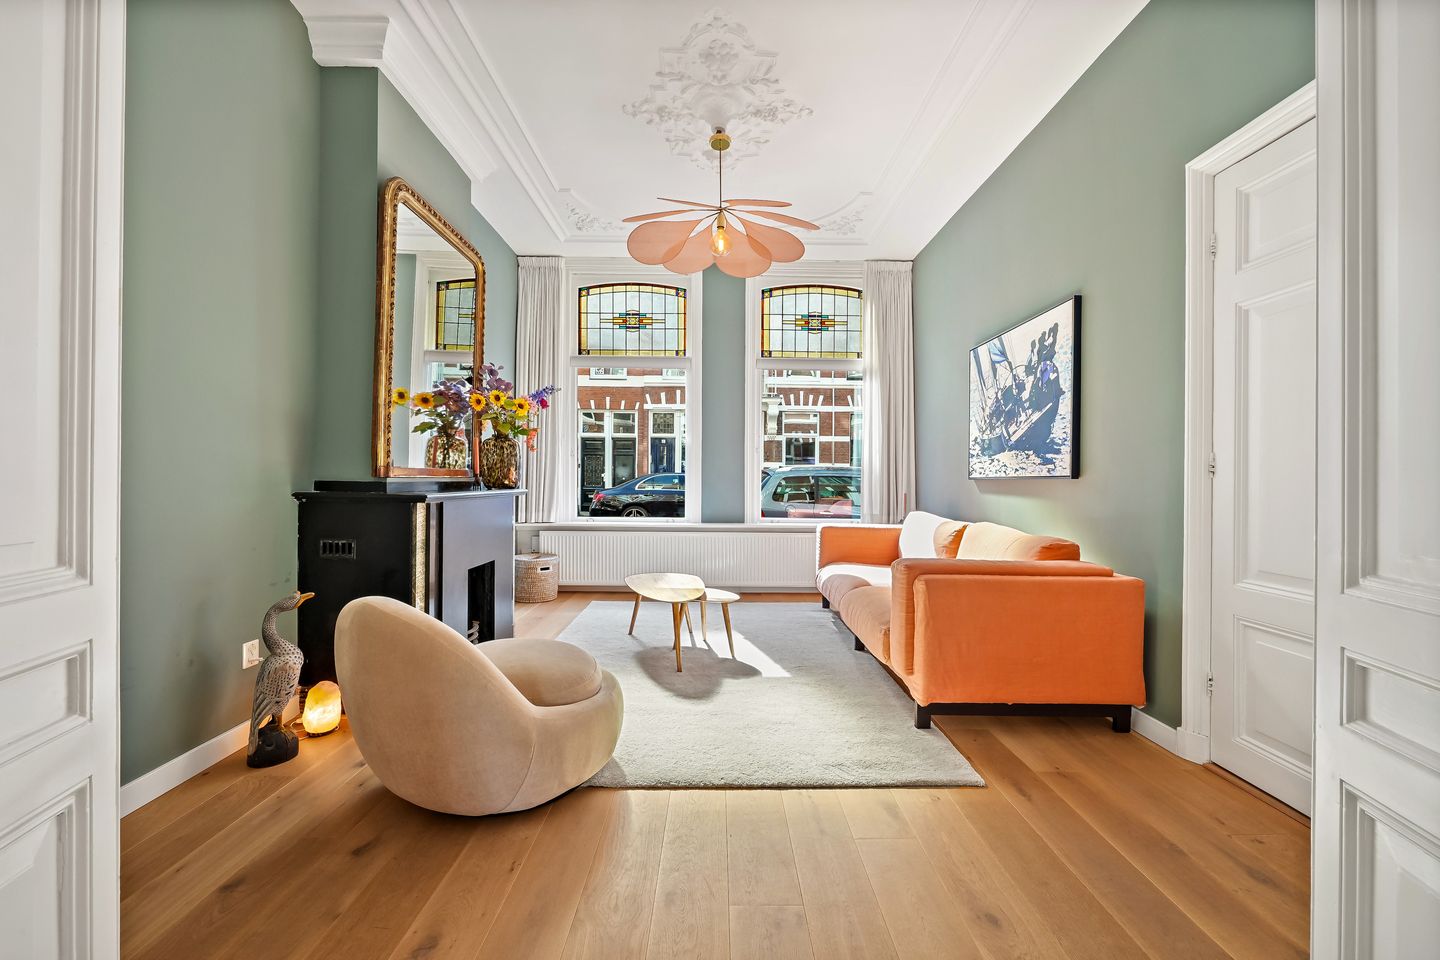
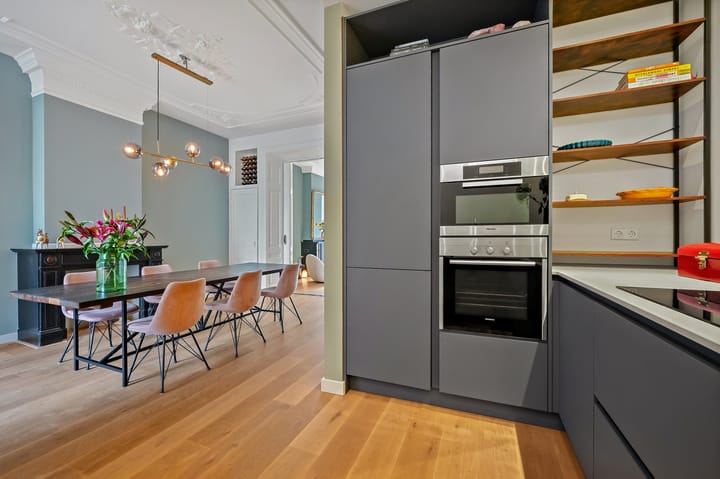
Entrance via private front door. Authentic hallway featuring a Belgian bluestone floor and a spacious, deep storage cupboard. Modern toilet. A wonderfully spacious and bright *en-suite* living room featuring richly ornamented ceilings and oak parquet flooring throughout; it includes sliding doors with stained-glass details and built-in cabinets, as well as two authentic natural stone mantelpieces (the front one includes a flue/fireplace, though never used by the current owners). At the rear, there is a luxury open-plan kitchen featuring an extra-deep composite countertop, a Bora cooktop with integrated extraction, a Siemens oven, a Miele combi-oven/microwave, a built-in dishwasher, a fridge-freezer, and a Quooker tap. The kitchen is finished in 'Forest Green' and features soft-touch, fingerprint-resistant, ultra-matte 'Fenix' cabinet fronts.

French doors open onto the sunny back garden (facing northeast), which enjoys plenty of sunlight! The garden is equipped with lighting and outdoor power outlets. At the back of the garden stands a practical brick shed offering ample storage space. Access to the double rear extension via a hallway leading to a luxurious bathroom featuring a bathtub, an extra-large walk-in shower with a rain showerhead, a wide vanity unit with dual basins and wall-mounted taps, a toilet, and a heated towel rail. There is also a convenient alcove with space for a washing machine and dryer.
The bathroom enjoys abundant natural light thanks to a skylight. A spacious bedroom facing the garden includes a handy storage nook under the stairs and leads through to a walk-in closet at the rear. Stairs lead to the first floor.
UPPER FLOOR (of the double rear extension):
Landing with a window. Two bedrooms—one of which is very spacious—with access to the terrace situated above the shed. This room features an attractive wall-to-wall fitted wardrobe offering ample storage space, while the second bedroom is also a good size. FEATURES:
- Year of construction: 1894
- Freehold property (owned land)
- Located in the Regentessekwartier (a designated municipal protected cityscape area)
- Wooden window frames with double glazing; extensive use of HR++ glass
- Floor insulation: Naturoll 17cm (R-value 4.85)
- Insect screens fitted to the windows in the extension
- Central heating boiler: Remeha Avanta (2019)
- Electrical system: 12 circuits with 3 earth leakage circuit breakers (RCDs)
- Main roof tiles replaced in 2002
- Flat roofing on the extension replaced around 2008/2009
- Multi-year maintenance plan available
- Collective building insurance
- 4/10th share in an active Homeowners' Association (VvE); monthly contribution €126
- VvE reserve fund: €9,903 (as of 31 August 2026)
- VvE Van Bylandtstraat 179/181 registered with the Chamber of Commerce under number 66503051
- Due to the age of the property, the 'age clause' and 'materials clause' will be included in the NVM purchase agreement.
- Choice of notary is up to the buyer, provided the notary is located within the The Hague area.
NEN2580 explanatory clause
The measurement instructions are based on the NEN2580 standard. These instructions are intended to provide a more uniform method of measuring to indicate the usable floor area. The measurement instructions do not entirely rule out differences in measurement results due to, for example, differences in interpretation, rounding, or limitations during the measurement process.
Interested in this property? Engage your own NVM purchasing agent immediately. Your NVM purchasing agent looks out for your interests and saves you time, money, and worry. You can find the contact details of fellow NVM buying agents in the Haaglanden region on Funda.
We have compiled this information with the utmost care. However, we accept no liability whatsoever for any incompleteness, inaccuracy, or otherwise, nor for the consequences thereof.
Highlights
AI-generated from the description
Bright en-suite living room
Spacious en-suite living with ornate ceilings and parquet.
Sunny garden with shed
Northeast-facing garden with lighting and brick shed.
Insulation and HR++ glazing
Wooden frames with double and HR++ glass plus floor insulation.
Advertisement
Features
Transfer of ownership
- Listed since
- Acceptance
- Available in consultation
- Asking price
- € 730,000 kosten koper
- Asking price per m²
- € 6,134
- Status
- Available
- VVE (Owners Association) contribution
- € 126.00 per month
Construction
- Type apartment
- Ground-floor apartment
- Building type
- Resale property
- Year of construction
- 1894
- Specific
- Protected townscape or village view (permit needed for alterations)
- Type of roof
- Combination roof
Surface areas and volume
- Areas
- Living area
- 119 m²
- Other space inside the building
- 8 m²
- Volume in cubic meters
- 480 m³
Layout
- Number of rooms
- 5 rooms (3 bedrooms)
- Number of bath rooms
- 1 bathroom and 1 separate toilet
- Bathroom facilities
- Walk-in shower, bath, toilet, and washstand
- Number of stories
- 2 stories
- Facilities
- Flue and TV via cable
- Located at
- Ground floor
Energy
- Energy label
- C
- Insulation
- Double glazing and floor insulation
- Heating
- CH boiler
- Hot water
- CH boiler
- CH boiler
- Remeha Avanta ( combination boiler from 2019, in ownership)
Cadastral data
- DEN HAAG W 3585
- Cadastral map
- Ownership situation
- Full ownership
Exterior space
- Location
- In residential district
- Garden
- Back garden
- Back garden
- 34 m² (12.25 metre deep and 2.75 metre wide)
- Garden location
- Located at the northeast with rear access
Storage space
- Shed / storage
- Attached brick storage
- Facilities
- Electricity
- Insulation
- Roof insulation
Parking
- Type of parking facilities
- Resident's parking permits
VVE (Owners Association) checklist
- Registration with KvK
- Yes
- Annual meeting
- Yes
- Periodic contribution
- Yes (€ 126.00 per month)
- Reserve fund present
- Yes
- Maintenance plan
- Yes
- Building insurance
- Yes
Popularity
940x
Viewed
74x
Saved
16-9-2026
On Funda
Neighborhood

Koningsplein e.o.
Den Haag- Residents
- 7,605
- Family with children
- 23%
- Avg. asking price / m²
- € 5,581
Discover the neighborhood
Curious about the housing supply, residents and local real estate agents?

Don’t want to forget this home?
Save it as a favorite. You’ll easily find it back and get notified when something changes.
