New
Van den Boschstraat 2322595 AG Den HaagBezuidenhout-West
€ 599,000 k.k.

- 100 m²living area
- 3bedrooms
- Aenergy label
Eye-catcherTurn-key parterrewoning met zonnige, ruime achtertuin in hartje DH!
Description
Move-in ready, high-quality and meticulously renovated 4-room ground-floor apartment of approximately 100 m², featuring a surprisingly deep, sunny rear garden with a garden house and covered seating area, situated on freehold land.
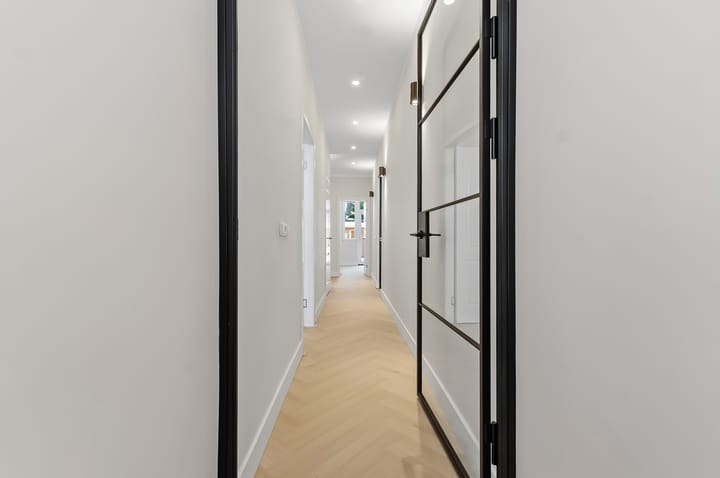
Situated in the popular Bezuidenhout-West district, this recently and completely turn-key renovated 1930s ground-floor apartment has been finished to an exceptionally high standard. No expense has been spared in creating this absolute dream home. Featuring a bright and inviting living room with a beautiful seamless herringbone floor incorporating underfloor heating, two modern black steel-look glass doors, an exclusive kitchen equipped with high-end Siemens StudioLine appliances and a Quooker, a luxurious designer bathroom, and three bedrooms, this is the ideal home for anyone looking to move in without any additional costs. Thanks to the extensive insulation, new window frames fitted with HR++ double glazing and the excellent Energy Label A, the property also offers outstanding comfort and energy efficiency.
Location
The apartment is situated on a quiet street in Bezuidenhout-West, a highly sought-after residential neighbourhood offering all daily amenities within easy reach. Within walking distance you will find a wide variety of shops, supermarkets, cafés, restaurants, schools and childcare facilities. Both The Hague Laan van NOI Station and The Hague Central Station, the beautiful Haagse Bos park and the vibrant city centre of The Hague are easily accessible by bicycle or public transport. The major motorways (A4, A12 and A13) towards Amsterdam, Rotterdam and Utrecht can also be reached within just a few minutes by car.
Layout:
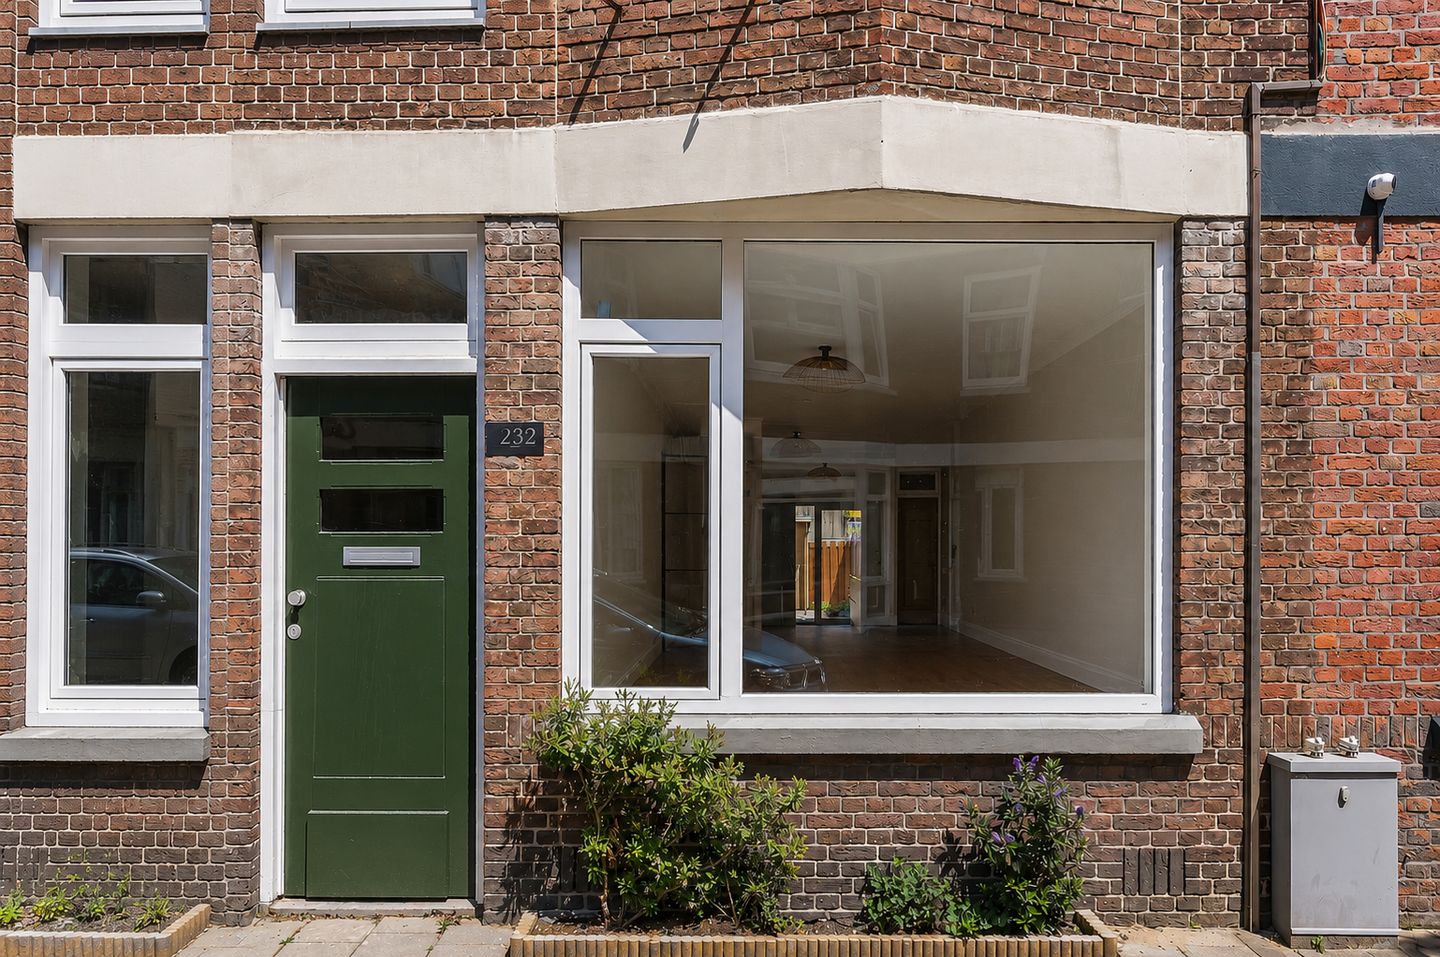
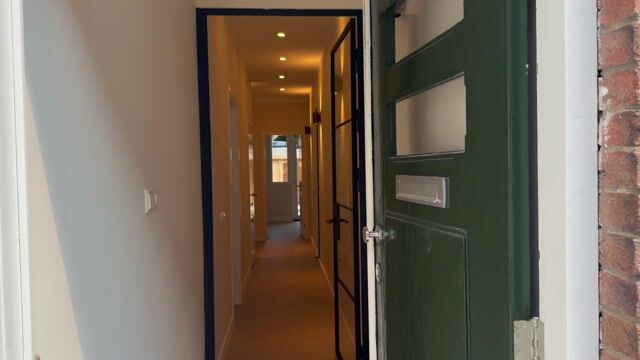
Private entrance at street level.
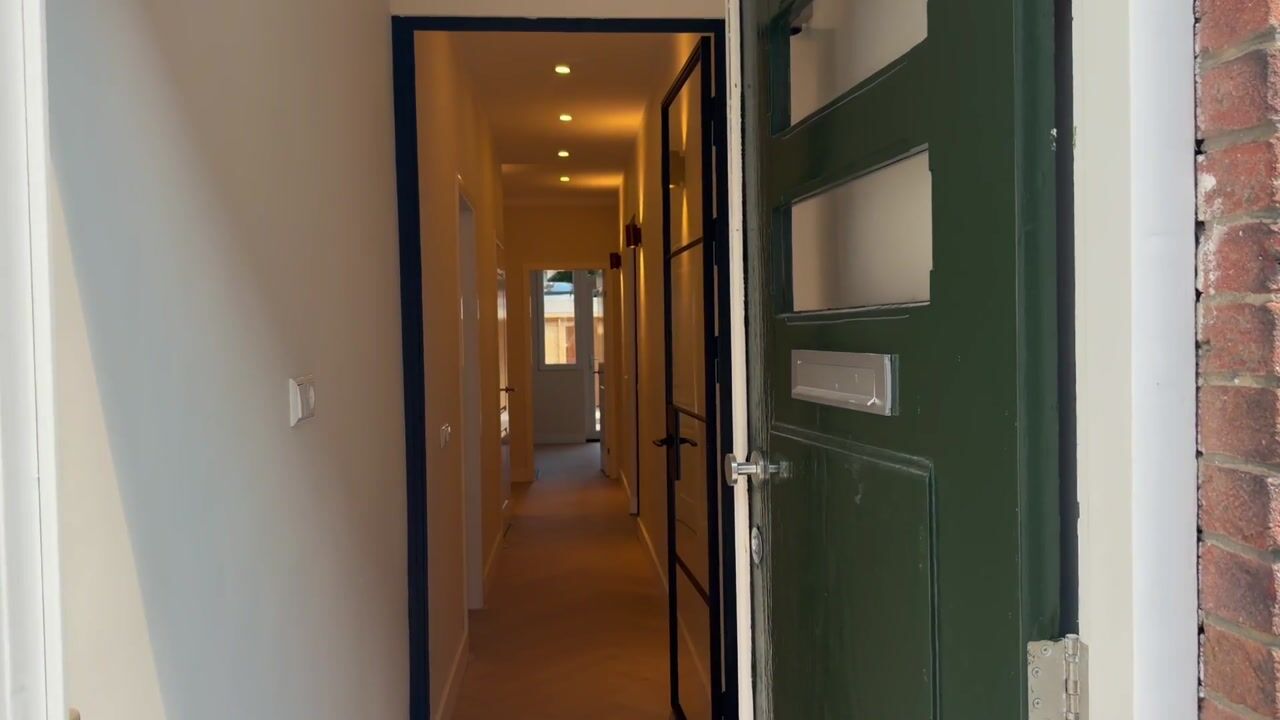
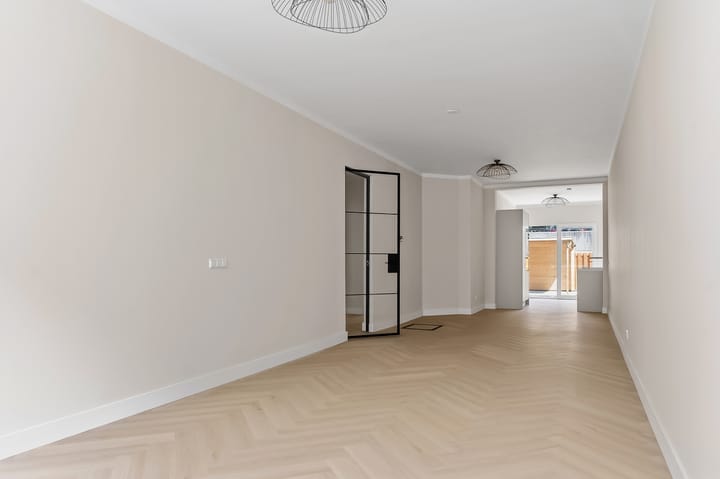
Elegant entrance hall featuring a modern black steel-look glass door providing access to the living areas. Upon entering the spacious living room, the exceptional quality of the finish is immediately apparent. The room features a beautiful light herringbone floor with comfortable underfloor heating and smooth plastered walls. A second black steel-look glass door provides a stylish transition to the generous rear extension housing the spacious open-plan kitchen. The elegant herringbone flooring continues seamlessly throughout, creating a harmonious and spacious living environment.
The kitchen is undoubtedly the centrepiece of the home. The luxurious marble-look worktop combines beautifully with the sleek handleless cabinetry. It is fitted exclusively with premium appliances, including a high-end Siemens StudioLine induction hob with integrated extractor, a Quooker boiling-water tap and a range of high-quality built-in appliances.
The property offers three bedrooms, two of which are located at the rear and one at the front of the apartment. The modern bathroom and separate toilet have been tastefully finished and are equipped with a high-quality Itho Daalderop mechanical ventilation system. The bathroom features a spacious walk-in shower, a stylish vanity unit and a designer radiator.
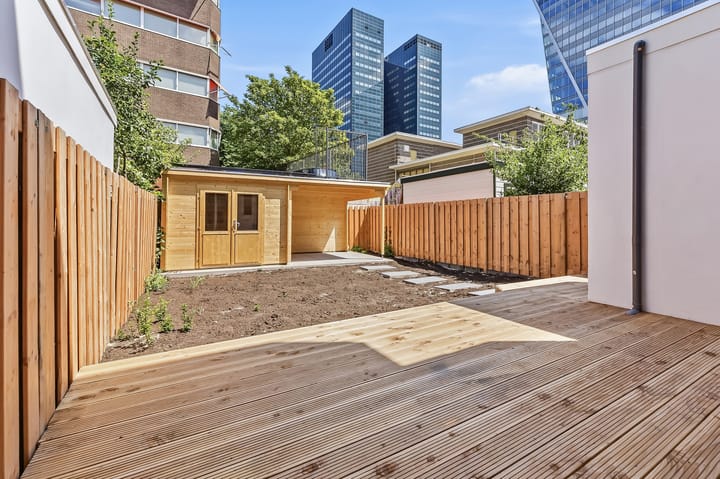
From both the kitchen and the bedrooms, newly installed sliding doors and a rear door provide direct access to the beautifully landscaped and exceptionally deep rear garden. Immediately adjoining the house is a spacious timber deck terrace, seamlessly connecting the indoor and outdoor living spaces. The garden enjoys an excellent sunny aspect and also features a wooden garden house with an attractive covered seating area at the rear, creating a wonderful lounge space while also providing practical storage.
Key features:
- Energy Label A;
- Living area approximately 100 m² (NEN2580 measurement report available);
- Situated on freehold land (no ground lease);
- Originally built in 1930 and comprehensively renovated to a high standard in 2026;
- Entire property fitted with comfortable underfloor heating;
- Exclusive kitchen with marble-look worktop, Siemens StudioLine appliances and Quooker boiling-water tap;
- Seamless herringbone flooring throughout the entire apartment, including the kitchen;
- Brand-new Remeha high-efficiency central heating boiler (2026);
- Fully fitted with new uPVC window frames and HR++ double glazing;
- Brand-new electrical consumer unit (distribution board);
- Exceptionally deep and sunny rear garden with a large timber deck terrace;
- Newly constructed wooden garden house with an attractive covered seating area;
- Active Homeowners' Association (VvE), monthly contribution €150 (1/3 share), reserve fund and long-term maintenance plan available;
- Completion in consultation; quick completion possible;
- Non-owner occupancy clause and standard NVM purchase agreement apply;
- Purchaser may select a civil-law notary within the Haaglanden region;
- DOEN Makelaars' terms and conditions apply.
Need a mortgage calculation?
Our mortgage advisers are happy to arrange a free, no-obligation consultation to provide you with a tailored mortgage calculation. We have no long waiting times, which means that in many cases an appointment can even be scheduled on the same day. We can assist you throughout the entire process, from arranging your mortgage application to organising your insurance.
Interested in this property? Engage your own NVM purchasing agent.
Your NVM purchasing agent represents your interests and can save you time, money and unnecessary concerns throughout the purchasing process.
A list of NVM purchasing agents in the Haaglanden region can be found on Funda.
Advertisement
Features
Transfer of ownership
- Listed since
- Acceptance
- Available in consultation
- Asking price
- € 599,000 kosten koper
- Asking price per m²
- € 5,990
- Status
- Available
- VVE (Owners Association) contribution
- € 150.00 per month
Construction
- Type apartment
- Ground-floor apartment (apartment)
- Building type
- Resale property
- Year of construction
- 1930
- Type of roof
- Flat roof covered with asphalt roofing
Surface areas and volume
- Areas
- Living area
- 100 m²
- Exterior space attached to the building
- 4 m²
- External storage space
- 8 m²
- Volume in cubic meters
- 377 m³
Layout
- Number of rooms
- 4 rooms (3 bedrooms)
- Number of bath rooms
- 1 bathroom
- Bathroom facilities
- Walk-in shower and washstand
- Number of stories
- 1 story
- Facilities
- Passive ventilation system
- Located at
- Ground floor
Energy
- Energy label
- A
- Insulation
- Completely insulated
- Heating
- CH boiler
- Hot water
- CH boiler
- CH boiler
- Gas-fired combination boiler from 2026, in ownership
Cadastral data
- 'S-GRAVENHAGE R 12050
- Cadastral map
- Ownership situation
- Full ownership
Exterior space
- Location
- Sheltered location and in residential district
- Garden
- Back garden
- Back garden
- 88 m² (11.50 metre deep and 7.50 metre wide)
- Garden location
- Located at the northeast
Parking
- Type of parking facilities
- Paid parking, public parking and resident's parking permits
VVE (Owners Association) checklist
- Registration with KvK
- Yes
- Annual meeting
- Yes
- Periodic contribution
- Yes (€ 150.00 per month)
- Reserve fund present
- Yes
- Maintenance plan
- Yes
- Building insurance
- Yes
Popularity
0x
Viewed
0x
Saved
14-7-2026
On Funda
Neighborhood
Bezuidenhout-West
Den Haag- Residents
- 5,025
- Family with children
- 17%
- Avg. asking price / m²
- € 4,936
Discover the neighborhood
Curious about the housing supply, residents and local real estate agents?

Don’t want to forget this home?
Save it as a favorite. You’ll easily find it back and get notified when something changes.
