
New
Van der Aastraat 1222597 SN Den HaagDuinzigt
€ 595,000 k.k.

- 134 m²living area
- 4bedrooms
- Cenergy label
Description
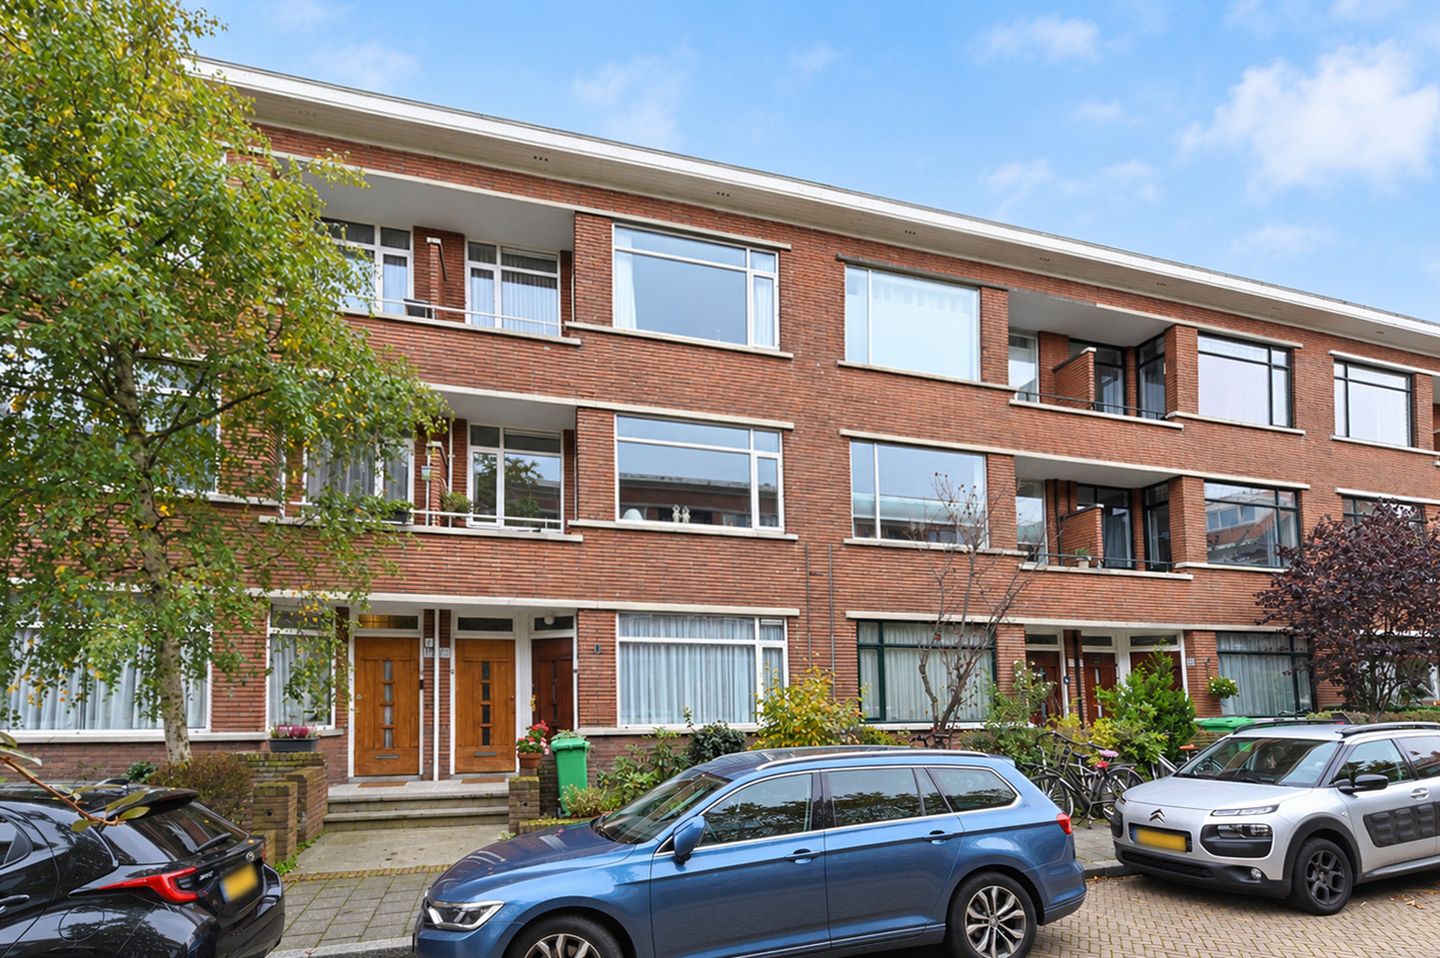
Goed onderhouden ruim licht dubbel bovenhuis (ca. 134m2) in het gewilde en groene Benoordenhout nabij de winkels aan het Willem Royaardsplein, diverse openbaar vervoerverbindingen, scholen en sportverenigingen en op loop- en/ fietsafstand van de duinen en Park Clingendael. De woning is voorzien van dubbele beglazing (energielabel C), 4 slaapkamers, een ruime zit/eetkamer, 2 balkons aan de voorzijde en twee zonnig gelegen balkons aan de achterzijde.
Indeling:
Teruggelegen en overdekte entree op straatniveau, ruime hal met meterkast, binnentrap naar de woonverdieping;
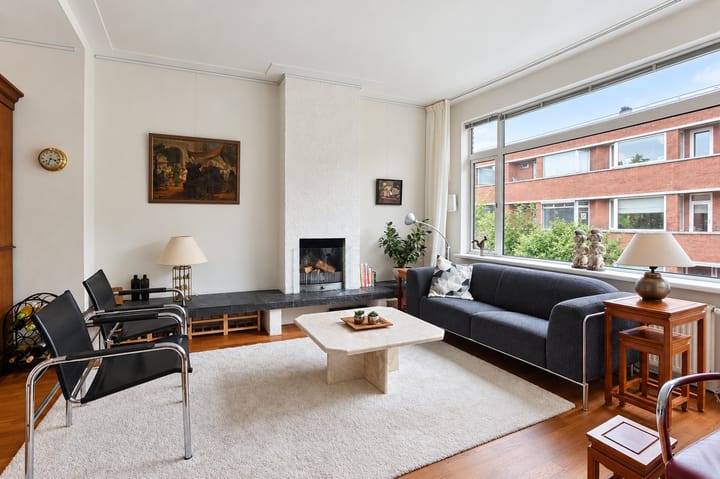
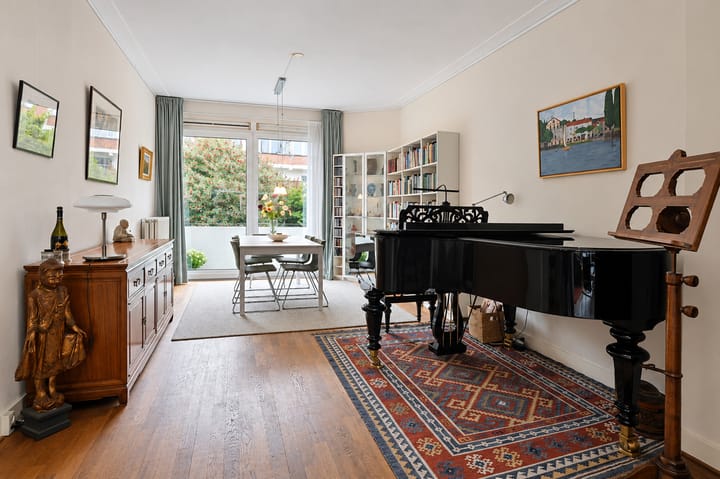
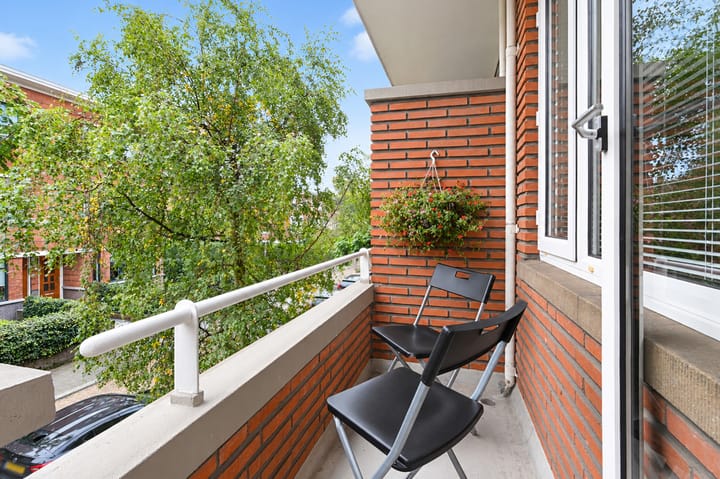
Lichte overloop met wc en fonteintje, aan de achterzijde gelegen nette en volledig uitgeruste keuken. Sfeervolle zeer royale L-vormige woon-/eetkamer met open haard in de voorkamer, toegang middels deur tot een leuk balkon aan de voorzijde en schuifpui aan de achterzijde tot een heerlijk balkon over de volle breedte op het zuidwesten met balkonkast.
2e verdieping: zeer lichte overloop met wc. Aan de achterzijde gelegen tweetal slaapkamers waarbij de hoofdslaapkamer toegang geeft tot het over de volle breedte gelegen 2e balkon. Tussengelegen nette complete badkamer. Ook de twee slaapkamers aan de voorzijde zijn royaal bemeten waarbij de grootste van de twee toegang geeft tot het tweede aan de voorzijde gelegen balkon.
Bijzonderheden:
- Eigen grond
- Bouwjaar 1937
- Woonoppervlakte ca. 134m²
- Actieve Vereniging van Eigenaren; VvE-bijdrage € 100,-- per maand
- MJOP opgesteld in 2026
- Geheel voorzien van kunststof kozijnen met dubbele beglazing
- Energielabel C
- CV-combiketel, bouwjaar ca. 2022
- Ouderdoms- en materialenclausulen zullen worden opgenomen in de NVM-koopovereenkomst.
----
Well-maintained, spacious and bright double-upper-floor apartment (approx. 134 m²) in the sought-after, leafy neighbourhood of Benoordenhout. Ideally located close to the shops at Willem Royaardsplein, various public transport connections, schools and sports clubs, and within walking and cycling distance of the dunes and Park Clingendael.
The property features double glazing (energy label C), four bedrooms, a spacious living/dining room, two balconies at the front and two sunny balconies at the rear.
Layout
Ground floor: set-back, covered entrance at street level, spacious hallway with meter cupboard and staircase leading to the main living floor.
First floor: bright landing with a toilet and washbasin. Neat, fully equipped kitchen situated at the rear of the property. Attractive, very spacious L-shaped living/dining room with a fireplace in the front section. A door provides access to a charming balcony at the front, while sliding doors at the rear open onto a delightful, full-width southwest-facing balcony with a storage cupboard.
Second floor: very bright landing with a toilet. Two bedrooms are situated at the rear, with the master bedroom providing access to the second full-width balcony.
A neat, fully equipped bathroom is centrally located between the bedrooms. The two bedrooms at the front are also generously sized, with the larger of the two providing access to the second front-facing balcony.
Particulars
- Freehold property (no ground lease)
- Year of construction: 1937
- Living area: approx. 134 m²
- Active Owners' Association (VvE); monthly contribution of €100,-
- Long-term maintenance plan (MJOP) prepared in 2026
- Fully fitted with uPVC window frames and double glazing
- Energy label C
- Central heating combi boiler, installed approx. 2022
- Age and materials clauses will be included in the NVM purchase agreement.
Advertisement
Features
Transfer of ownership
- Listed since
- Acceptance
- Available in consultation
- Asking price
- € 595,000 kosten koper
- Asking price per m²
- € 4,440
- Status
- Available
- VVE (Owners Association) contribution
- € 100.00 per month
Construction
- Type apartment
- Upstairs apartment (double upstairs apartment)
- Building type
- Resale property
- Year of construction
- 1937
- Specific
- Protected townscape or village view (permit needed for alterations)
Surface areas and volume
- Areas
- Living area
- 134 m²
- Other space inside the building
- 1 m²
- Exterior space attached to the building
- 13 m²
- Volume in cubic meters
- 461 m³
Layout
- Number of rooms
- 6 rooms (4 bedrooms)
- Number of bath rooms
- 1 bathroom and 2 separate toilets
- Bathroom facilities
- Shower, double sink, bath, and washstand
- Number of stories
- 2 stories
- Facilities
- Outdoor awning
- Located at
- 2nd floor
Energy
- Energy label
- C
- Insulation
- Energy efficient window
- Heating
- CH boiler
- Hot water
- CH boiler
- CH boiler
- CW5 HRE 36/30A (gas-fired combination boiler from 2022, to rent)
Cadastral data
- 'S-GRAVENHAGE X 5371
- Cadastral map
- Ownership situation
- Full ownership
Exterior space
- Location
- Alongside a quiet road and in residential district
- Balcony/roof terrace
- Balcony present
Parking
- Type of parking facilities
- Paid parking and resident's parking permits
VVE (Owners Association) checklist
- Registration with KvK
- Yes
- Annual meeting
- Yes
- Periodic contribution
- Yes (€ 100.00 per month)
- Reserve fund present
- Yes
- Maintenance plan
- Yes
- Building insurance
- Yes
Curious what your home is worth?
See your estimated home value and discover what's happening in your neighborhood.

Popularity
0x
Viewed
0x
Saved
29-10-2026
On Funda
Neighborhood

Duinzigt
Den Haag- Residents
- 2,660
- Family with children
- 15%
- Avg. asking price / m²
- € 5,095
Discover the neighborhood
Curious about the housing supply, residents and local real estate agents?

Don’t want to forget this home?
Save it as a favorite. You’ll easily find it back and get notified when something changes.
