New
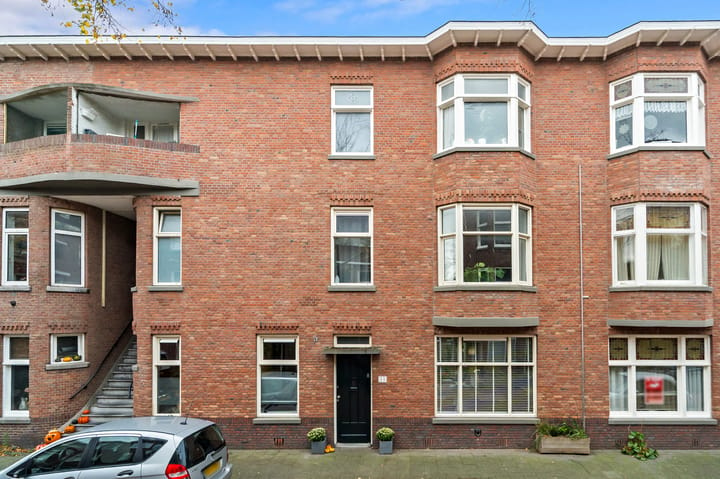
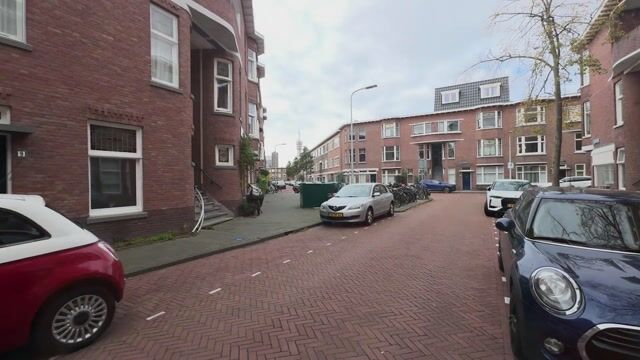
Van der Capellenstraat 112593 XC Den HaagBezuidenhout-Oost
€ 490,000 k.k.

- 82 m²living area
- 3bedrooms
- Cenergy label
Description
Een sfeervolle en verzorgde parterrewoning met veel praktische ruimte, een moderne afwerking en een heerlijke groene tuin!
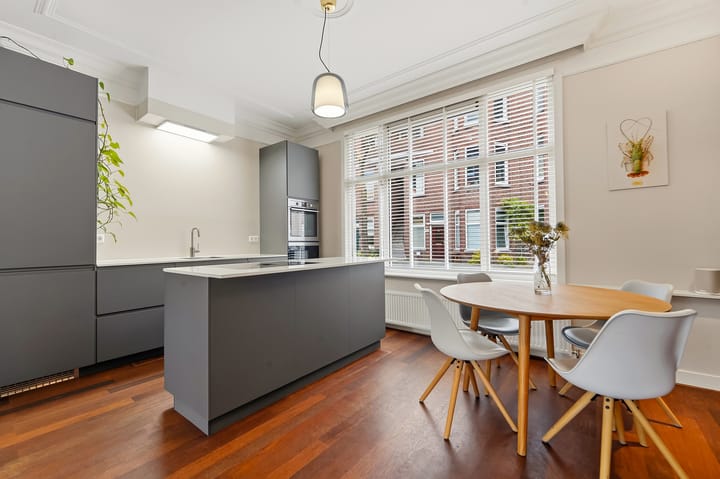
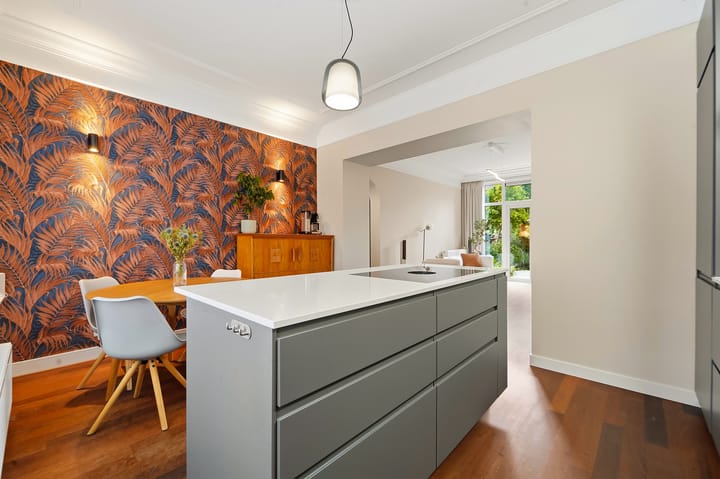
In de geliefde Haagse wijk Bezuidenhout ligt deze gemoderniseerde benedenwoning van circa 82m², met drie slaapkamers en een heerlijke, groene achtertuin op het zuiden. De woning is de afgelopen vijf jaar grondig gerenoveerd, waarbij veel aandacht is besteed aan comfort, afwerking en verduurzaming. Er zijn onder meer vloerisolatie, nieuwe radiatoren en zonnepanelen aangebracht en als blikvanger een prachtige moderne keuken met kookeiland.
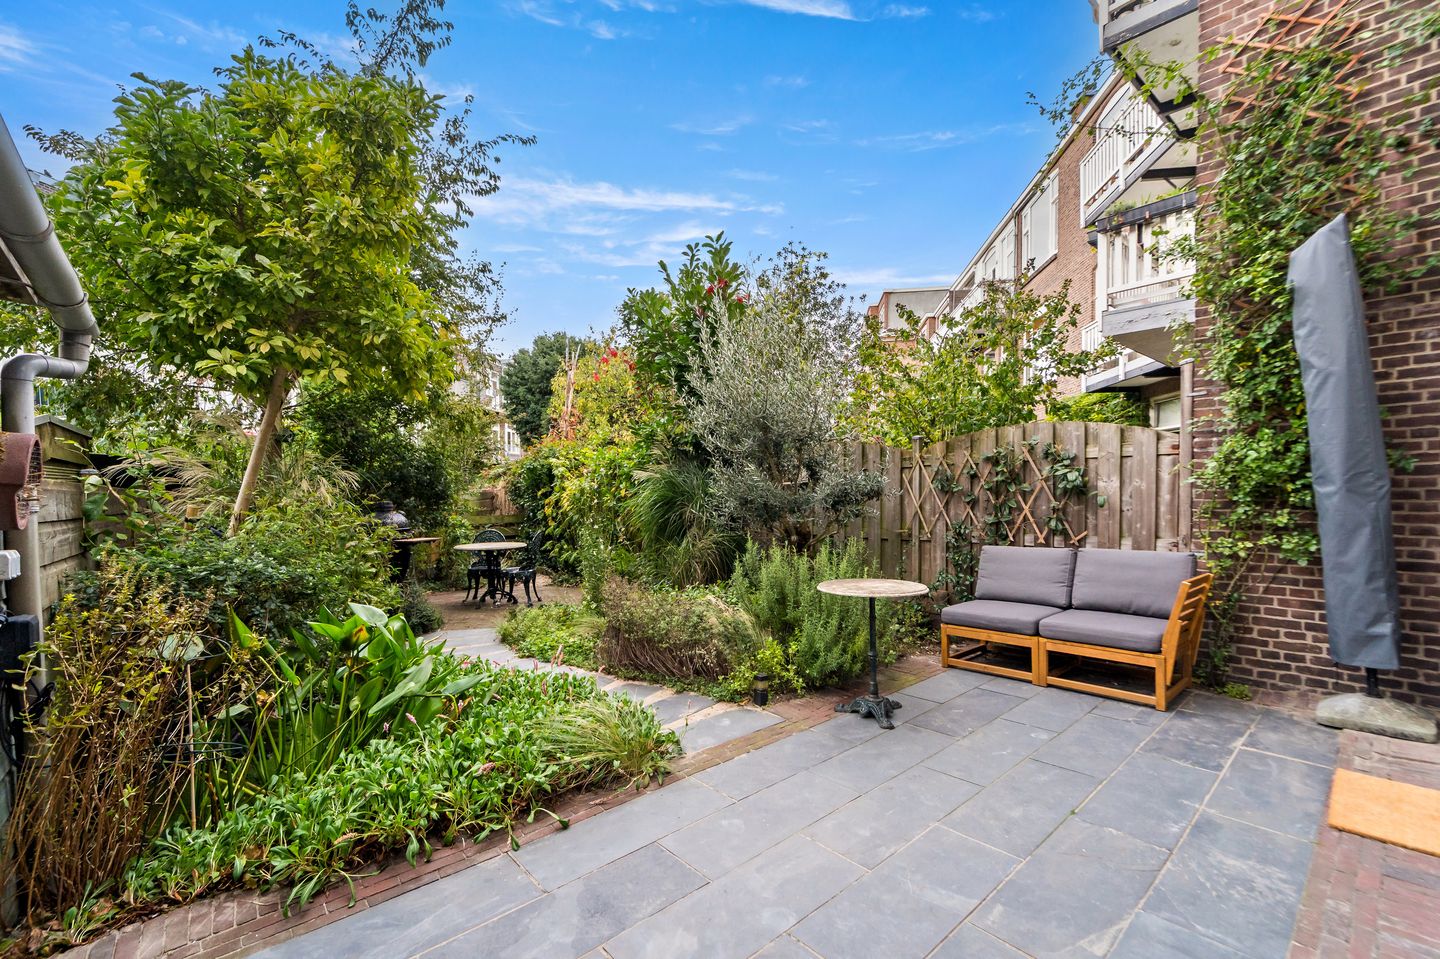
De woning heeft een warme uitstraling dankzij de houten vloeren, lichte wanden en stijlvolle kleuraccenten. De lichte woonkamer staat in directe verbinding met de groene achtertuin, gericht op het zuiden. De achtertuin is met veel zorg aangelegd, met volop groen en aandacht voor biodiversiteit. Een heerlijke plek om buiten te ontbijten, uitgebreid te tafelen of al vroeg in het jaar van de zon te genieten.
Met drie slaapkamers biedt de woning volop mogelijkheden, bijvoorbeeld voor een thuiswerkplek of logeerkamer. Dankzij de maatwerk-inbouwkasten is bovendien verrassend veel bergruimte gecreëerd.
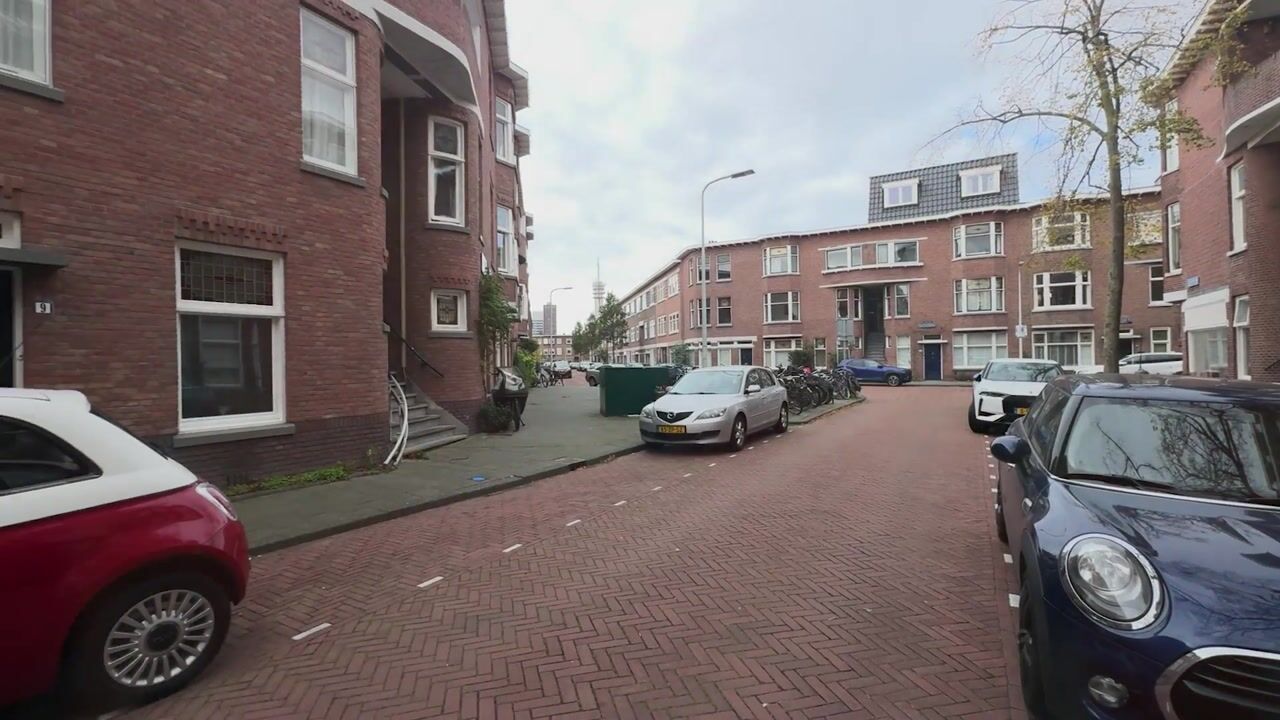
Het Bezuidenhout is een populaire wijk dankzij de gunstige ligging nabij alle dagelijkse voorzieningen. Op steenworp afstand ligt de gezellige Theresiastraat, met een gevarieerd aanbod aan winkels, leuke restaurantjes en de bibliotheek. De bereikbaarheid is uitstekend: zowel Den Haag Centraal als station Laan van NOI bevinden zich vlakbij en de belangrijkste uitvalswegen richting Rotterdam, Utrecht en Amsterdam zijn snel te bereiken. Het centrum van Den Haag ligt op ongeveer tien minuten fietsen en ook het strand van Scheveningen is eenvoudig bereikbaar. Daarnaast biedt de omgeving volop mogelijkheden voor ontspanning en recreatie, met onder meer het Haagse Bos, zwembad Overbosch, verschillende parken en fitnessfaciliteiten.
Indeling:
Entree met prachtige granito vloer. Gang. Woon-/eetkamer met parketvloer, vaste kasten en openslaande deuren naar de achtertuin. Luxe open keuken met kookeiland voorzien van inbouwapparatuur o.a Bora inductiekookplaat met geïntegreerde afzuiging, vaatwasser, koel-/vriescombinatie, oven en magnetron. Moderne badkamer met inloopdouche, wastafel met meubel, toilet, radiator, spiegelkast en wasmachine-opstelling. Door de inbouwkasten is er in de achterslaapkamer aan bergruimte geen gebrek. Ook hier is een wasmachine-opstelling gecreëerd. Daarnaast is er een grote slaapkamer aan de voorzijde voorzien van vaste kasten en een naastgelegen derde slaapkamer. De achtertuin (zuid) is fraai aangelegd, is zeer groen en geeft in de zomer veel privacy. Voorzien van houten schuur met elektra.
Bijzonderheden:
- Woonoppervlakte ca. 82m²
- Eigen grond
- Drie slaapkamers
- Zonnige achtertuin op het zuiden
- Moderne keuken met kookeiland en Bora-kookplaat
- Grondig gerenoveerd en gemoderniseerd in 2021/2022
- Vloerisolatie, nieuwe radiatoren en zonnepanelen
- Energielabel C
- Gezonde en betrokken VvE, aandeel 1/15, maandelijkse bijdrage € 127,-
- MJOP aanwezig
- Oplevering in overleg
- Gezien het bouwjaar is de ouderdomsclausule van toepassing
- Verkoopvoorwaarden van toepassing.
Deze informatie is door ons met de nodige zorgvuldigheid samengesteld. Onzerzijds wordt echter geen enkele aansprakelijkheid aanvaard voor enige onvolledigheid, onjuistheid of anderszins, dan wel de gevolgen daarvan. Alle opgegeven bedragen, maten en oppervlakten zijn indicatief. Koper heeft zijn eigen onderzoeksplicht naar alle zaken die voor hem of haar van belang zijn. Met betrekking tot deze woning is de makelaar adviseur van verkoper. Wij adviseren u een deskundige makelaar in te schakelen die u begeleidt bij het aankoopproces.
*******************
An atmospheric and well-maintained ground-floor apartment with plenty of practical space, a modern finish, and a lovely green garden!
Located in the popular Bezuidenhout district of The Hague, this modernized ground-floor apartment measures approximately 82m², featuring three bedrooms and a delightful, green south-facing backyard. The property has been thoroughly renovated over the past five years, with great attention paid to comfort, finish, and sustainability. Improvements include floor insulation, new radiators, and solar panels, and a stunning modern kitchen with a kitchen island as a focal point.
The home has a warm atmosphere thanks to the wooden floors, light walls, and stylish color accents. The bright living room is directly connected to the green, south-facing backyard. The backyard has been landscaped with great care, featuring plenty of greenery and a focus on biodiversity. It is a wonderful place to have breakfast outdoors, enjoy leisurely meals, or soak up the sun early in the year.
With three bedrooms, the home offers plenty of possibilities, for example for a home office or guest room. Moreover, thanks to the custom-made built-in wardrobes, a surprising amount of storage space has been created.
Bezuidenhout is a popular neighborhood thanks to its convenient location near all daily amenities. Just a stone's throw away lies the charming Theresiastraat, with a varied selection of shops, nice restaurants, and the library. Accessibility is excellent: both The Hague Central Station and Laan van NOI station are located nearby, and the main arterial roads towards Rotterdam, Utrecht, and Amsterdam are easily accessible. The center of The Hague is about a ten-minute bike ride away, and Scheveningen beach is also easily accessible. In addition, the surrounding area offers plenty of opportunities for relaxation and recreation, including the Haagse Bos, Overbosch swimming pool, various parks, and fitness facilities.
Layout:
Entrance with beautiful granite floor. Hallway. Living/dining room with parquet flooring, built-in cupboards, and French doors to the back garden. Luxurious open kitchen with cooking island equipped with built-in appliances including a Bora induction hob with integrated extractor hood, dishwasher, fridge-freezer, oven, and microwave. Modern bathroom with walk-in shower, washbasin with vanity unit, toilet, radiator, mirror cabinet, and washing machine setup. Thanks to the built-in wardrobes, there is no shortage of storage space in the rear bedroom. A washing machine setup has also been created here. Additionally, there is a large bedroom at the front equipped with built-in wardrobes and an adjacent third bedroom. The back garden (south-facing) is beautifully landscaped, is very green, and offers plenty of privacy in the summer. Equipped with a wooden shed with electricity.
Specifics:
- Living area approx. 82m²
- Freehold
- Three bedrooms
- Sunny south-facing backyard
- Modern kitchen with cooking island and Bora hob
- Thoroughly renovated and modernized in 2021/2022
- Floor insulation, new radiators, and solar panels
- Energy label C
- Healthy and engaged Owners' Association, share 1/15, monthly contribution € 127
- Multi-Year Maintenance Plan (MJOP) available
- Delivery date by mutual agreement
- Given the year of construction, the age clause applies
- Terms and conditions of sale apply.
This information has been compiled by us with due care. However, we accept no liability whatsoever for any incompleteness, inaccuracy, or otherwise, or the consequences thereof. All stated amounts, dimensions, and areas are indicative. The buyer has their own duty of investigation regarding all matters of importance to them. With regard to this property, the real estate agent is the seller's advisor. We advise you to engage an expert real estate agent to guide you through the purchasing process.
Highlights
AI-generated from the description
Bright living with island kitchen
Bright living/dining room with luxurious island kitchen.
Green sunny south garden
Beautifully landscaped, very green south-facing garden with shed.
Sustainability and renovation
Thoroughly renovated with floor insulation, new radiators and solar panels.
Advertisement
Features
Transfer of ownership
- Listed since
- Acceptance
- Available in consultation
- Asking price
- € 490,000 kosten koper
- Asking price per m²
- € 5,976
- Status
- Available
- VVE (Owners Association) contribution
- € 127.00 per month
Construction
- Type apartment
- Ground-floor apartment (apartment)
- Building type
- Resale property
- Year of construction
- 1922
- Type of roof
- Flat roof covered with asphalt roofing
Surface areas and volume
- Areas
- Living area
- 82 m²
- Other space inside the building
- 1 m²
- External storage space
- 2 m²
- Volume in cubic meters
- 300 m³
Layout
- Number of rooms
- 4 rooms (3 bedrooms)
- Number of bath rooms
- 1 bathroom
- Bathroom facilities
- Walk-in shower, toilet, sink, and washstand
- Number of stories
- 1 story
- Facilities
- TV via cable and solar panels
- Located at
- Ground floor
Energy
- Energy label
- C
- Insulation
- Double glazing, energy efficient window plus and floor insulation
- Heating
- CH boiler
- Hot water
- CH boiler
- CH boiler
- Nefit ProLine HRC 24/CW3/4 (gas-fired combination boiler from 2015, in ownership)
Cadastral data
- 'S-GRAVENHAGE AU 3342
- Cadastral map
- Ownership situation
- Full ownership
Exterior space
- Location
- In residential district
- Garden
- Back garden
- Back garden
- 63 m² (12.00 metre deep and 5.25 metre wide)
- Garden location
- Located at the south
Storage space
- Shed / storage
- Detached wooden storage
- Facilities
- Electricity
Parking
- Type of parking facilities
- Paid parking and resident's parking permits
VVE (Owners Association) checklist
- Registration with KvK
- Yes
- Annual meeting
- Yes
- Periodic contribution
- Yes (€ 127.00 per month)
- Reserve fund present
- Yes
- Maintenance plan
- Yes
- Building insurance
- Yes
Curious what your home is worth?
See your estimated home value and discover what's happening in your neighborhood.

Popularity
748x
Viewed
54x
Saved
29-10-2026
On Funda
Neighborhood

Bezuidenhout-Oost
Den Haag- Residents
- 9,290
- Family with children
- 19%
- Avg. asking price / m²
- € 5,111
Discover the neighborhood
Curious about the housing supply, residents and local real estate agents?

Don’t want to forget this home?
Save it as a favorite. You’ll easily find it back and get notified when something changes.
