Wonen in het gewilde Huygenspark met NS Station op loopafstand!
Description
Living amidst tranquility and urban vibrancy
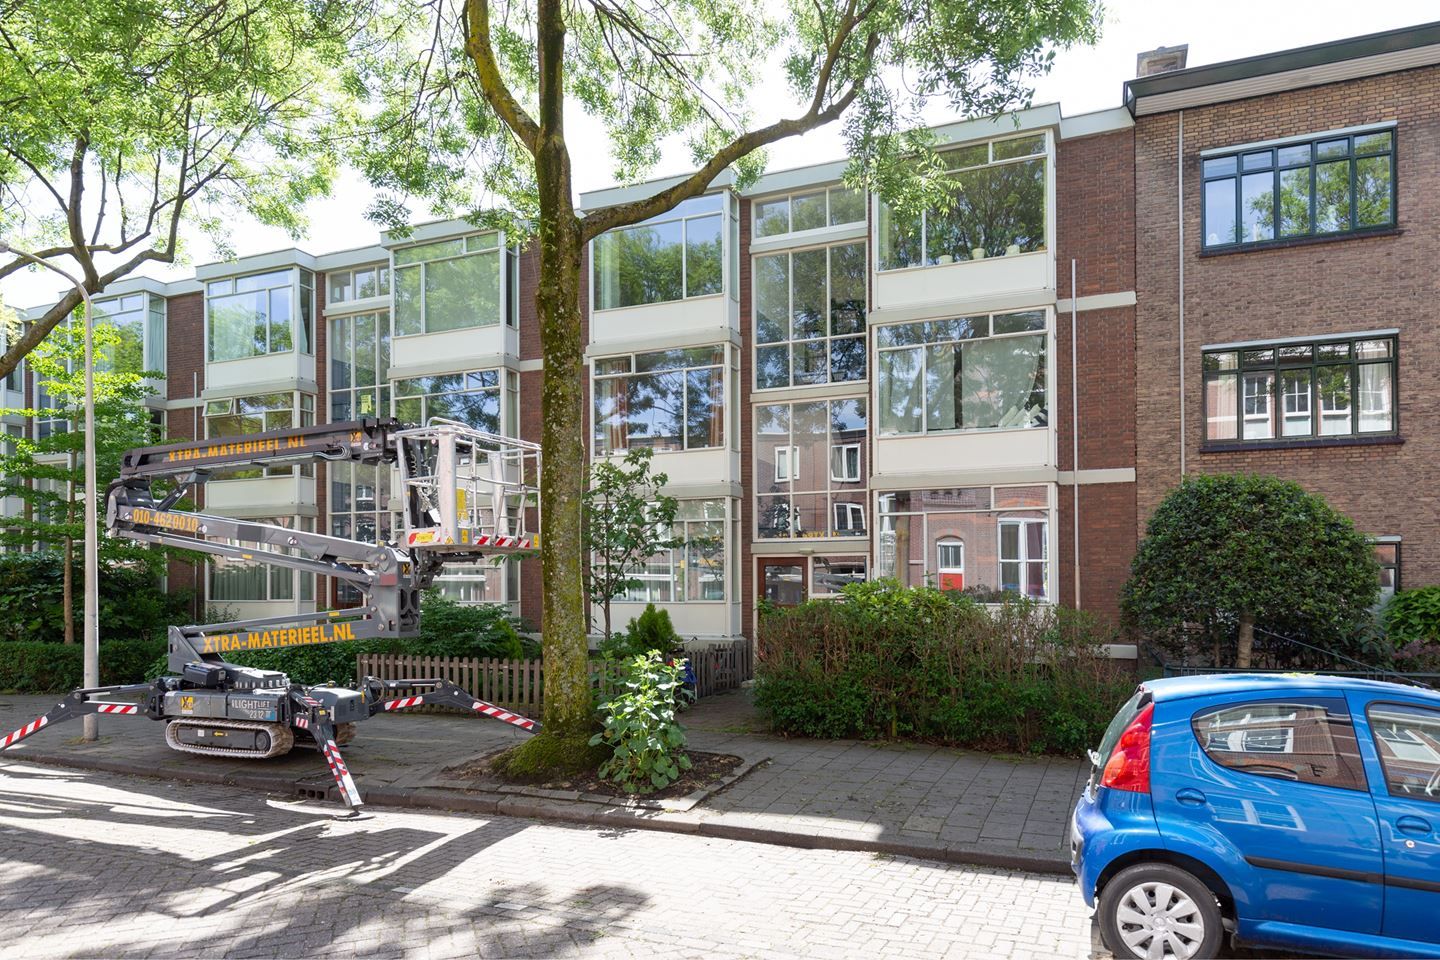
This well-maintained apartment is situated in the popular Huygenspark area, a location that combines the best of both worlds. You will live on a quiet street, yet both Hollands Spoor railway station and The Hague’s city centre are within easy walking distance. Shops, specialty stores, restaurants, cultural venues, and public transport are all close at hand. An ideal spot for those seeking a central location without compromising on living comfort or peace and quiet.
Layout (please refer to the floor plans for dimensions)
You reach the second-floor apartment via the secure communal entrance, which features mailboxes, an intercom system, and a doorbell panel.
The apartment's entrance opens into a spacious hallway containing the meter cupboard and intercom, providing access to all rooms.
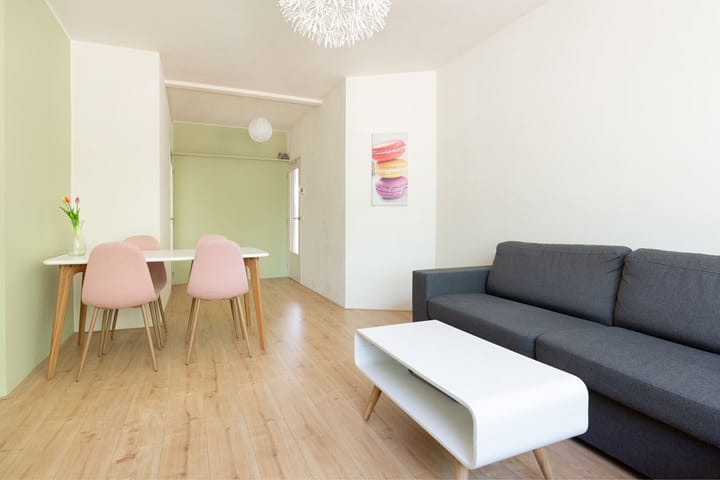
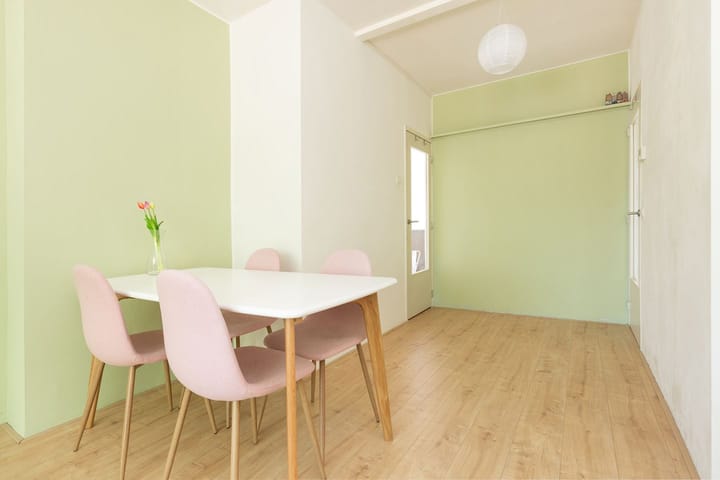
The living room (formerly an en-suite layout) is bright and inviting, featuring a distinctive bay window at the front. The bedroom is located at the rear and connects to the living room via a passageway.
The bathroom is equipped with a shower and a fixed washbasin; there is also a separate toilet.
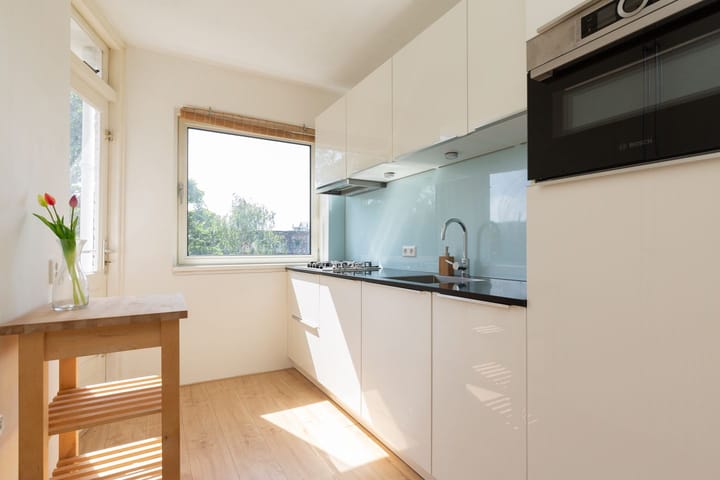
The modern kitchen features various built-in appliances and provides access to the southeast-facing balcony, where you can enjoy the sun early in the day. The balcony offers an unobstructed view of the green inner courtyards, creating a surprisingly peaceful living experience right in the heart of the city. Additionally, the balcony includes a practical storage cupboard.
A particularly spacious private storage unit is located in the basement—ideal for bicycles, suitcases, and other items not used on a daily basis.
Key features:
- Year of construction: approx. 1959.
- Freehold property (owned land).
- Residential floor area: approx. 49 m².
- Energy label D, valid until 10 July 2033.
- Very spacious storage unit in the basement, measuring approx. 4.60 x 3.95 meters.
- Active Owners' Association (VvE); monthly contribution: €189.
- Hot water and heating via central heating boiler.
- Within walking distance of Hollands Spoor station, The Hague city centre, and various amenities.
- Short-term handover possible.
- Additional clauses will be included alongside the standard purchase agreement; these are listed in the brochure.
- Buyer's choice of notary (must be based in The Hague).
- Good access to arterial roads.
In short
Are you looking for a well-maintained apartment with a sunny balcony, ample storage space, and a central location? This home offers a peaceful living environment, yet places everything that makes The Hague so appealing within walking distance. It is a property that will particularly appeal to those who want the city right around the corner, but also wish to enjoy peace and greenery at home.
Highlights
AI-generated from the description
Peaceful yet central living
Quiet street near station, city centre and amenities.
Sunny balcony with greenery
Southeast balcony with open views of inner gardens.
Well-kept flat with storage
Well-maintained home with very spacious private storage.
Advertisement
Features
Transfer of ownership
Listed since
Acceptance
Available in consultation
Asking price
€ 290,000 kosten koper
Asking price per m²
€ 5,918
Status
Available
VVE (Owners Association) contribution
€ 189.00 per month
Construction
Type apartment
Apartment with shared street entrance
Building type
Resale property
Year of construction
1959
Type of roof
Flat roof covered with asphalt roofing
Surface areas and volume
Areas
Living area
49 m²
Exterior space attached to the building
4 m²
External storage space
13 m²
Volume in cubic meters
168 m³
Layout
Number of rooms
2 rooms (1 bedroom)
Number of bath rooms
1 bathroom and 1 separate toilet
Bathroom facilities
Shower, sink, and washstand
Number of stories
1 story
Located at
3rd floor
Energy
Energy label
D
Insulation
Double glazing
Heating
CH boiler
Hot water
CH boiler
CH boiler
Remeha (gas-fired combination boiler, in ownership)