Sold
Van Hogendorpstraat 912515 NT Den HaagHuygenspark
€ 425,000 k.k.

- 83 m²living area
- 2bedrooms
- Cenergy label
Sales history
- Listed since
- August 21, 2026
- Date of sale
- September 1, 2026
- Term
- 11 days
Description
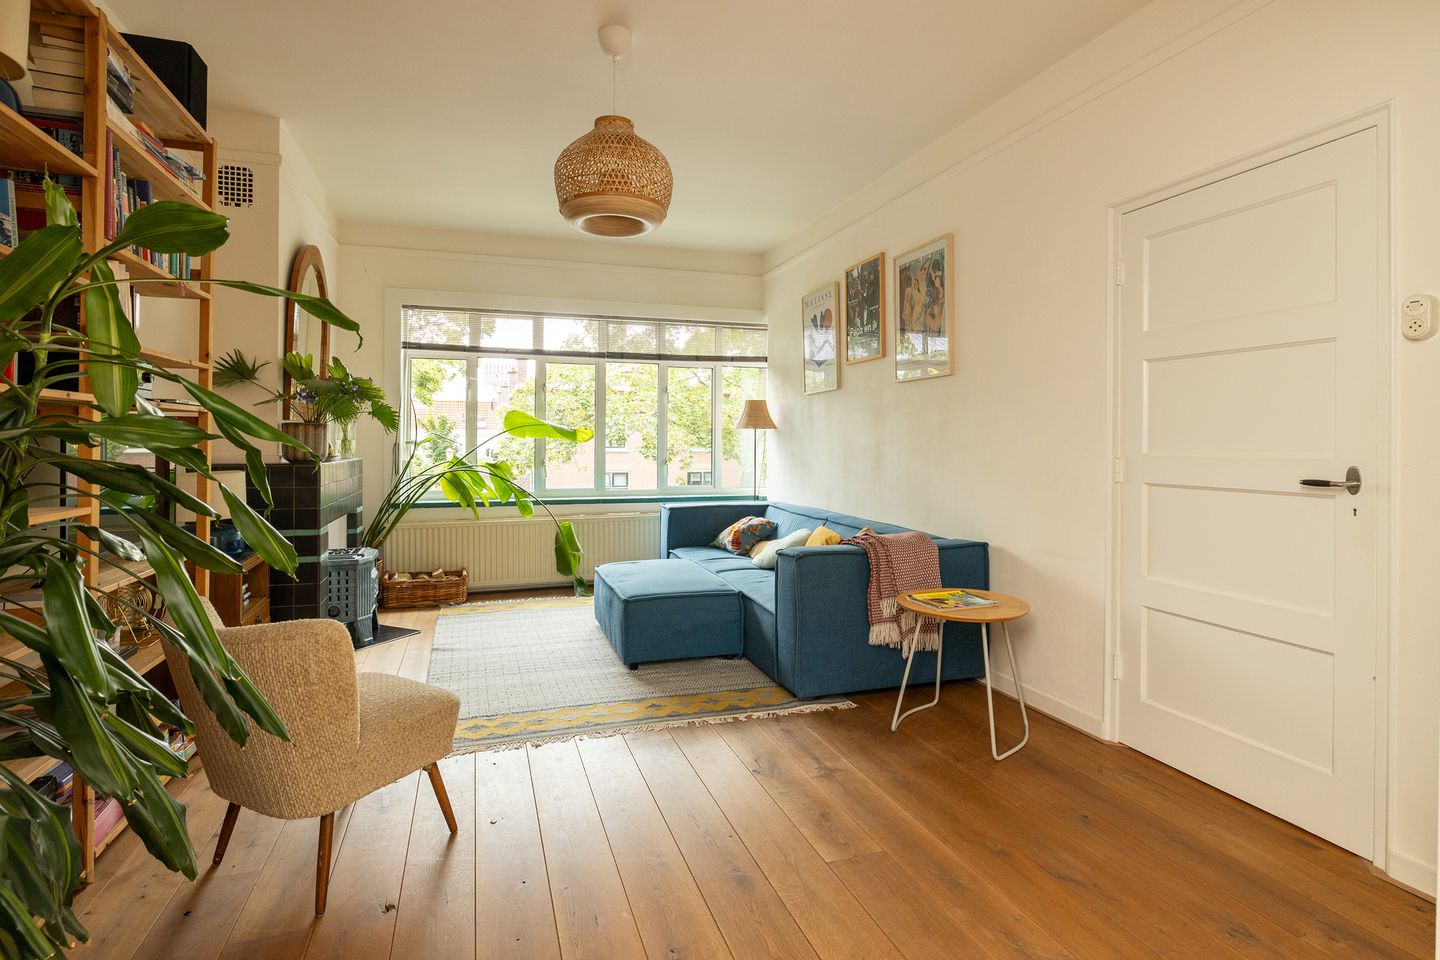
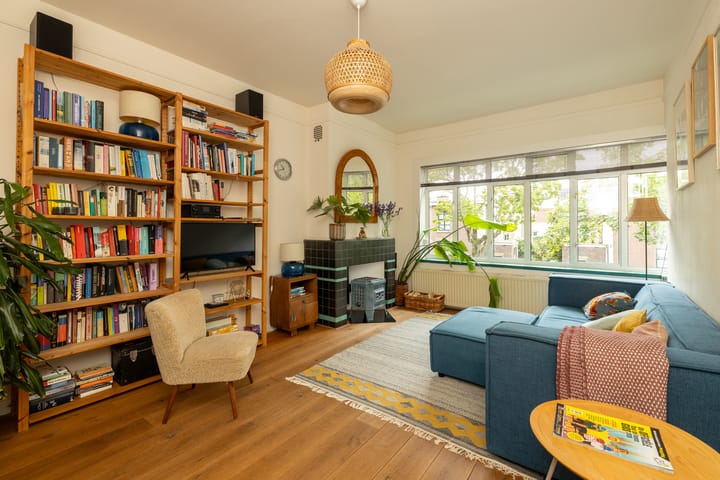
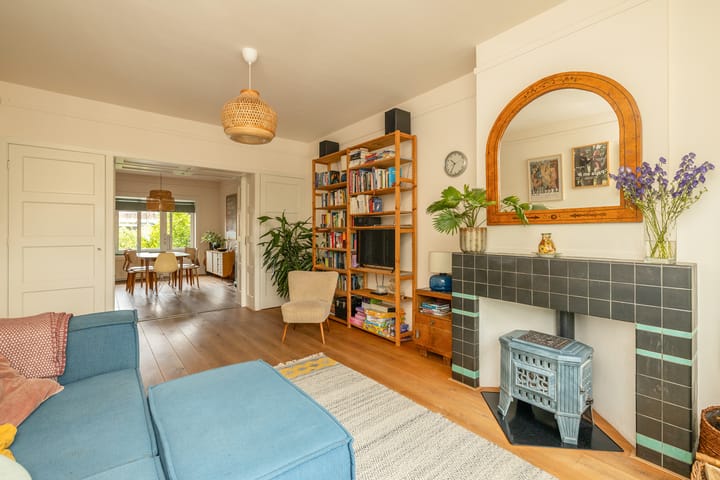
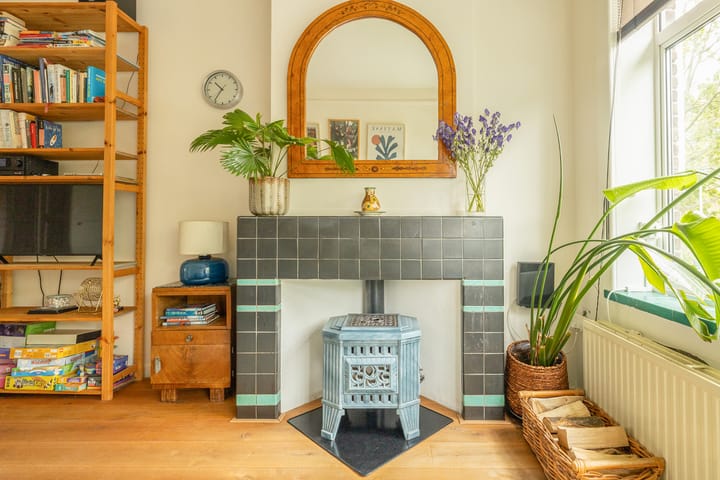
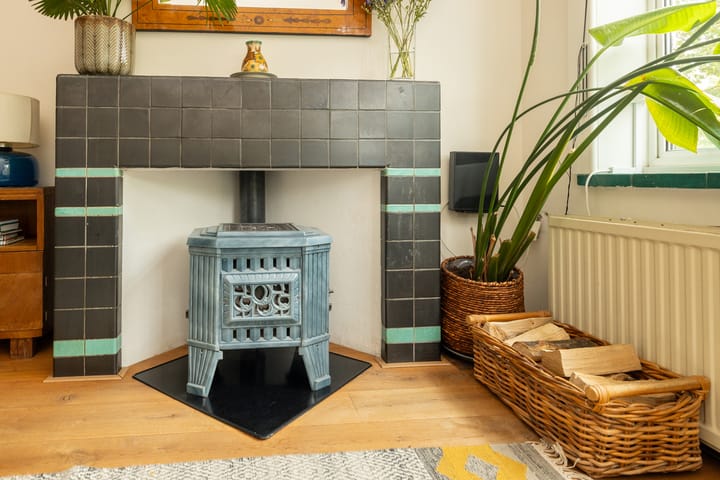
Are you looking for a comfortable, move-in-ready apartment in a great location? Then Van Hogendorpstraat 91 is exactly what you’re looking for! Located on the greenest street in the Stationsbuurt neighborhood, it offers a view of nationally designated historic courtyards at the front and a unique, green garden at the back. This bright and well-maintained apartment (approx. 83 m²), which retains its original details, is located on the 1st floor and features a spacious living/dining room with a sliding partition and built-in closets, a wood-burning stove, and access to a sunny northwest-facing balcony. It also features two spacious bedrooms, a modern kitchen (renovated in 2023) equipped with various built-in appliances (including a refrigerator, dishwasher, (steam) oven, induction cooktop, and an exhaust hood), a modern bathroom (renovated in 2021) with a shower and washbasin, a separate toilet with a hand-washing basin, and a second balcony at the front facing southeast. The apartment is fully equipped with aluminum window frames, most of which are double-glazed; it is heated by a central heating boiler (Remeha, built in 2021) and has an energy efficiency rating of C. It is located on private land and is part of an active homeowners’ association (93/8,348th share) with a monthly fee of €214.86.
Layout (for dimensions, see floor plan):
Enclosed communal entrance with mailboxes and doorbell panel; entrance to the ground-floor apartment; spacious entryway with utility closet, space for bicycles and/or a stroller, and stairs to the first floor.
Landing with access to all rooms, living/dining room with a sliding partition and built-in closets, and access to the rear balcony (with a balcony closet); modern kitchen at the rear with access to the rear balcony; bedroom at the rear with a built-in closet; modern bathroom with a shower and washbasin; toilet with a hand-washing basin; and a bedroom at the front with a built-in closet and access to the front balcony.
Details:
- Located on private land;
- 93/8,348th share in the active homeowners’ association. Monthly fee: €214.86 (Chamber of Commerce registration, collective building insurance, reserve fund, annual meeting, and long-term maintenance plan);
- Apartment on the 1st floor;
- Built in 1932;
- Protected cityscape, [MUNICIPAL BSG STATIONSBUURT];
- 2 bedrooms;
- Living area approximately 83 m²; measured in accordance with measurement standard NEN2580;
- Ideally located near the city center, major thoroughfares, and the HS and CS train stations;
- Features solid hardwood floors;
- Fully equipped with aluminum window frames, mostly double-glazed;
- Heating via central heating boiler (Remeha, built in 2021);
- Energy efficiency rating: C;
- Balconies facing northwest and southeast;
- Equipped with awnings on the front (2025);
- Closing date to be agreed upon;
- Due to the year of construction, the materials and age clauses apply;
- Buyer’s choice of notary, but within the Haaglanden region.
This sales description has been compiled with care. However, all text is informational and intended as an invitation to discuss a potential purchase. No rights may be derived from this sales description by third parties against the real estate agent or seller.
Advertisement
Features
Transfer of ownership
- Last asking price
- € 425,000 kosten koper
- Asking price per m²
- € 5,120
- Status
- Sold
- VVE (Owners Association) contribution
- € 214.86 per month
Construction
- Type apartment
- Apartment with shared street entrance (apartment)
- Building type
- Resale property
- Year of construction
- 1932
- Specific
- Protected townscape or village view (permit needed for alterations)
- Type of roof
- Flat roof
Surface areas and volume
- Areas
- Living area
- 83 m²
- Exterior space attached to the building
- 4 m²
- Volume in cubic meters
- 288 m³
Layout
- Number of rooms
- 4 rooms (2 bedrooms)
- Number of bath rooms
- 1 bathroom and 1 separate toilet
- Bathroom facilities
- Shower and washstand
- Number of stories
- 1 story
- Facilities
- Outdoor awning, optical fibre, flue, and TV via cable
- Located at
- 2nd floor
Energy
- Energy label
- C
- Insulation
- Mostly double glazed
- Heating
- CH boiler
- Hot water
- CH boiler
- CH boiler
- Remeha (gas-fired combination boiler from 2021, in ownership)
Cadastral data
- 'S-GRAVENHAGE AD 4487
- Cadastral map
- Ownership situation
- Full ownership
Exterior space
- Location
- Alongside a quiet road, in centre, in residential district and unobstructed view
- Balcony/roof terrace
- Balcony present
Parking
- Type of parking facilities
- Paid parking, public parking and resident's parking permits
VVE (Owners Association) checklist
- Registration with KvK
- Yes
- Annual meeting
- Yes
- Periodic contribution
- Yes (€ 214.86 per month)
- Reserve fund present
- Yes
- Maintenance plan
- Yes
- Building insurance
- Yes
Popularity
1,867x
Viewed
52x
Saved
21-8-2026
On Funda
Neighborhood
Huygenspark
Den Haag- Residents
- 8,290
- Family with children
- 14%
- Avg. asking price / m²
- € 5,222
Discover the neighborhood
Curious about the housing supply, residents and local real estate agents?

Don’t want to forget this home?
Save it as a favorite. You’ll easily find it back and get notified when something changes.
