Sold

- 125 m²living area
- 3bedrooms
- Cenergy label
Sales history
- Listed since
- August 28, 2026
- Date of sale
- September 19, 2026
- Term
- 3 weeks
Description
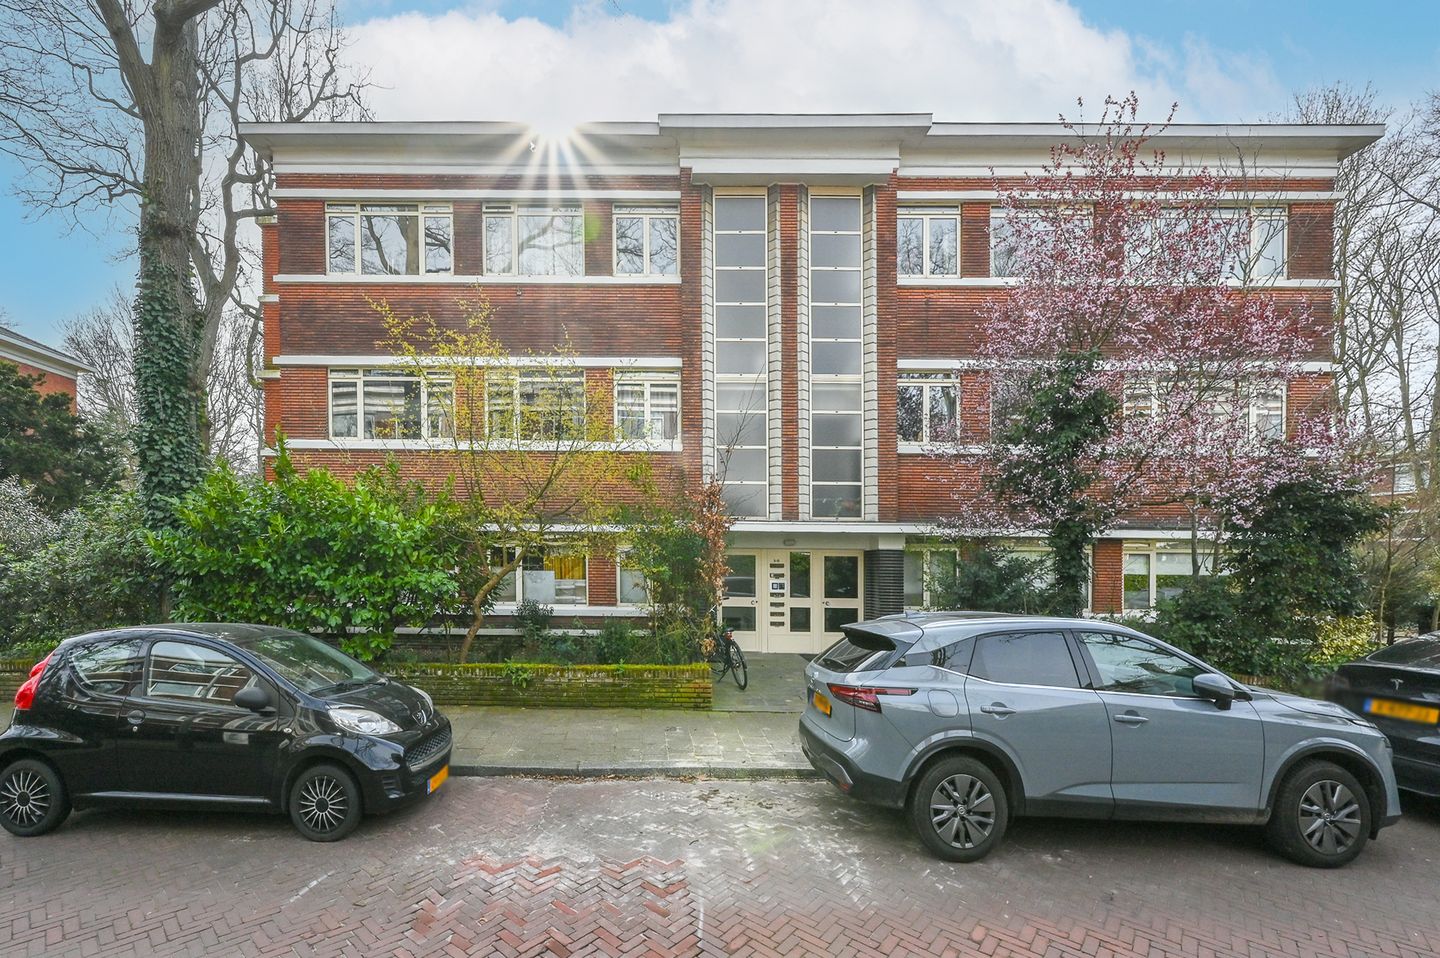
Fully and high-quality renovated corner apartment in 2024, located in an exclusive, park-like residential environment in The Hague. With a generous living area of approximately 125 m², this property offers a remarkable sense of space and comfort. The apartment features three spacious bedrooms and is characterized by pleasant natural light due to its corner position. At the rear, the unobstructed view of mature greenery creates a ???? and private living experience. The apartment is part of a well-maintained and stylish complex that blends seamlessly with the green surroundings. The sunny south-facing balcony provides a pleasant outdoor space. A combination of space, location, and high-quality finishes in an attractive setting.
Surroundings:
Situated on the stately Van Kijfhoeklaan in the sought-after Benoordenhout district, this apartment is located in one of the most characterful and green residential areas of The Hague. The avenue is distinguished by its spacious layout, mature trees, and a serene, almost park-like atmosphere that immediately evokes a sense of tranquility and exclusivity. Within short walking distance are both the extensive shopping center at Willem Royaardsplein and the charming Clingendael Estate, where nature and history come together harmoniously. In the immediate vicinity, there are also various schools and a wide range of sports facilities, including hockey, cricket, golf, football, and tennis clubs. The expansive Meijendel dune area further enhances the green living environment. The charming Van Hoytemastraat, with its diverse selection of shops and restaurants, is also nearby, as are excellent connections to major roads and The Hague city center. This harmonious combination of tranquility, greenery, and urban amenities makes the location particularly attractive.
Layout:
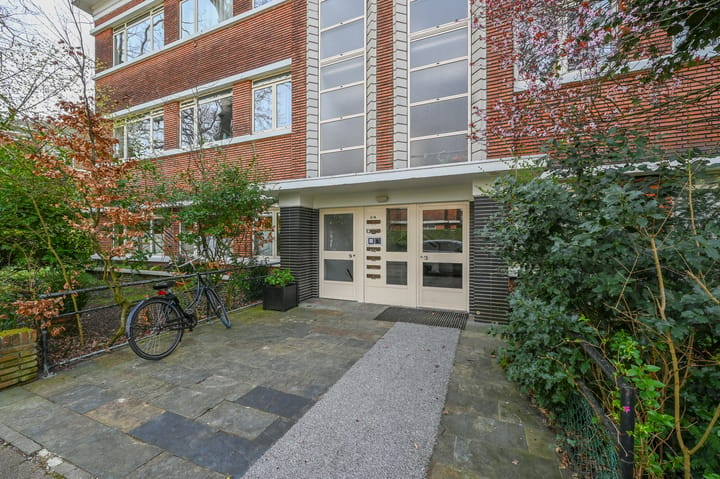
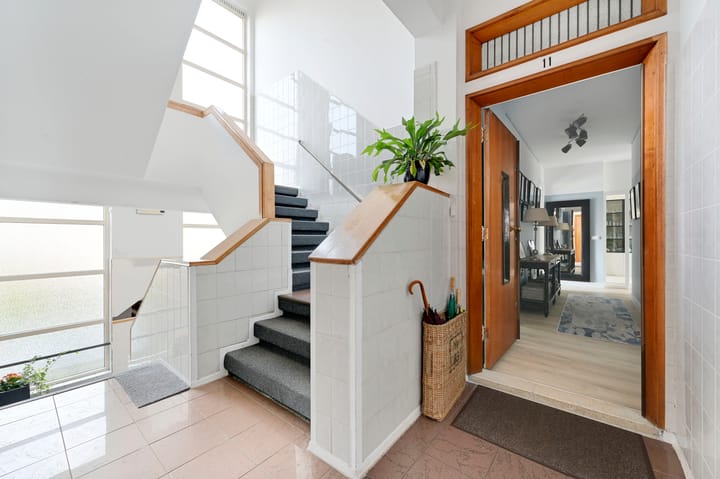
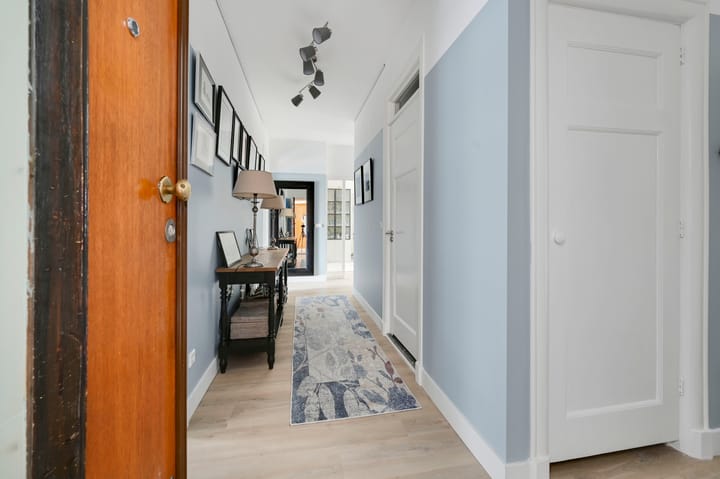
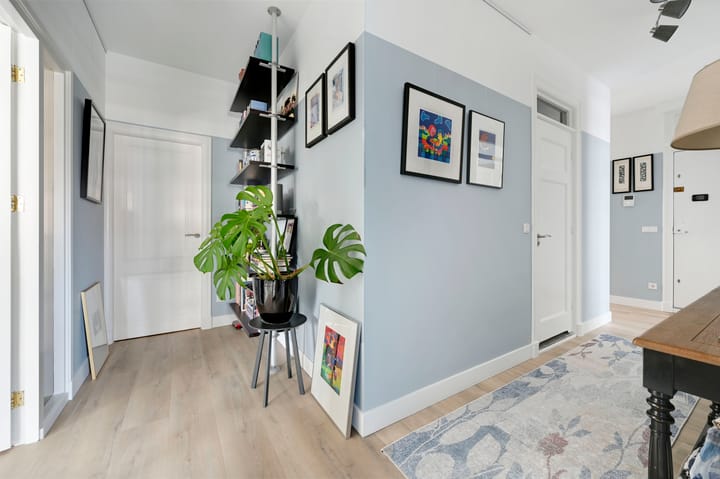
Secured main entrance with intercom and mailbox panel. Spacious central hall with a beautiful staircase leading to the first floor. Entrance to the apartment. Generous central entrance of approximately 15 m² providing access to all rooms. Spacious living room with windows on all sides—thanks to the corner position—resulting in abundant natural light and pleasant views of the surroundings. At the rear is the open-plan kitchen, generously laid out and equipped with high-quality appliances. From here, a door leads to the rear balcony, which extends across the full width of the apartment. The south-facing orientation is ideal, and the unobstructed view of mature greenery is unique. The master bedroom (approx. 20 m²) is also located at this park-like rear side. In addition, the apartment has two further bedrooms of approximately 10 m² and 8 m² respectively, located at the front. Centrally located in the apartment is the bathroom of approximately 6 m², conveniently positioned relative to the bedrooms. The bathroom features a spacious walk-in shower, a stylish vanity unit, and a toilet. Naturally, the apartment also has a separate toilet with a small sink. At the rear, there is also a utility/laundry room of approximately 9 m², suitable for household appliances and additional storage. The various rooms are logically connected via the central hall. The property has a ceiling height of approximately 2.9 meters, contributing to the sense of space. All rooms have been recently fully and high-quality renovated and finished. Moreover, the renovation has been thoughtfully executed with great attention to style and detail.
The apartment also includes a private storage room of approximately 5 m² in the basement and a shared bicycle storage on the ground floor next to the building.
Additional information:
- Approx. 125 m² living area
- Year of contruction 1937
- Freehold property
- Outdoor space facing south
- Park-like surroundings with unobstructed views of mature greenery
- Stately complex with an active homeowners’ association (€160 per month)
- Completely and high-quality renovated in 2024, including the replacement of all electrical systems, renewal of all radiators and piping, and the installation of floor, ceiling, and wall insulation
- Energy label C
- Age and materials clause applicable
Interested? Click ‘Request a viewing’ on Funda and schedule your viewing directly.
After submitting your request, you will receive an email with a link to our calendar, where you can easily choose a time that suits you.
We advise you to engage a qualified real estate agent to guide you through the purchasing process.
Haven’t sold your current home yet? Contact us for a free valuation check, we’d be happy to think along with you.
Highlights
AI-generated from the description
Green park-like setting
Stately Benoordenhout location near Clingendael and Meijendel.
Bright corner living kitchen
Spacious living with windows all around and open kitchen with high-quality appliances.
Sunny balcony with views
South-facing full-width balcony with unobstructed views of mature greenery.
Advertisement
Features
Transfer of ownership
- Last asking price
- € 695,000 kosten koper
- Asking price per m²
- € 5,560
- Status
- Sold
- VVE (Owners Association) contribution
- € 180.00 per month
Construction
- Type apartment
- Residential property with shared street entrance (apartment)
- Building type
- Resale property
- Year of construction
- 1937
- Type of roof
- Flat roof covered with asphalt roofing
Surface areas and volume
- Areas
- Living area
- 125 m²
- Other space inside the building
- 1 m²
- Exterior space attached to the building
- 11 m²
- External storage space
- 5 m²
- Volume in cubic meters
- 432 m³
Layout
- Number of rooms
- 4 rooms (3 bedrooms)
- Number of bath rooms
- 1 bathroom and 1 separate toilet
- Bathroom facilities
- Double sink, walk-in shower, and toilet
- Number of stories
- 1 story
- Facilities
- TV via cable
- Located at
- 2nd floor
Energy
- Energy label
- C
- Insulation
- Double glazing, insulated walls and floor insulation
- Heating
- CH boiler
- Hot water
- CH boiler
- CH boiler
- Gas-fired combination boiler from 2024, in ownership
Cadastral data
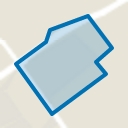
- 'S-GRAVENHAGE X 5565
- Cadastral map
- Ownership situation
- Full ownership
Exterior space
- Location
- Alongside park, in residential district and unobstructed view
- Balcony/roof terrace
- Balcony present
Storage space
- Shed / storage
- Storage box
- Facilities
- Electricity
Parking
- Type of parking facilities
- Paid parking, public parking and resident's parking permits
VVE (Owners Association) checklist
- Registration with KvK
- Yes
- Annual meeting
- Yes
- Periodic contribution
- Yes (€ 180.00 per month)
- Reserve fund present
- Yes
- Maintenance plan
- No
- Building insurance
- Yes
Popularity
1,959x
Viewed
56x
Saved
28-8-2026
On Funda
Neighborhood
Duinzigt
Den Haag- Residents
- 2,660
- Family with children
- 15%
- Avg. asking price / m²
- € 5,095
Discover the neighborhood
Curious about the housing supply, residents and local real estate agents?

Don’t want to forget this home?
Save it as a favorite. You’ll easily find it back and get notified when something changes.
