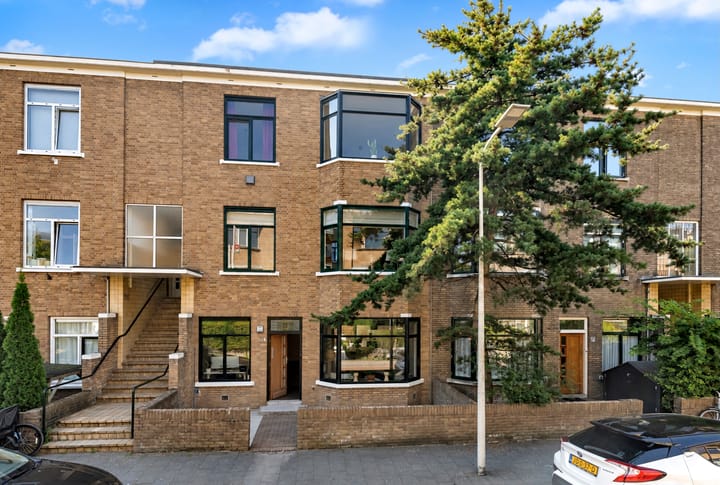
Sold
Van Reesstraat 972593 PP Den HaagBezuidenhout-Oost
€ 640,000 k.k.

- 105 m²living area
- 3bedrooms
- Benergy label
Gemoderniseerde, ruime en luxe 4/5-kamer parterre met zonnige tuin
Sales history
- Listed since
- September 3, 2026
- Date of sale
- October 10, 2026
- Term
- 5 weeks
Description
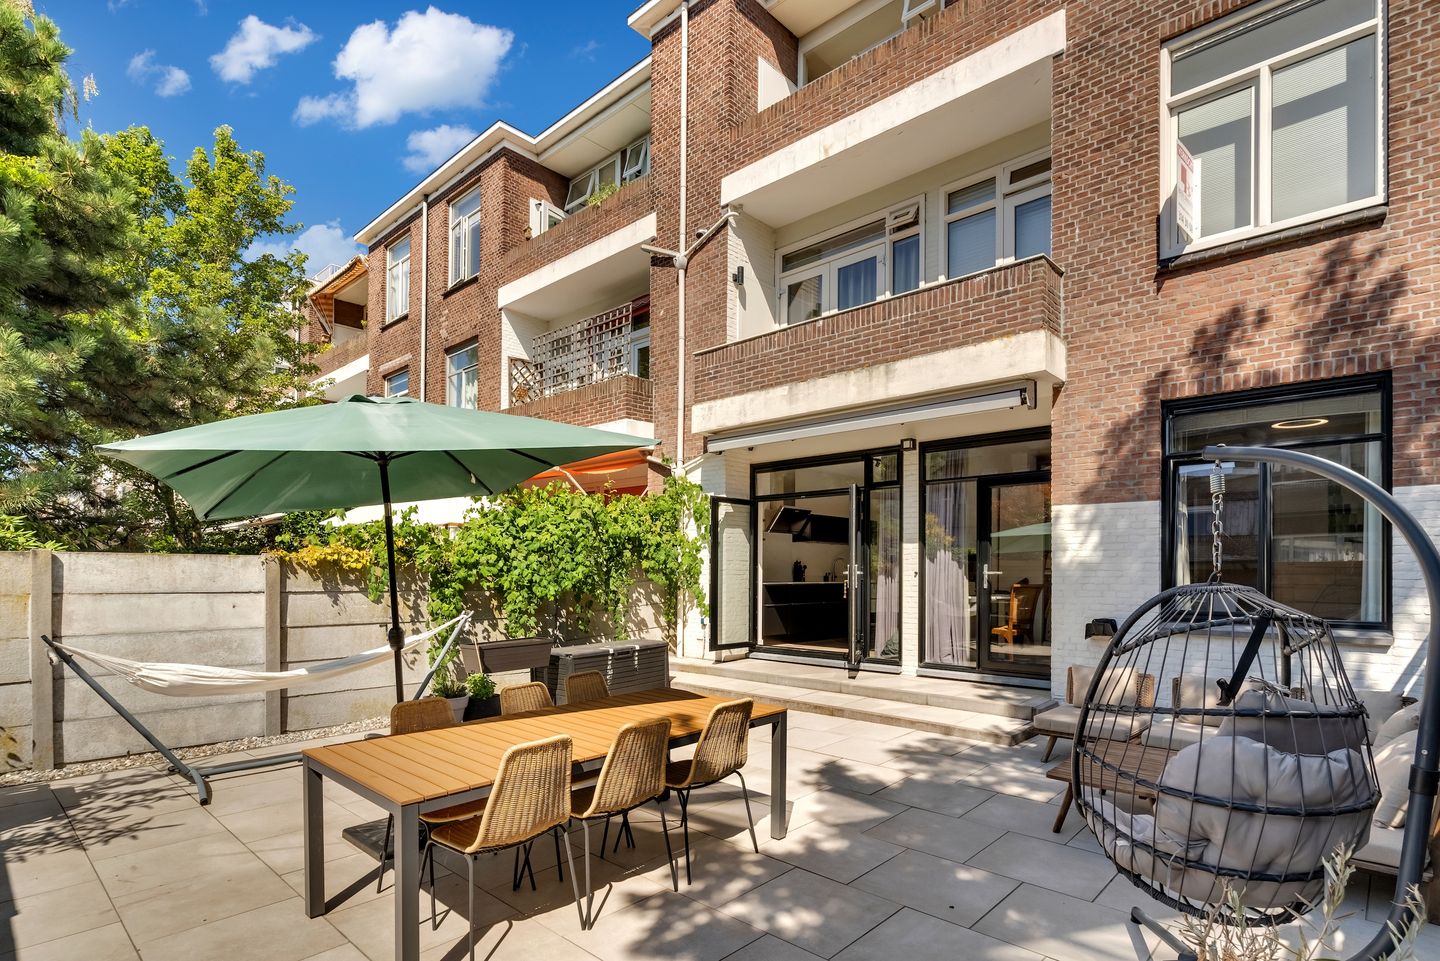
Beautifully modernised, spacious and luxurious 4/5-room ground-floor flat with 2 bedrooms, a study, a wonderfully spacious open-plan living area and a deep, south-facing back garden. Key features: stylish and modern; wonderfully spacious; pleasantly light; a pleasant living environment; part of an active owners’ association; sustainable with energy label B.
Van Reesstraat is a quiet, leafy street in the popular Bezuidenhout neighbourhood. The area has become a pleasant and sought-after residential neighbourhood, partly thanks to its convenient location and the excellent local amenities. The charming Theresiastraat boasts a rich mix of independent shops, supermarkets and cosy restaurants and cafés. The British School in the Netherlands is also just an 8-minute walk away, which, together with the international educational facilities, makes the location particularly attractive to international families. In the opposite direction, the ‘t Kleine Loo shopping centre is well-stocked with all the shops you need for daily shopping, and both The Hague city centre and The Mall of The Netherlands are within easy cycling distance. There is also plenty of green space in the area, such as ‘t Haagse Bos. Furthermore, the neighbourhood’s excellent transport links, mentioned earlier, are a major advantage. There are excellent public transport connections to Central Station and Den Haag Laan van NOI, as well as good bus and tram services within walking distance. National roads are also just a few minutes’ drive away, and there is ample parking in the vicinity.
Layout (please refer to the enclosed floor plans for dimensions):
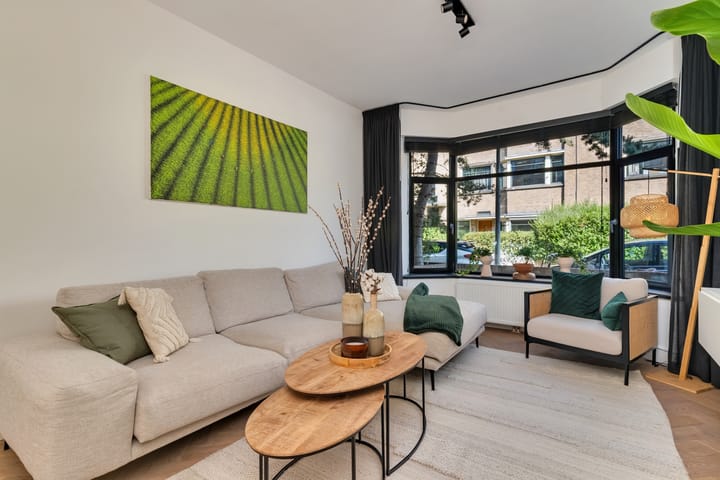
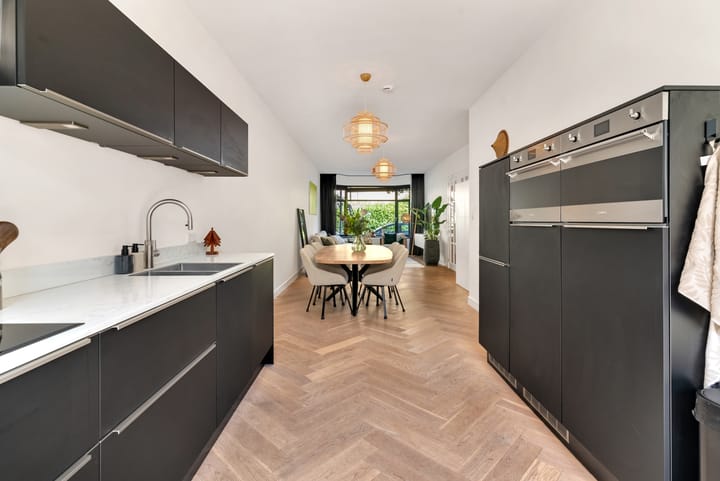
Van Reesstraat is a pleasant, green street thanks to the front gardens on both sides. The private front garden leads to the private entrance, followed by a vestibule and hall providing access to the various rooms. The floor is laid with attractive herringbone parquet flooring that continues seamlessly throughout. The hall also features a coat cupboard, a separate toilet with a washbasin, and a storage cupboard with space for a washing machine and tumble dryer. Double doors with glass and wooden glazing bars lead into the spacious, cosy living room, which stretches the full length of the property. Thanks to the bay window at the front, plenty of light floods into the room. There is more than enough space for a cosy seating area and a large family dining table for entertaining friends and family. At the rear of the room is the modern open-plan kitchen. Fitted in 2020, the kitchen features a kitchen unit with base cupboards and a separate wall unit. This creates a sense of space, whilst also maintaining the view through to the garden. There is ample worktop space and storage, and there is room for all the expected appliances. It features an induction hob with a stainless steel extractor hood, a fridge, a freezer, an oven and a combi-steam oven/microwave.
French doors open onto the lovely, deep back garden. The garden is beautifully landscaped and, facing south, enjoys sunshine for most of the day.
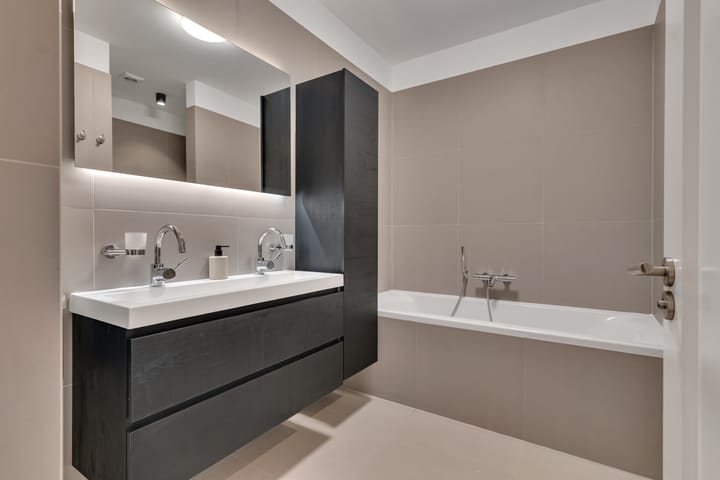
The luxurious bathroom is situated in the centre of the flat. It features attractive large tiles and is fitted with a washbasin unit with twin taps, a bath and a spacious walk-in shower. The master bedroom is situated at the rear of the property and is a good size for a full-size double bed and a wardrobe; it also opens onto the lovely back garden. From here, there is access to a separate second room which could easily be converted into a walk-in wardrobe or a home office. At the front of the property is a third room, which is also a good size and features a built-in wardrobe.
Features:
Usable living area: approx. 105 m², measured in accordance with BBMI;
Situated on freehold land;
A 1/3 share in the active owners’ association (VvE) with collective building insurance and a reserve fund; monthly contribution €100;
Internally modernised in 2020;
Sustainable with energy label B;
Fitted with uPVC window frames with HR++ double glazing at the front and rear;
Extensive electrical installation with 13 circuits
Terms and conditions of sale apply;
Handover by mutual agreement.
Interested in this luxurious and beautiful ground-floor flat with a sunny garden? Bring your own NVM-registered estate agent!
Disclaimer
This information has been compiled with the utmost care. Nevertheless, we accept no liability for any omissions, inaccuracies or other shortcomings, nor for the consequences thereof. All dimensions and surface areas quoted are indicative. The buyer has a duty to carry out their own due diligence on all aspects that are important to them. The selling estate agent represents the seller’s interests. We strongly advise you, as the buyer, to engage your own NVM estate agent to provide you with professional guidance throughout the purchase of your new home.
Highlights
AI-generated from the description
Spacious bright living
Open-plan living across full length with bay window.
Deep sunny back garden
Beautifully landscaped, deep south-facing garden.
Sustainable and well insulated
Energy label B and HR++ double glazing front and rear.
Advertisement
Features
Transfer of ownership
- Last asking price
- € 640,000 kosten koper
- Asking price per m²
- € 6,095
- Status
- Sold
- VVE (Owners Association) contribution
- € 100.00 per month
Construction
- Type apartment
- Ground-floor apartment (apartment)
- Building type
- Resale property
- Year of construction
- 1930
- Type of roof
- Flat roof covered with asphalt roofing
Surface areas and volume
- Areas
- Living area
- 105 m²
- Volume in cubic meters
- 412 m³
Layout
- Number of rooms
- 4 rooms (3 bedrooms)
- Number of bath rooms
- 1 bathroom and 1 separate toilet
- Bathroom facilities
- Double sink, walk-in shower, bath, and washstand
- Number of stories
- 1 story
- Facilities
- Outdoor awning
- Located at
- Ground floor
Energy
- Energy label
- B
- Insulation
- Double glazing
- Heating
- CH boiler
- Hot water
- CH boiler
- CH boiler
- Remeha ( combination boiler from 2019, in ownership)
Cadastral data
- 'S-GRAVENHAGE AU 4040
- Cadastral map
- Ownership situation
- Full ownership
Exterior space
- Location
- Alongside a quiet road and in residential district
- Garden
- Back garden and front garden
- Back garden
- 63 m² (8.50 metre deep and 8.00 metre wide)
- Garden location
- Located at the southwest
Parking
- Type of parking facilities
- Paid parking and resident's parking permits
VVE (Owners Association) checklist
- Registration with KvK
- Yes
- Annual meeting
- Yes
- Periodic contribution
- Yes (€ 100.00 per month)
- Reserve fund present
- Yes
- Maintenance plan
- No
- Building insurance
- Yes
Popularity
4,348x
Viewed
96x
Saved
3-9-2026
On Funda
Neighborhood

Bezuidenhout-Oost
Den Haag- Residents
- 9,290
- Family with children
- 19%
- Avg. asking price / m²
- € 5,110
Discover the neighborhood
Curious about the housing supply, residents and local real estate agents?

Don’t want to forget this home?
Save it as a favorite. You’ll easily find it back and get notified when something changes.
