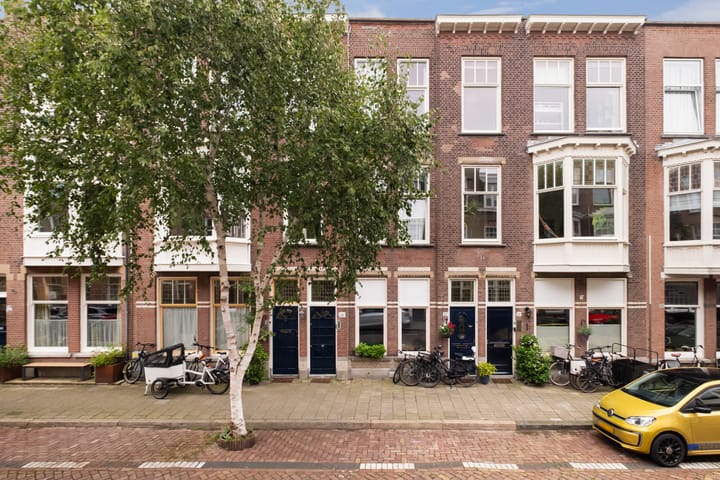
Van Slingelandtstraat 24A, The Hague
Looking for space, light and comfort in the highly sought after Statenkwartier? This spacious double upper house of approximately 165 m² offers four bedrooms, two outdoor spaces and a practical layout spread over two floors. Combining charming period features with modern living comfort, this characterful home is located just a stone's throw from the vibrant Frederik Hendriklaan, the beach of Scheveningen and a wide range of amenities.
Layout
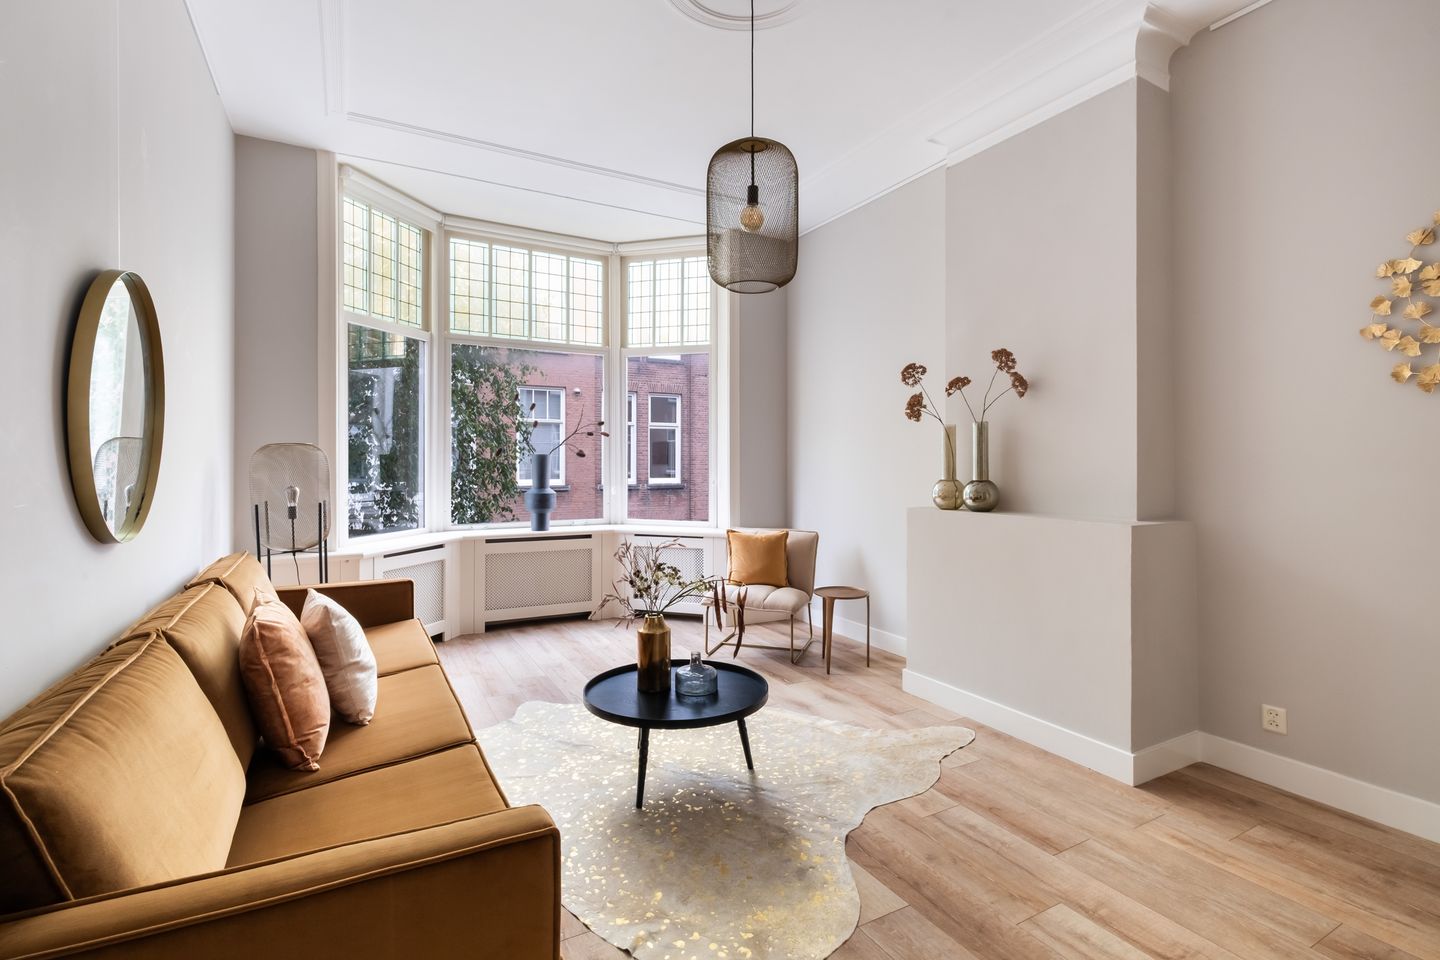
Through the private entrance on the ground floor, you access the property. The first floor comprises a generous living area with a bright living room featuring a charming bay window and beautiful original en suite sliding doors with built in storage cabinets. Large windows provide an abundance of natural light, creating an inviting living space with ample room for both a comfortable seating area and a spacious dining area.
At the rear of the property, you will find the modern kitchen, renovated in 2015 and equipped with various built in appliances and a boiling water tap. The kitchen provides access to the balcony, a lovely spot to enjoy the morning and afternoon sun. This floor also features a separate toilet and an additional room which is ideal as a home office, study or guest bedroom. Furthermore, the hallway offers space for a washing machine and dryer, as well as additional storage.
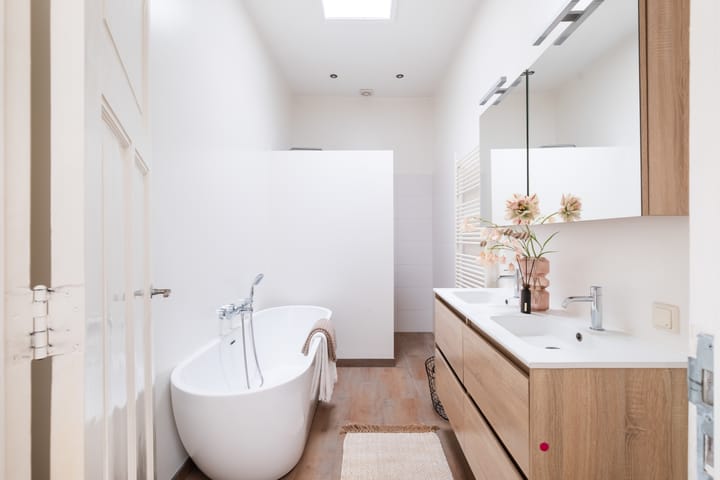
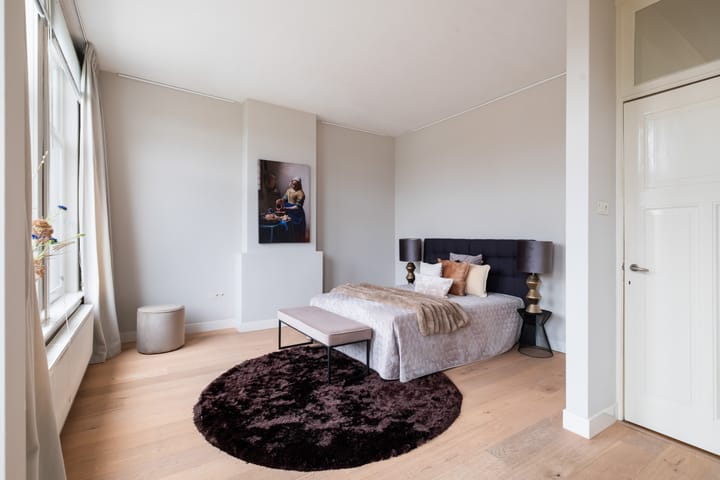
The second floor offers three well proportioned bedrooms, one of which has access to the second balcony. All three bedrooms are fitted with wardrobes, which will remain in the property. For additional storage, the landing features a practical built in linen cupboard. The bathroom was renovated in 2015 and is finished to a high standard, featuring a spacious bathtub, a walk-in shower and a double washbasin with vanity unit. A separate toilet is also located on this floor.
Statenkwartier
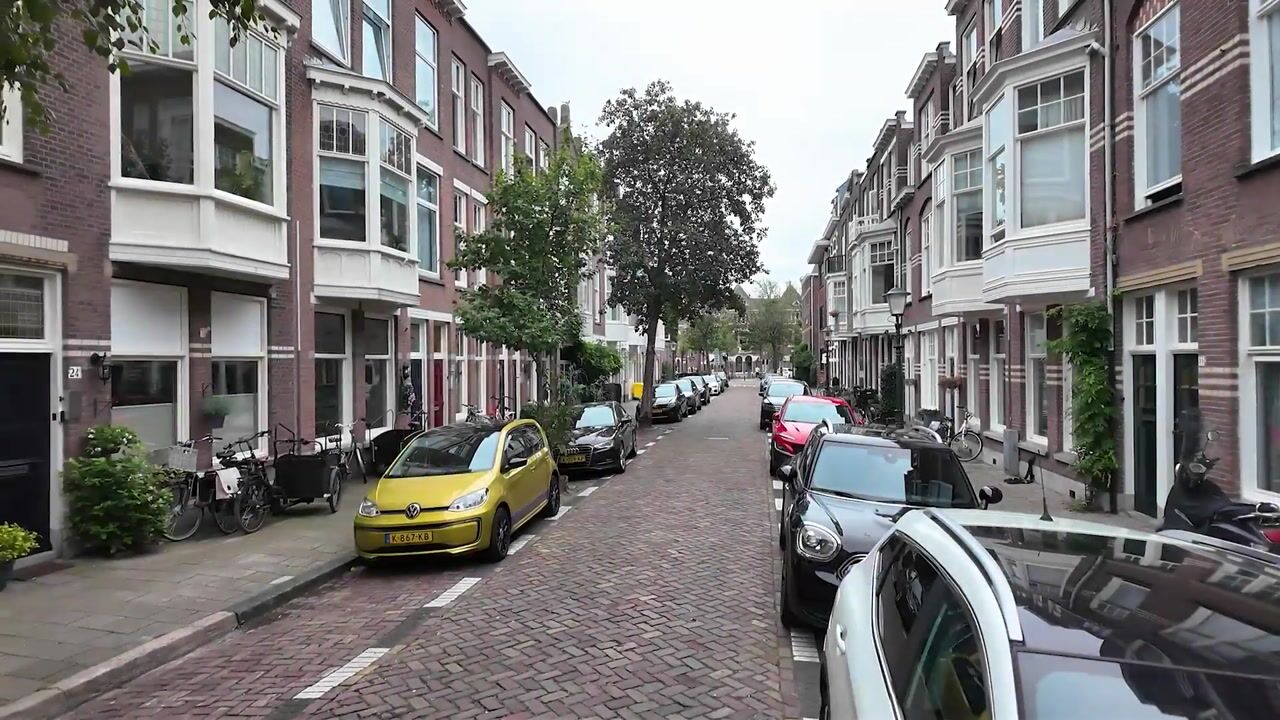
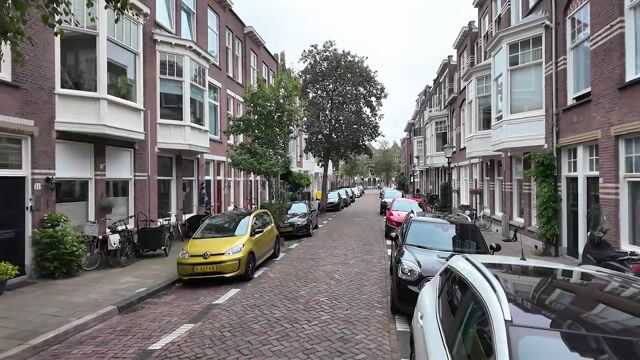
Statenkwartier is one of The Hague's most desirable residential neighbourhoods. The area is known for its characteristic architecture, wide streets and international atmosphere. Within walking distance you will find the popular Frederik Hendriklaan, offering a wide variety of shops, boutiques, cafés and restaurants. The beach of Scheveningen, the harbour, several international organisations, public transport connections and major roads are all easily accessible.
Key Features
• Living area approximately 165 m²
• Built in 1916
• Four bedrooms
• Equipped with six solar panels
• Energy label C
• 50% share in the Owners' Association (VvE), contribution €75 per month
• Age clause, asbestos clause and non owner occupancy clause apply
• Project notary applies (notariskantoor Post)
• Transfer date in consultation
An exceptionally spacious and bright double upper house in a prime location in Statenkwartier, with all amenities, the beach and the vibrant city life within easy reach.
No rights can be derived from this advertisement.
Highlights
AI-generated from the description
Spacious double upper house
Approx. 165 m² with 4 bedrooms over two floors.
Bright living with bay window
Generous living room with bay window, en suite doors and light.
Two sunny balconies
Front and rear balconies with morning and afternoon sun.
Advertisement
Features
Transfer of ownership
Listed since
Acceptance
Available in consultation
Asking price
€ 825,000 kosten koper
Asking price per m²
€ 5,000
Status
Available
VVE (Owners Association) contribution
€ 75.00 per month
Construction
Type apartment
Upstairs apartment (double upstairs apartment)
Building type
Resale property
Year of construction
1913
Specific
Protected townscape or village view (permit needed for alterations) and with carpets and curtains
Type of roof
Flat roof covered with asphalt roofing
Surface areas and volume
Areas
Living area
165 m²
Exterior space attached to the building
10 m²
Volume in cubic meters
635 m³
Layout
Number of rooms
5 rooms (4 bedrooms)
Number of bath rooms
1 bathroom and 2 separate toilets
Bathroom facilities
Double sink, walk-in shower, bath, and washstand
Number of stories
2 stories
Facilities
Passive ventilation system and solar panels
Located at
2nd floor
Energy
Energy label
C
Insulation
Double glazing and floor insulation
Heating
CH boiler
Hot water
CH boiler
CH boiler
HR Remeha Avanta (gas-fired combination boiler from 2012, in ownership)