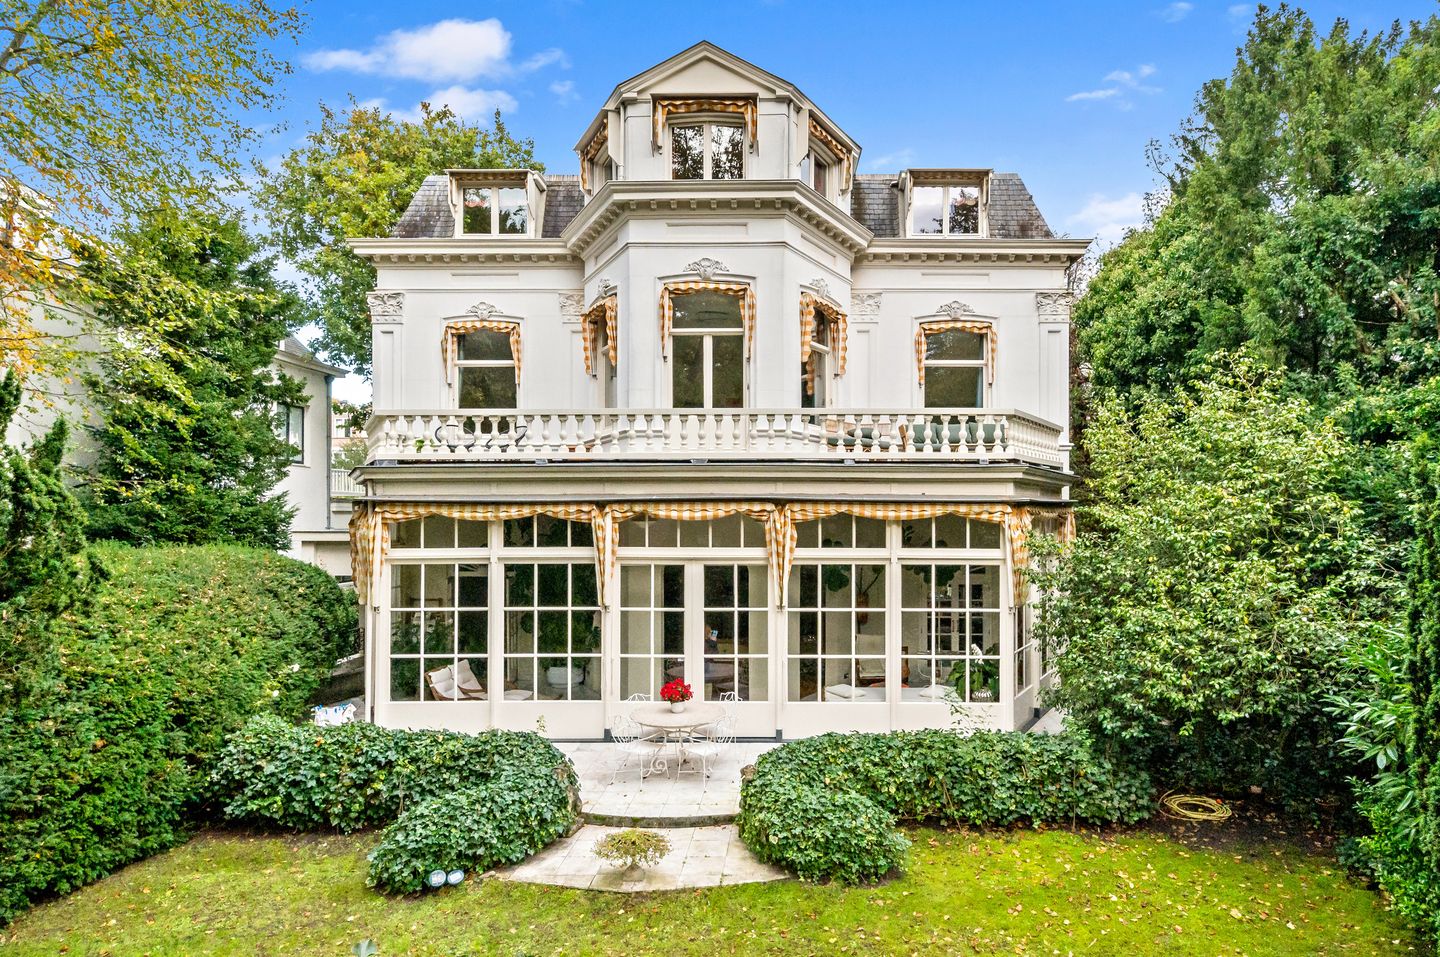
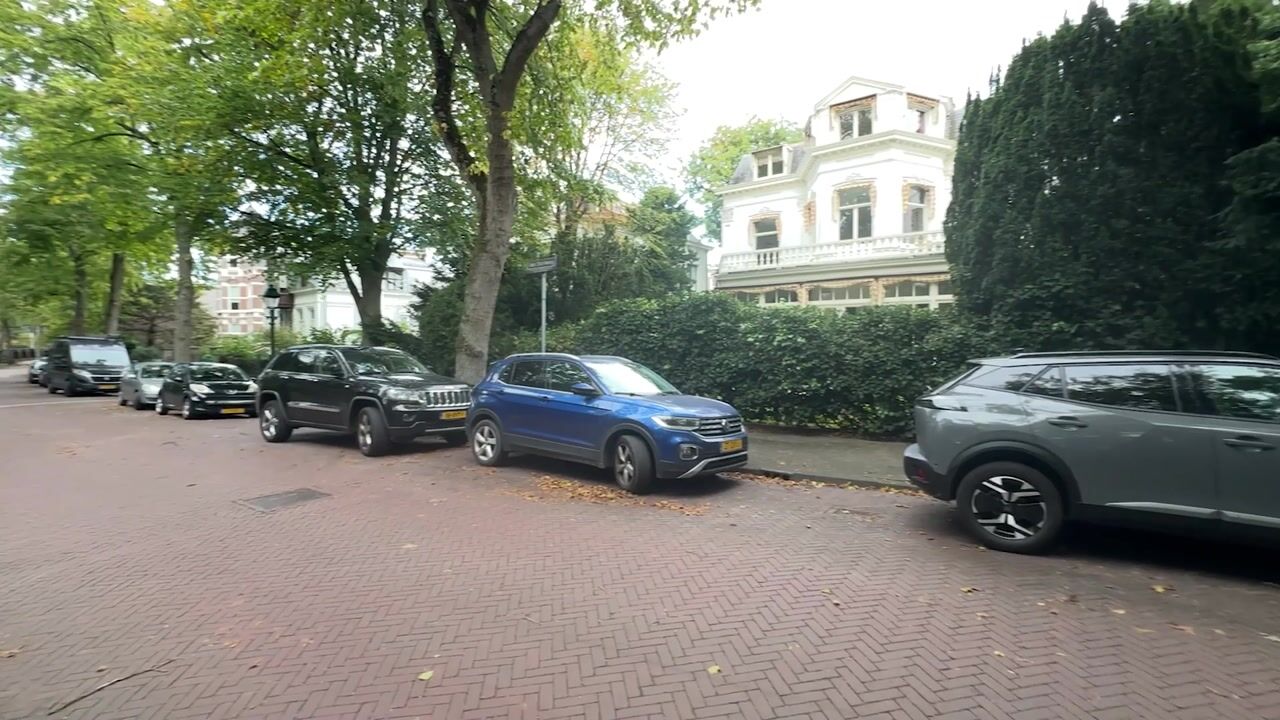
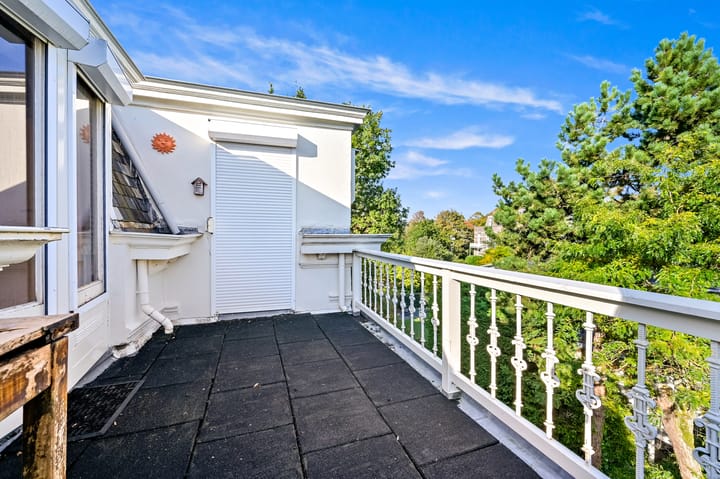
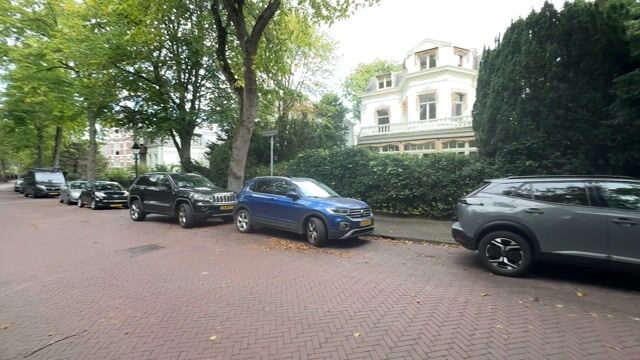
Located on the stately Van Stolkweg, in the beloved Van Stolkpark, this charming four-room penthouse apartment is situated on the second floor of a historic, detached city villa dating from 1882. This unique home features, among other things, a spacious living room with a bay window, two bedrooms, and a balcony. It also includes a private storage unit in the basement.
The apartment is located in one of The Hague’s most beloved and green residential areas. Thanks to its convenient location, both nature and the city’s vibrant atmosphere are within easy reach. The nearby Scheveningse Bosjes, Westbroekpark, and Waterpartij offer plenty of opportunities for walking, exercising, and enjoying the outdoors. For a diverse selection of shops, boutiques, specialty stores, and cozy restaurants and cafes, the charming Statenkwartier neighborhood—home to the famous Frederik Hendriklaan, also known as “De Fred”—is just a short distance away. Nature and recreation enthusiasts also have plenty of options thanks to the nearby parks and the coast. Public transportation is within walking distance, making it easy to reach various parts of The Hague. The location offers excellent accessibility by bike, public transportation, and car. Bus stops and connections to the center of The Hague and Scheveningen are located in the immediate vicinity. The main highways leading to the A12, A4, and A44 also provide connections to Rotterdam, Amsterdam, Leiden, and Utrecht, among other destinations.
Layout:
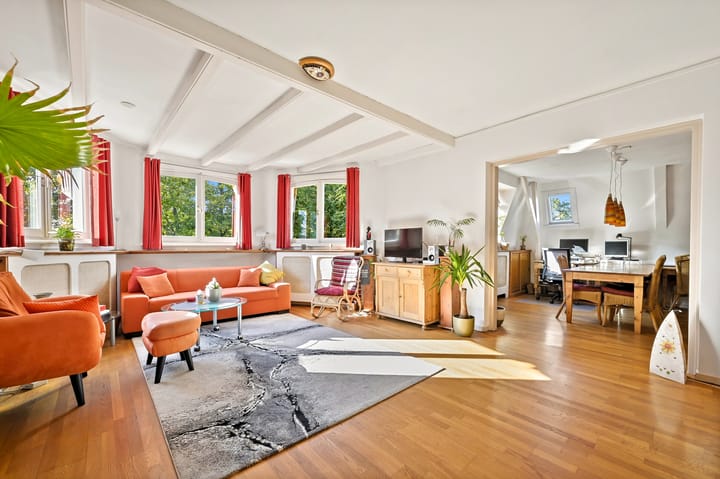
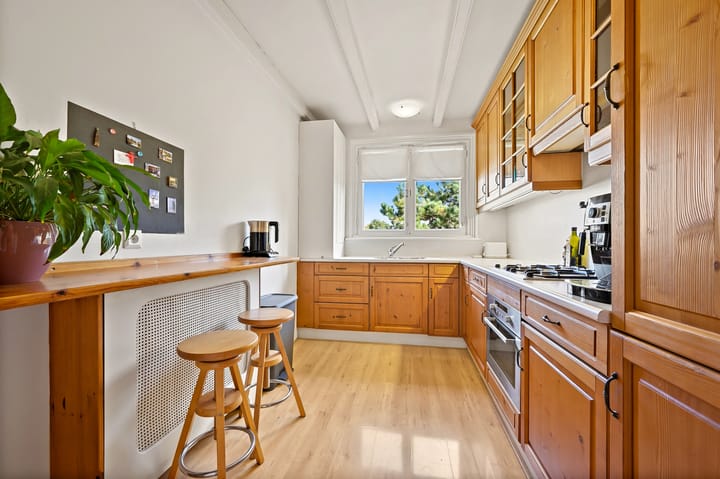
The garden path leads you to the entrance of this charming city villa. Once inside, you’ll immediately notice the impressive staircase, which takes you to the second floor, where the apartment is located. Apartment Entrance: a vestibule with practical storage space, followed by a hallway with a utility closet and a wardrobe. The bright and cozy living room is a wonderful place to come home to and features a beautiful bay window that provides pleasant natural light and a sense of spaciousness. Adjacent to this is the dining room, featuring a dormer window—a lovely spot for long evenings with family and friends. The first bedroom also features a dormer window, while the second bedroom offers direct access to the balcony through French doors. A wonderful spot to sit outside for a while and enjoy the peace and quiet. The kitchen is located at the rear of the apartment and is equipped with various built-in appliances, including a gas stovetop, range hood, oven, and fridge-freezer. The spacious bathroom features a shower, vanity, and toilet.
Details:
- Usable floor area: approx. 95 m²
- Volume: approx. 280 m³
- Year built: 1882
- Freehold
- Energy efficiency rating: G
- Active homeowners’ association; current monthly fee: € 57,20
- Central heating boiler, built in 2017, Remeha Avanta 28-C model
- Underfloor heating in the bathroom
- Partially double-glazed
- Storage room in the basement
- Nationally protected cityscape
- Measured in accordance with the NVM Measurement Instructions for Usable Floor Area of Residential Properties
- The buyer accepts the property information and the additional clauses in the brochure.
Interested in this home? Contact your own NVM buyer’s agent right away.
Your NVM buyer’s agent will look out for your best interests and save you time, money, and hassle.
You can find the contact information for fellow NVM buyer’s agents in Haaglanden on Funda.
Highlights
AI-generated from the description
Historic city villa charm
Top-floor apartment in detached 1882 city villa.
Bright living with bay window
Spacious living with bay window and separate dining.
Green setting near parks
Van Stolkpark, near Scheveningse Bosjes and coast.
Advertisement
Features
Transfer of ownership
Listed since
Acceptance
Available in consultation
Asking price
€ 600,000 kosten koper
Asking price per m²
€ 6,316
Status
Available
VVE (Owners Association) contribution
€ 57.20 per month
Construction
Type apartment
Upstairs apartment (apartment)
Building type
Resale property
Year of construction
1882
Specific
Protected townscape or village view (permit needed for alterations)