Van Weede van Dijkveldstraat 632582 KS Den HaagStatenkwartier
€ 735,000 k.k.

- 133 m²living area
- 2bedrooms
- Denergy label
Description
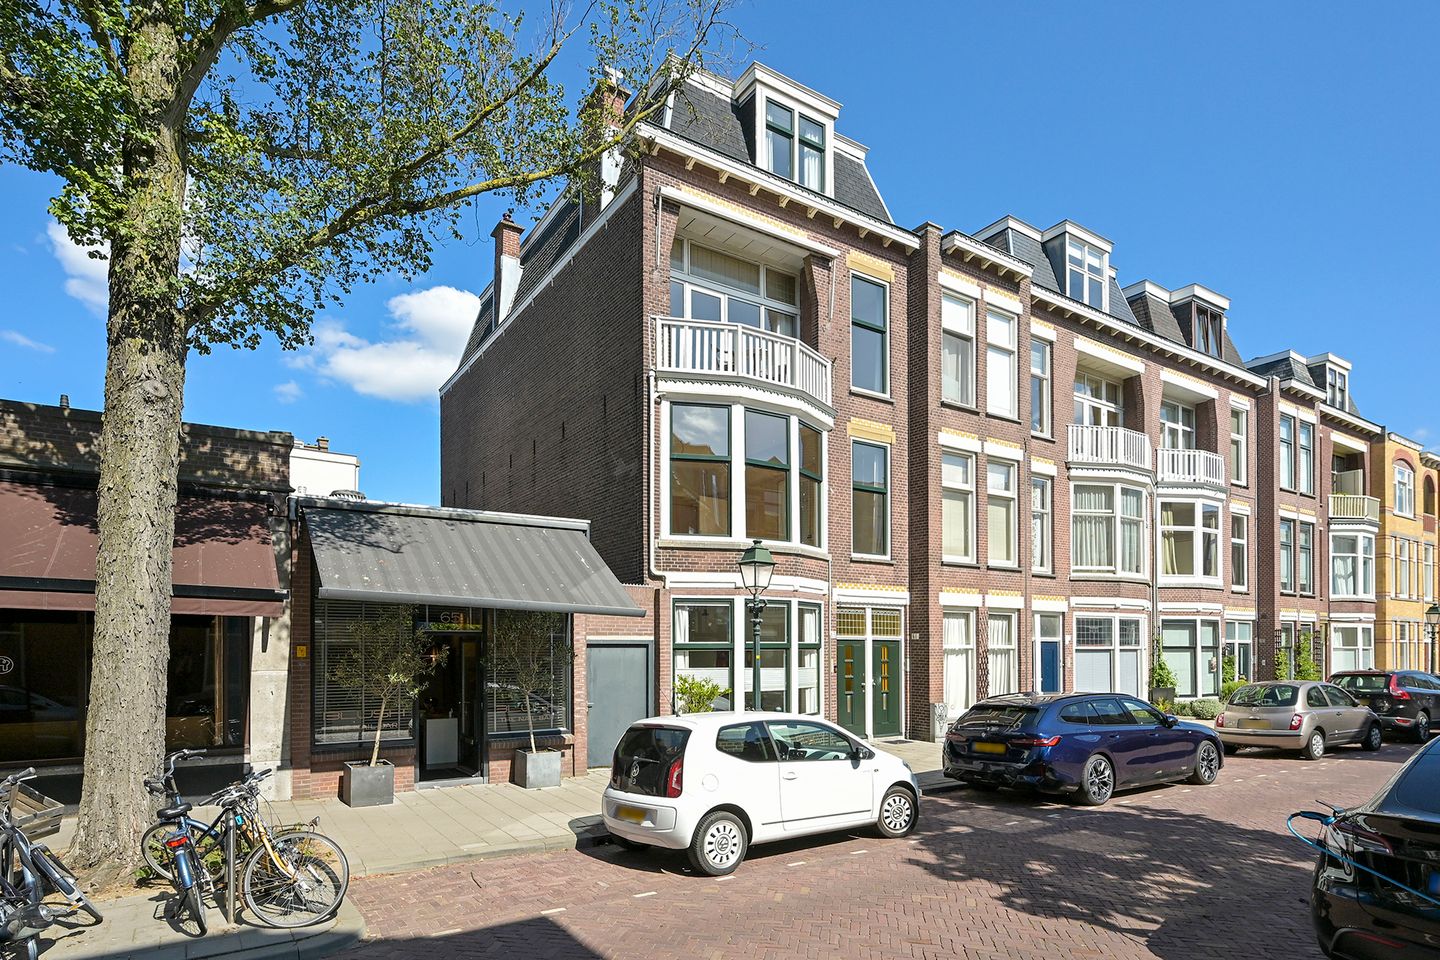
Characterful ground-floor apartment with a rear extension and an exceptionally spacious garden in the Statenkwartier.
Situated on a quiet street in the sought-after Statenkwartier, this unique ground-floor apartment spans approximately 133 m². The property combines a spacious ground-floor layout—featuring one bedroom—with two additional bedrooms (and the potential for a third) located in the private upper section, along with ample storage space and a surprisingly large, wide back garden.
The ground floor forms the heart of the home. The living area flows seamlessly from the characteristic bay window at the front to the dining area and open-plan kitchen at the rear. Large windows and French doors flood the space with natural light and create a pleasant connection to the garden. It is precisely this garden that makes the property so special: a substantial green outdoor space right in the middle of the city.
The property offers a solid foundation and plenty of opportunities for further modernization to suit your personal taste.
Living in the Statenkwartier:
The Statenkwartier is one of The Hague’s most sought-after residential neighborhoods. The area is known for its distinctive architecture, wide streets, and a pleasant blend of urban living and proximity to the beach and sea.
The charming Frederik Hendriklaan—better known as ‘De Fred’—is just around the corner, offering a wide range of specialty shops, retail stores, cafés, and restaurants. Scheveningen Harbour, the beach, and the dunes are also easily accessible by bicycle.
The area features various (international) schools, sports facilities, and public transport links. The International Zone and several international organizations are also nearby. The Hague city center is easily accessible by both bicycle and public transport.
Layout:
Ground floor
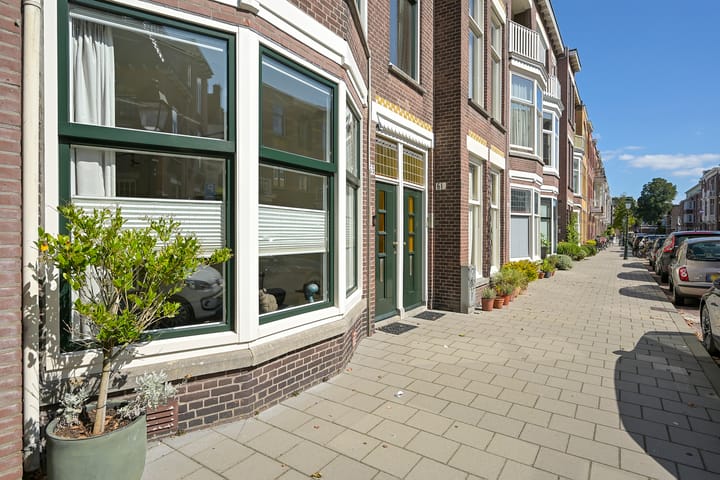
Street-side entrance. The entrance leads into a hallway featuring a built-in cupboard, a separate toilet with a small sink, and the staircase to the upper floors.
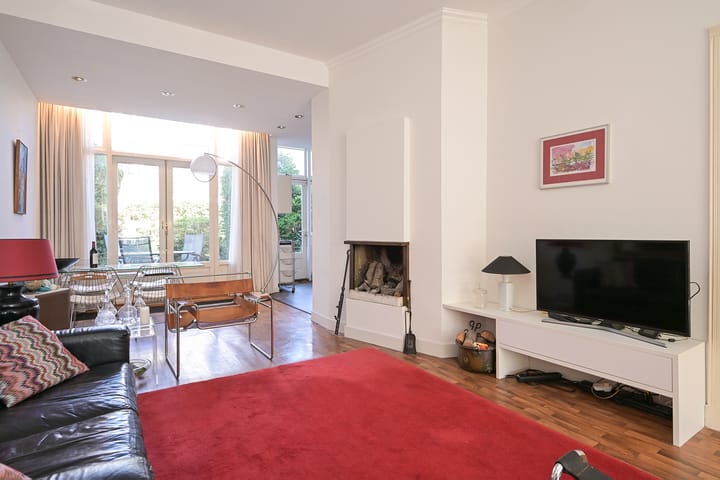
The spacious living room is wonderfully bright and features a distinctive bay window. Thanks to the room's length, there is ample space for both a comfortable seating area and a dining area.
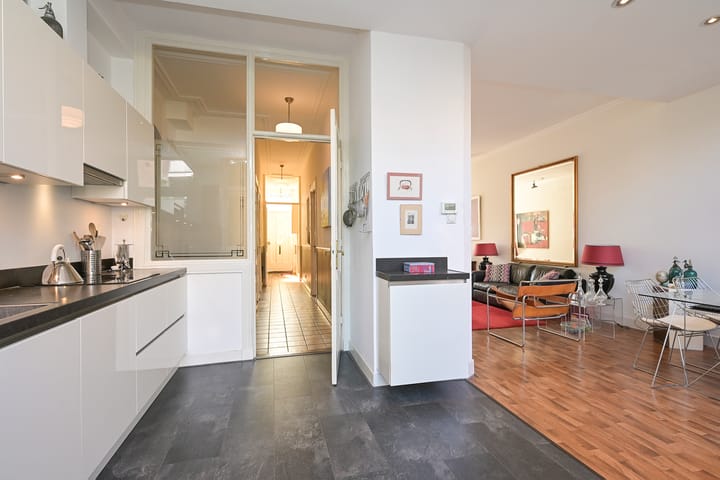
At the rear, the living area flows into the dining section and the open-plan kitchen. Large windows and French doors opening onto the garden flood the space with light and make the garden a natural extension of the living area. The open-plan kitchen offers a great foundation to be fitted out entirely according to your own preferences.
Adjacent to the kitchen is the first bedroom, which also features French doors opening onto the back garden.
First floor
A spacious bedroom (approx. 4.24 x 3.00 meters) is located at the rear. Situated on its own upper floor level, this room offers a great deal of privacy.
Second floor
Landing with a separate toilet. This floor includes two storage areas; the larger of the two features a window and a sink.
This floor offers the potential to create both a bathroom and an additional bedroom, depending on the new owner's wishes.
Garden
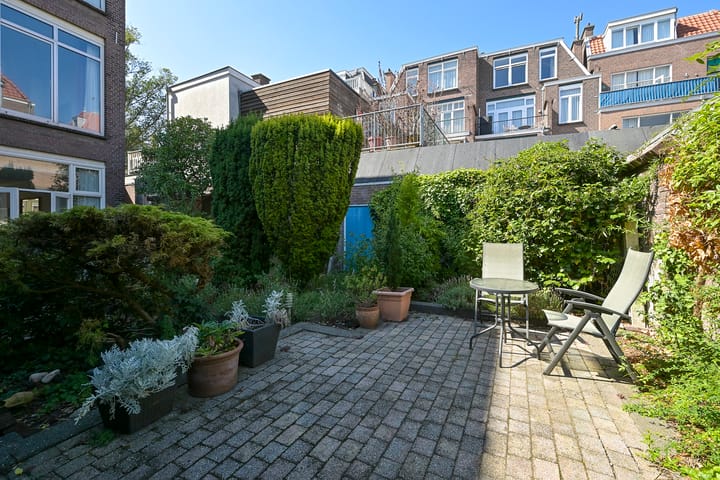
The back garden is undoubtedly one of this property's highlights. It is remarkably spacious for a city home, offering plenty of room for multiple seating areas, greenery, and potentially a play area.
French doors opening from both the dining area and the bedroom create a pleasant connection between indoors and outdoors—an ideal spot for those who enjoy outdoor living yet want to reside right in the heart of the city.
Property highlights
+ Characterful home dating from 1912
+ Unique combination of ground-floor living and private upper-floor space
+ Spacious living and dining room
+ Open-plan kitchen facing the garden
+ Exceptionally large back garden
+ No upstairs neighbors directly above the bedrooms
+ Potential to modernize the home further to your own taste
+ Located on a quiet street in the Statenkwartier
+ Close to 'De Fred' (shopping street), the beach, the harbor, and the International Zone
Key details
• Year of construction: 1912
• Living area: approx. 133 m²
• Number of rooms: 5 (including 2 bedrooms)
• Plot size: 105 m²
• Energy label: D
• Freehold property (owned land)
• Heating: Remeha Avanta (2011)
• Protected cityscape area
• Given the property's age, standard age and materials clauses, as well as a non-occupancy clause, will be included in the purchase agreement.
• Delivery: quick possession possible
Are you looking for a home with character, plenty of living space, and—above all—a garden of a size rarely found with a city home? If so, we invite you to come and experience the possibilities offered by Van Weede van Dijkveldstraat 63 for yourself.
You can easily schedule a viewing by using the contact form.
Interested? Do you have a home of your own that you would like to sell? We would be happy to provide you with information about the options—without any obligation—and offer you a free valuation. Our real estate agents would be pleased to guide you through the entire process.
This information has been compiled with care; however, no rights may be derived from its accuracy.
Advertisement
Features
Transfer of ownership
- Original asking price
- € 765,000 kosten koper
- Listed since
- Acceptance
- Available in consultation
- Asking price
- € 735,000 kosten koper
- Asking price per m²
- € 5,526
- Status
- Available
- VVE (Owners Association) contribution
- € 100.00 per month
Construction
- Type apartment
- Ground-floor apartment (apartment)
- Building type
- Resale property
- Year of construction
- 1912
- Specific
- Protected townscape or village view (permit needed for alterations), partly furnished with carpets and curtains and renovation project
- Type of roof
- Flat roof covered with asphalt roofing
Surface areas and volume
- Areas
- Living area
- 133 m²
- Volume in cubic meters
- 514 m³
Layout
- Number of rooms
- 5 rooms (2 bedrooms)
- Number of bath rooms
- 2 separate toilets
- Number of stories
- 3 stories
- Facilities
- Passive ventilation system and TV via cable
- Located at
- Ground floor
Energy
- Energy label
- D
- Insulation
- Partly double glazed
- Heating
- CH boiler
- Hot water
- CH boiler
- CH boiler
- Remeha Avanta (gas-fired combination boiler from 2011, in ownership)
Cadastral data
- 'S-GRAVENHAGE AK 10332
- Cadastral map
- Ownership situation
- Full ownership
Exterior space
- Location
- Alongside a quiet road, sheltered location and in residential district
- Garden
- Back garden
Parking
- Type of parking facilities
- Paid parking and public parking
VVE (Owners Association) checklist
- Registration with KvK
- Yes
- Annual meeting
- No
- Periodic contribution
- No
- Reserve fund present
- No
- Maintenance plan
- No
- Building insurance
- Yes
Curious what your home is worth?
See your estimated home value and discover what's happening in your neighborhood.

Popularity
3,181x
Viewed
68x
Saved
3-9-2026
On Funda
Neighborhood
Statenkwartier
Den Haag- Residents
- 10,315
- Family with children
- 29%
- Avg. asking price / m²
- € 5,687
Discover the neighborhood
Curious about the housing supply, residents and local real estate agents?

Don’t want to forget this home?
Save it as a favorite. You’ll easily find it back and get notified when something changes.
