New
Van Zaeckstraat 192596 TP Den HaagArendsdorp
€ 950,000 k.k.

- 194 m²living area
- 3bedrooms
- Genergy label
Description
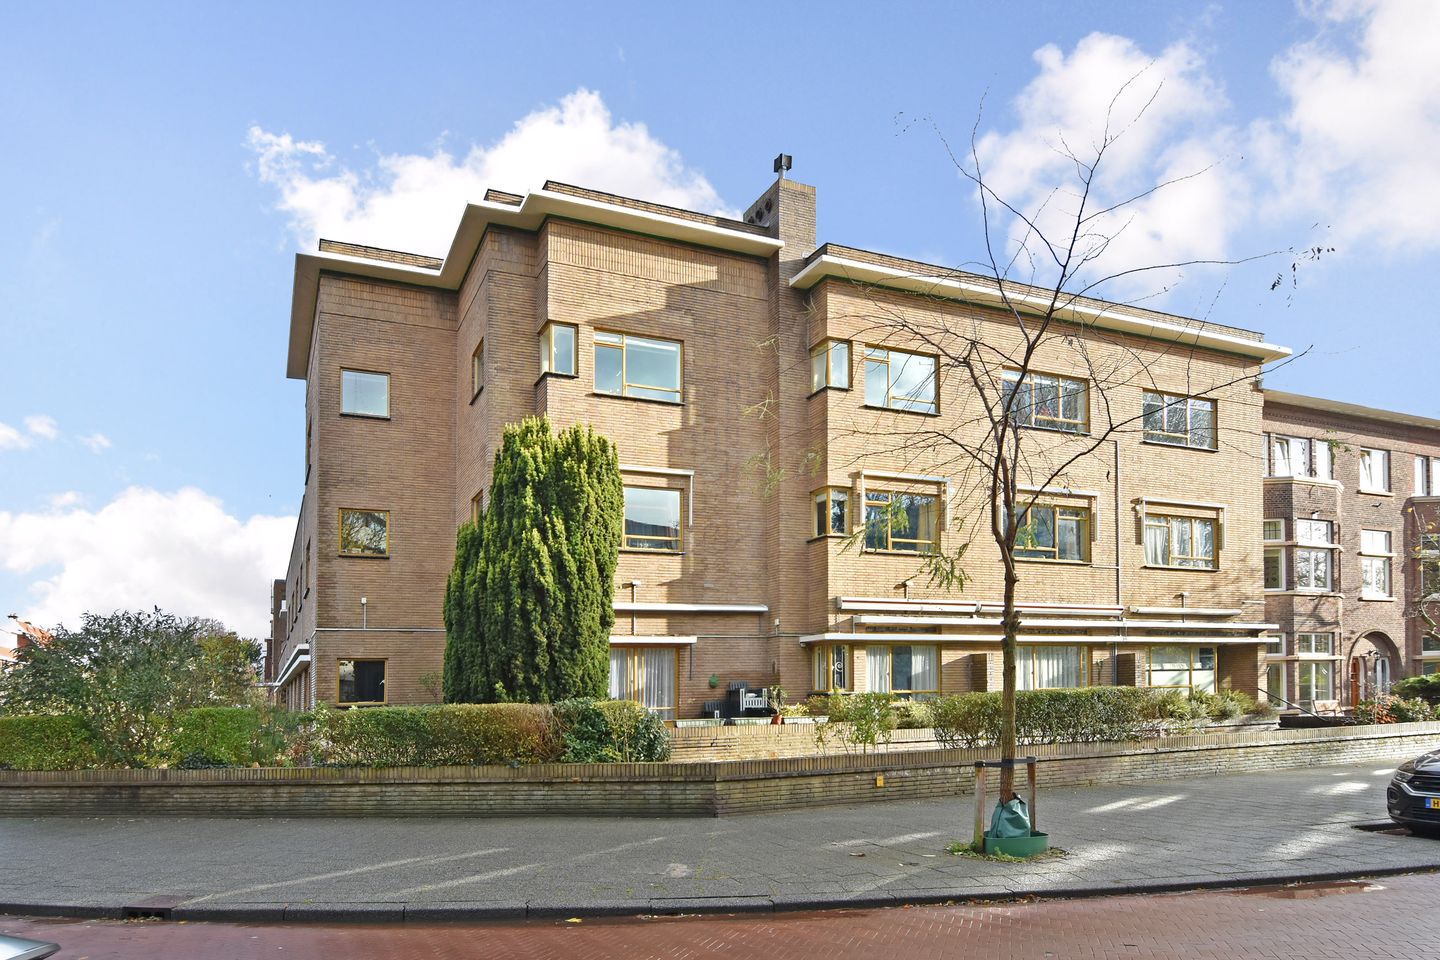
Elegantly renovated corner apartment of approx. 194 m² in the historic Duinzicht building
Situated in the distinguished Duinzicht apartment building, on the corner of Floris Grijpstraat and Van Zaeckstraat, this beautifully renovated apartment offers approximately 194 m² of living space. A spacious and comfortable home where historic architecture, charming period features and contemporary finishes come together naturally.
The corner position, large windows and open views over the greenery provide an abundance of natural light and a wonderful sense of space. With a generous living room, adjoining dining room or study, three bedrooms, two luxurious bathrooms and a spacious kitchen-diner, the apartment offers exceptional living comfort.
The historic building features an impressive communal entrance with beautiful original Art Deco details and a characteristic staircase. The apartment is accessible by lift and also benefits from a private basement storage room and bicycle storage. A caretaker is present three mornings a week, while the communal garden is maintained by a gardener.
Living in Benoordenhout
Duinzicht enjoys a desirable location in Benoordenhout, with the neighbourhood's green surroundings and all everyday amenities close at hand.
The charming Van Hoytemastraat, with its specialist shops, delicatessens, restaurants and cafés, is just a short distance away. Several parks and walking areas are also nearby, offering a wonderful combination of peaceful residential living and the vibrancy of the city.
The centre of The Hague, Scheveningen beach and various sports facilities are all easily accessible. Public transport connections and major roads towards Amsterdam, Rotterdam and Utrecht are also excellent. Ample parking is available in the surrounding area.
Layout
The well-maintained communal entrance, featuring original Art Deco details and a characteristic staircase, provides access to the apartment by lift.
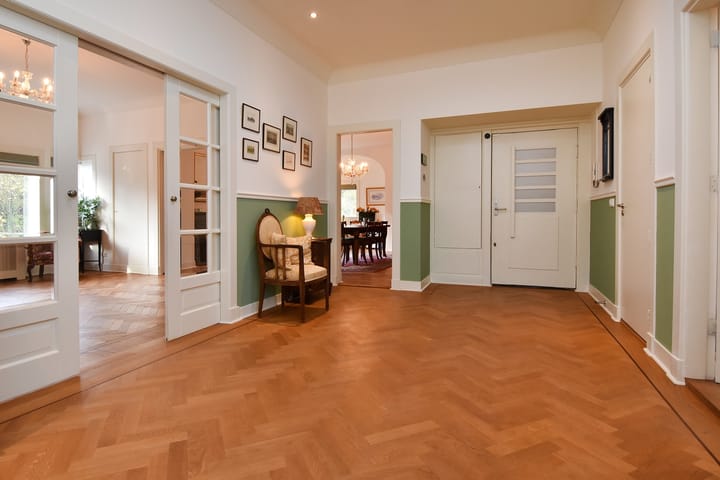
The apartment opens into a spacious entrance hall with parquet flooring and natural daylight. The hallway provides access to the various living areas and also features a modern, generously sized guest cloakroom with WC and washbasin.
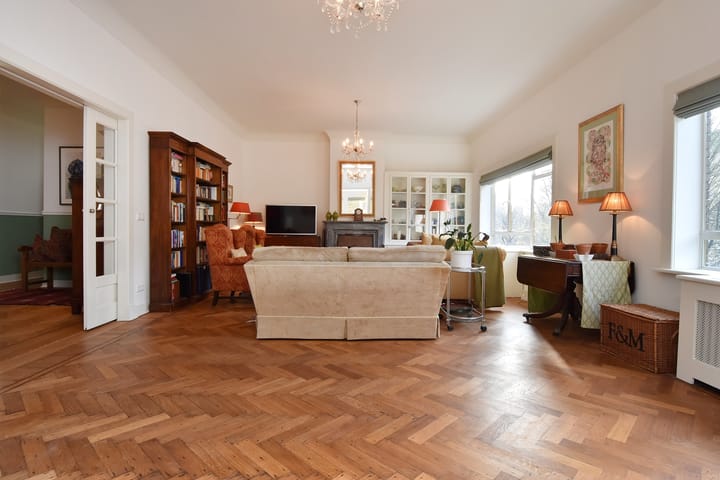
Elegant glazed sliding doors lead into the impressive living room, which extends across the full width of the apartment on its south-western side. The large windows provide particularly pleasant natural light and lovely views over the greenery.
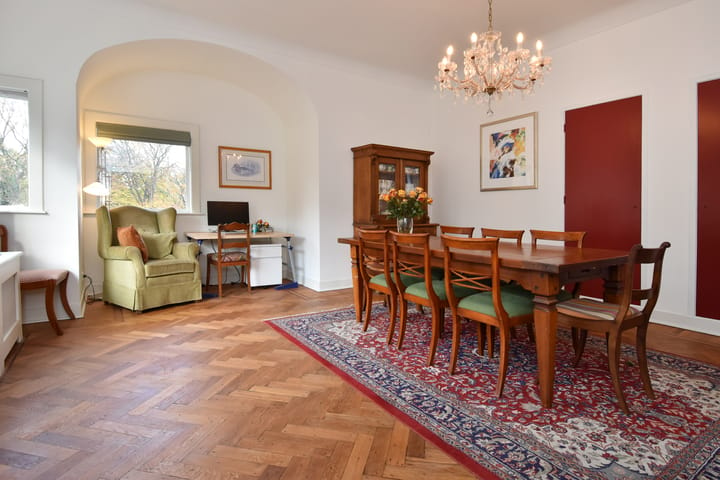
The oak parquet flooring, marble fireplace and wood-burning open fire give this room a warm, classical atmosphere. The ceiling height of approximately three metres further enhances the generous proportions.
An attractive sliding partition connects the living room to the adjoining dining room or study. This room also features parquet flooring and a characteristic marble fireplace. Thanks to the corner position, natural light enters from several directions. A delightful space for long dinners, a library or a comfortable home office.
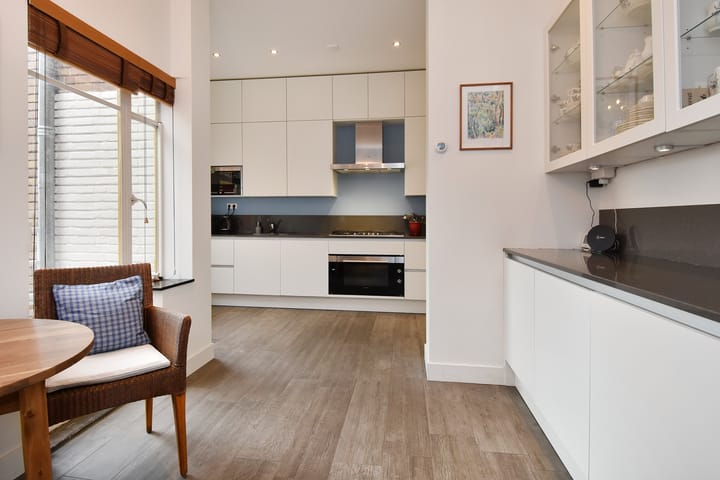
The modern kitchen-diner is generously proportioned and features ceramic floor tiles, a natural stone worktop and ample cupboard space. The kitchen is equipped with a five-burner gas hob, extractor hood, large oven, microwave, dishwasher and fridge-freezer.
The kitchen provides access to the balcony, where you can enjoy the morning sun.
A separate hallway leads to the bedroom accommodation. Here you will also find a deep wardrobe/walk-in cupboard.
The principal bedroom is situated at the front of the apartment and features parquet flooring and fitted wardrobes. An adjoining modern and luxuriously appointed bathroom includes a spacious walk-in shower, vanity unit, WC and heated towel radiator.
The second bedroom also features parquet flooring and French doors opening onto the balcony.
The second bathroom has been finished to a modern standard and is equipped with a spacious shower, large vanity unit, heated towel radiator and WC. Connections for a washing machine and tumble dryer are also located here.
The third bedroom features parquet flooring and French doors opening onto the balcony. This room would also make an excellent guest bedroom or home office.
Highlights of the apartment
- Approx. 194 m² of living space
- Situated in the historic Duinzicht apartment building
- Prominent corner position with open views over greenery
- Elegantly renovated with contemporary finishes
- Spacious living room with marble fireplace and wood-burning open fire
- Adjoining dining room or study with a second marble fireplace
- Ceiling height of approximately 3 metres
- Three bedrooms and two modern bathrooms
- Spacious kitchen-diner with access to the balcony
- Balcony enjoying the morning sun
- Lift, private basement storage room and bicycle storage
- Impressive communal entrance with original Art Deco details
- Caretaker present three days a week
- Communal garden with professional maintenance
Important information
- Year of construction: 1930
- Historic apartment building
- Façade renovation completed in 2025
- Central hot water supply
- Video intercom system
- Active Owners' Association (VvE)
- Monthly VvE contribution: €1,003.00 (including contributions to the renovation reserve fund)
- Advance payment for heating and water: approximately €300 per month
- An age-related clause and a materials clause will be included in the NVM purchase agreement
- All measurements are indicative; please refer to the floor plan
- Completion by mutual agreement
- An exceptional apartment offering space and character
Are you looking for a spacious and elegant apartment where the charm of a historic building meets modern living comfort? We would be delighted to invite you to experience the atmosphere, natural light and generous proportions of this apartment for yourself.
Please contact us to arrange a viewing. We would be pleased to show you around personally and answer any questions you may have.
Do you currently own a property that you are considering selling? We would be happy to discuss the possibilities with you, without obligation, and offer a complimentary property valuation. Our estate agents are available to guide you throughout the entire selling process.
This information has been compiled with due care. However, no rights may be derived from its contents. De Vries Robbé B.V. accepts no liability for any omissions, inaccuracies or otherwise incorrect information, nor for any consequences arising therefrom.
Highlights
AI-generated from the description
Historic Art Deco building
Historic Duinzicht with original Art Deco details.
Spacious living with fireplaces
Wide living room with two marble fireplaces and open fire.
Corner position green views
Bright corner home with balcony, morning sun and greenery.
Advertisement
Features
Transfer of ownership
- Listed since
- Acceptance
- Available in consultation
- Asking price
- € 950,000 kosten koper
- Asking price per m²
- € 4,897
- Status
- Available
- VVE (Owners Association) contribution
- € 1,003.00 per month
Construction
- Type apartment
- Upstairs apartment (apartment)
- Building type
- Resale property
- Year of construction
- 1930
- Specific
- Protected townscape or village view (permit needed for alterations)
- Type of roof
- Flat roof
Surface areas and volume
- Areas
- Living area
- 194 m²
- Exterior space attached to the building
- 7 m²
- External storage space
- 2 m²
- Volume in cubic meters
- 697 m³
Layout
- Number of rooms
- 5 rooms (3 bedrooms)
- Number of bath rooms
- 1 bathroom and 1 separate toilet
- Bathroom facilities
- Shower, toilet, and washstand
- Number of stories
- 1 story
- Facilities
- Flue and TV via cable
Energy
- Energy label
- G
- Insulation
- Partly double glazed
- Heating
- Communal central heating and partial floor heating
Cadastral data
- 'S-GRAVENHAGE X 5294
- Cadastral map
- Ownership situation
- Full ownership
Exterior space
- Location
- Alongside a quiet road, in residential district and unobstructed view
- Balcony/roof terrace
- Balcony present
Storage space
- Shed / storage
- Attached brick storage
Parking
- Type of parking facilities
- Paid parking and resident's parking permits
VVE (Owners Association) checklist
- Registration with KvK
- Yes
- Annual meeting
- Yes
- Periodic contribution
- Yes (€ 1,003.00 per month)
- Reserve fund present
- Yes
- Maintenance plan
- Yes
- Building insurance
- Yes
Popularity
0x
Viewed
0x
Saved
23-10-2026
On Funda
Neighborhood
Arendsdorp
Den Haag- Residents
- 2,005
- Family with children
- 30%
- Avg. asking price / m²
- € 7,123
Discover the neighborhood
Curious about the housing supply, residents and local real estate agents?

Don’t want to forget this home?
Save it as a favorite. You’ll easily find it back and get notified when something changes.
