Sold
Van Zeggelenlaan 1062524 AT Den HaagLaakkwartier-West
€ 275,000 k.k.

- 87 m²living area
- 2bedrooms
- Genergy label
Sales history
- Listed since
- June 23, 2026
- Date of sale
- August 1, 2026
- Term
- 5 weeks
Description
Spacious and Bright 2-Bedroom Apartment with Balcony in a Central Location in The Hague
Are you looking for a spacious apartment with plenty of natural light and a practical layout in a central location in The Hague? Then Van Zeggelenlaan 106 is definitely worth a viewing.
This characteristic first-floor apartment features a generous living room, two bedrooms, a separate kitchen, a balcony, and its own central heating system installed in 2019. With a living area of approximately 87 m², the property offers ample opportunity to modernize and customize it entirely to your own taste. Thanks to the spacious rooms, high ceilings, and pleasant natural light, this apartment provides an excellent foundation for comfortable living.
Ideal Location

The property is situated on Van Zeggelenlaan in the popular Laakkwartier and Spoorwijk district. The immediate area offers a wide range of shops, supermarkets, schools, restaurants, and sports facilities. The city center of The Hague, Hollands Spoor Station, and Moerwijk Station can all be reached within minutes. Excellent public transport connections and easy access to the A4, A12, and A13 motorways ensure outstanding accessibility. In addition, nearby green recreational areas and parks, such as Te Werve, provide plenty of opportunities for relaxation, walking, and sports activities.
Layout
Through the communal entrance, you reach the apartment on the first floor.
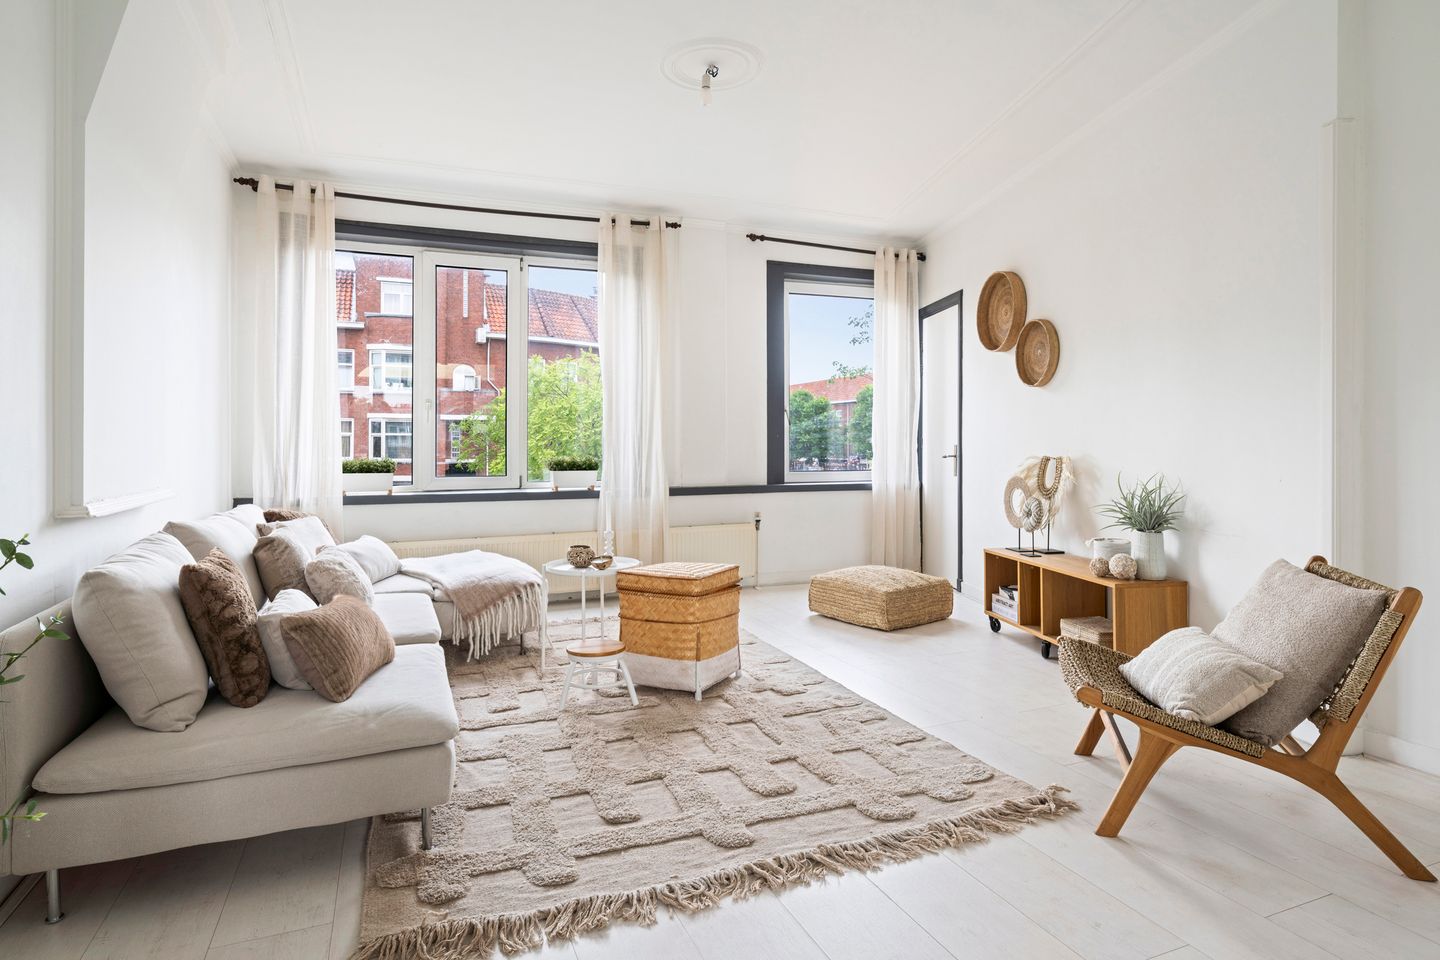
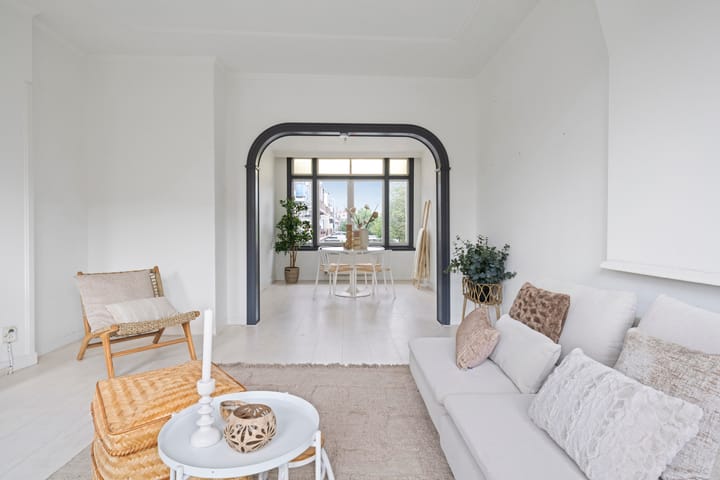
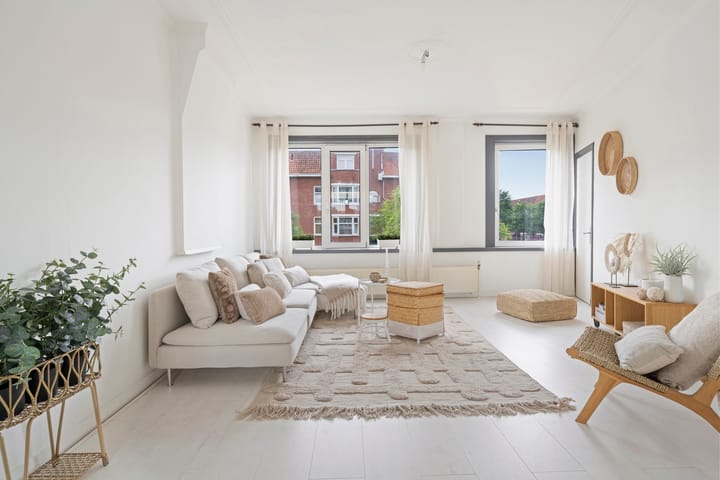
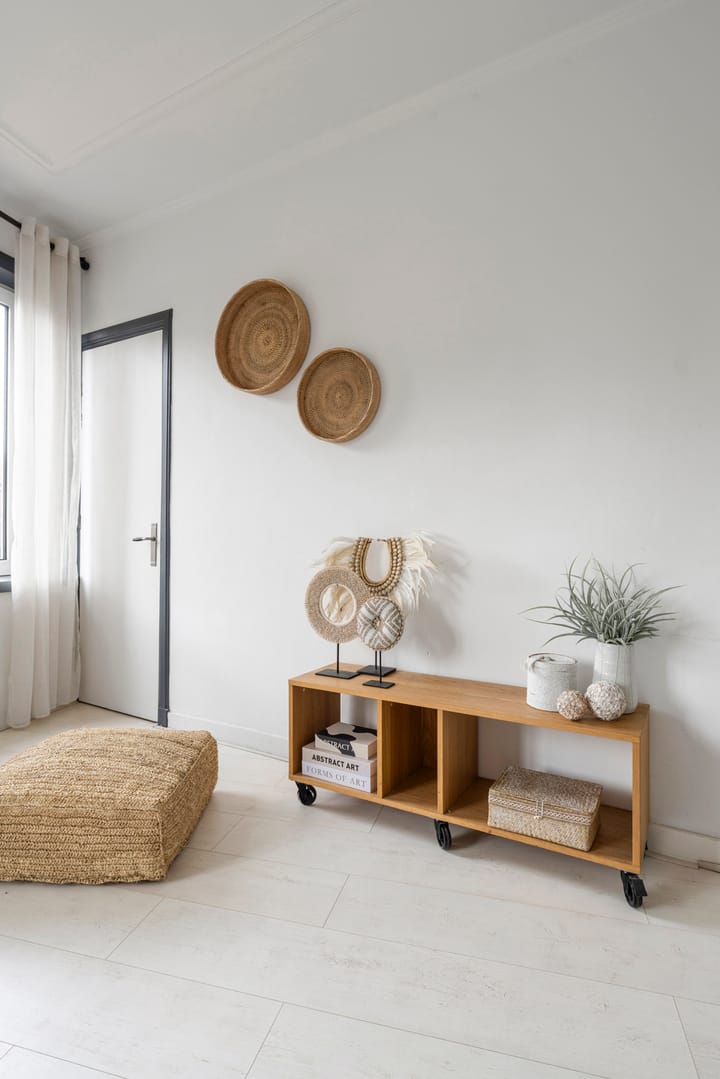
The central hallway provides access to all rooms in the apartment. The spacious living room of approximately 32 m² enjoys an abundance of natural light through its large windows and offers ample space for both a comfortable seating area and a generous dining area. The practical layout provides various possibilities to arrange the space entirely according to your own preferences.
The separate kitchen is equipped with a built-in oven, induction cooktop, and extractor hood. It also offers sufficient cabinet space and provides an excellent basis for further modernization if desired.
The apartment features two bedrooms. The spacious primary bedroom of approximately 23 m² offers plenty of possibilities for creating a comfortable sleeping and working area. The second bedroom of approximately 7 m² is perfectly suited as a guest room, children’s room, or home office.
The bathroom is fitted with a shower and washbasin vanity unit. In addition, the property benefits from a separate toilet.
The apartment also provides access to a balcony of approximately 4 m², where you can comfortably sit outside and enjoy the fresh air.
Key Features
* Built in 1930
* Living area approximately 87 m²
* Spacious living room of approximately 32 m²
* Two bedrooms of approximately 23 m² and 7 m²
* Balcony of approximately 4 m²
* Freehold property (no ground lease)
* Energy label G
* Long-term maintenance plan (MJOP) available
* Heating and hot water provided by a central heating boiler (Intergas, 2019)
* Active Homeowners’ Association (VvE), contribution €130 per month. Building insurance is not arranged through the VvE
* Quick completion possible
* Purchase protection regulations (“Opkoopbescherming”) apply
* Age clause, non-owner-occupancy clause, and asbestos clause apply
Interested?
Are you interested in this centrally located property and would you like to experience the space, natural light, and possibilities for yourself? Please contact us to arrange a viewing. We would be pleased to show you this property in person.
This information has been compiled with due care. However, no rights may be derived from its contents. All measurements and surface areas are indicative. This property information is intended as an invitation to make an offer or enter into negotiations. A legally binding purchase agreement is only concluded once it has been signed by both parties.
Advertisement
Features
Transfer of ownership
- Last asking price
- € 275,000 kosten koper
- Asking price per m²
- € 3,161
- Status
- Sold
- VVE (Owners Association) contribution
- € 130.00 per month
Construction
- Type apartment
- Residential property with shared street entrance (apartment with open entrance to street)
- Building type
- Resale property
- Year of construction
- 1930
- Specific
- Protected townscape or village view (permit needed for alterations)
Surface areas and volume
- Areas
- Living area
- 87 m²
- Exterior space attached to the building
- 4 m²
- Volume in cubic meters
- 290 m³
Layout
- Number of rooms
- 4 rooms (2 bedrooms)
- Number of bath rooms
- 1 bathroom and 1 separate toilet
- Bathroom facilities
- Shower and washstand
- Number of stories
- 1 story
- Facilities
- Passive ventilation system and TV via cable
- Located at
- 1st floor
Energy
- Energy label
- G
- Heating
- CH boiler
- Hot water
- CH boiler
- CH boiler
- Remeha Tzerra Ave 28C (gas-fired combination boiler from 2019, in ownership)
Cadastral data
- 'S-GRAVENHAGE AI 9203
- Cadastral map
- Ownership situation
- Full ownership
Exterior space
- Location
- In residential district
- Balcony/roof terrace
- Balcony present
Parking
- Type of parking facilities
- Paid parking, public parking and resident's parking permits
VVE (Owners Association) checklist
- Registration with KvK
- Yes
- Annual meeting
- Yes
- Periodic contribution
- Yes (€ 130.00 per month)
- Reserve fund present
- Yes
- Maintenance plan
- Yes
- Building insurance
- No
Popularity
1,472x
Viewed
39x
Saved
24-6-2026
On Funda
Neighborhood
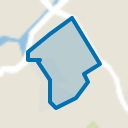
Laakkwartier-West
Den Haag- Residents
- 8,285
- Family with children
- 28%
- Avg. asking price / m²
- € 3,675
Discover the neighborhood
Curious about the housing supply, residents and local real estate agents?

Don’t want to forget this home?
Save it as a favorite. You’ll easily find it back and get notified when something changes.
