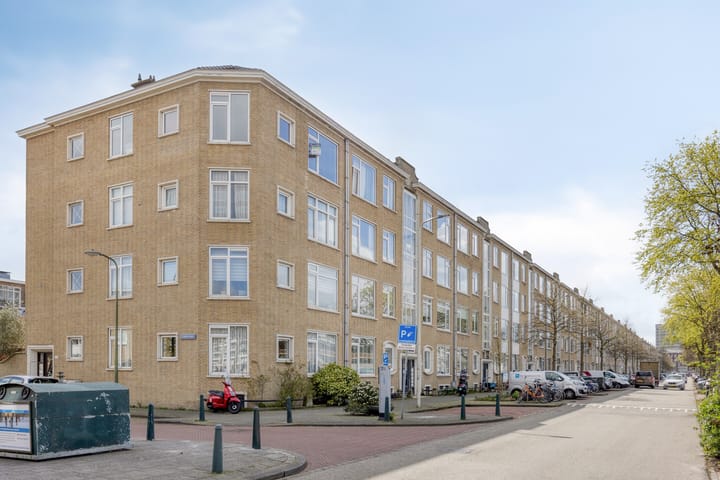
Sold

- 69 m²living area
- 3bedrooms
- Cenergy label
Sales history
- Listed since
- March 31, 2026
- Date of sale
- May 4, 2026
- Term
- 4 weeks
Description
WELL-MAINTAINED 3-BEDROOM GROUND FLOOR APARTMENT WITH A BEAUTIFULLY LANDSCAPED, SPACIOUS GARDEN AND STYLISH VERANDA, LOCATED ON THE VEENENDAALKADE IN THE POPULAR LEYENBURG DISTRICT
Schedule your viewing today and discover this charming elevated ground-floor apartment, complete with a garden you truly have to experience in person.
CHARMING LIVING ON THE VEENENDAALKADE
Could this well-maintained elevated ground-floor apartment be your new home?
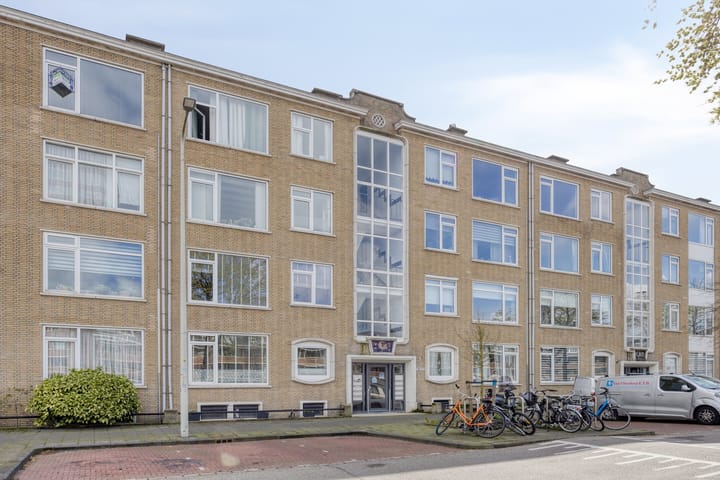
Located within a secure, closed entrance, you benefit from added privacy and access to a private bicycle storage. The property is fully fitted with double glazing and low-maintenance uPVC window frames, ensuring both comfort and excellent insulation. The apartment is part of a well-kept residential complex with an active homeowners’ association (HOA).
LAYOUT AND SPACE
The apartment features three bedrooms: one spacious and bright master bedroom, along with two additional rooms perfectly suited as children’s bedrooms, a home office, or guest rooms.
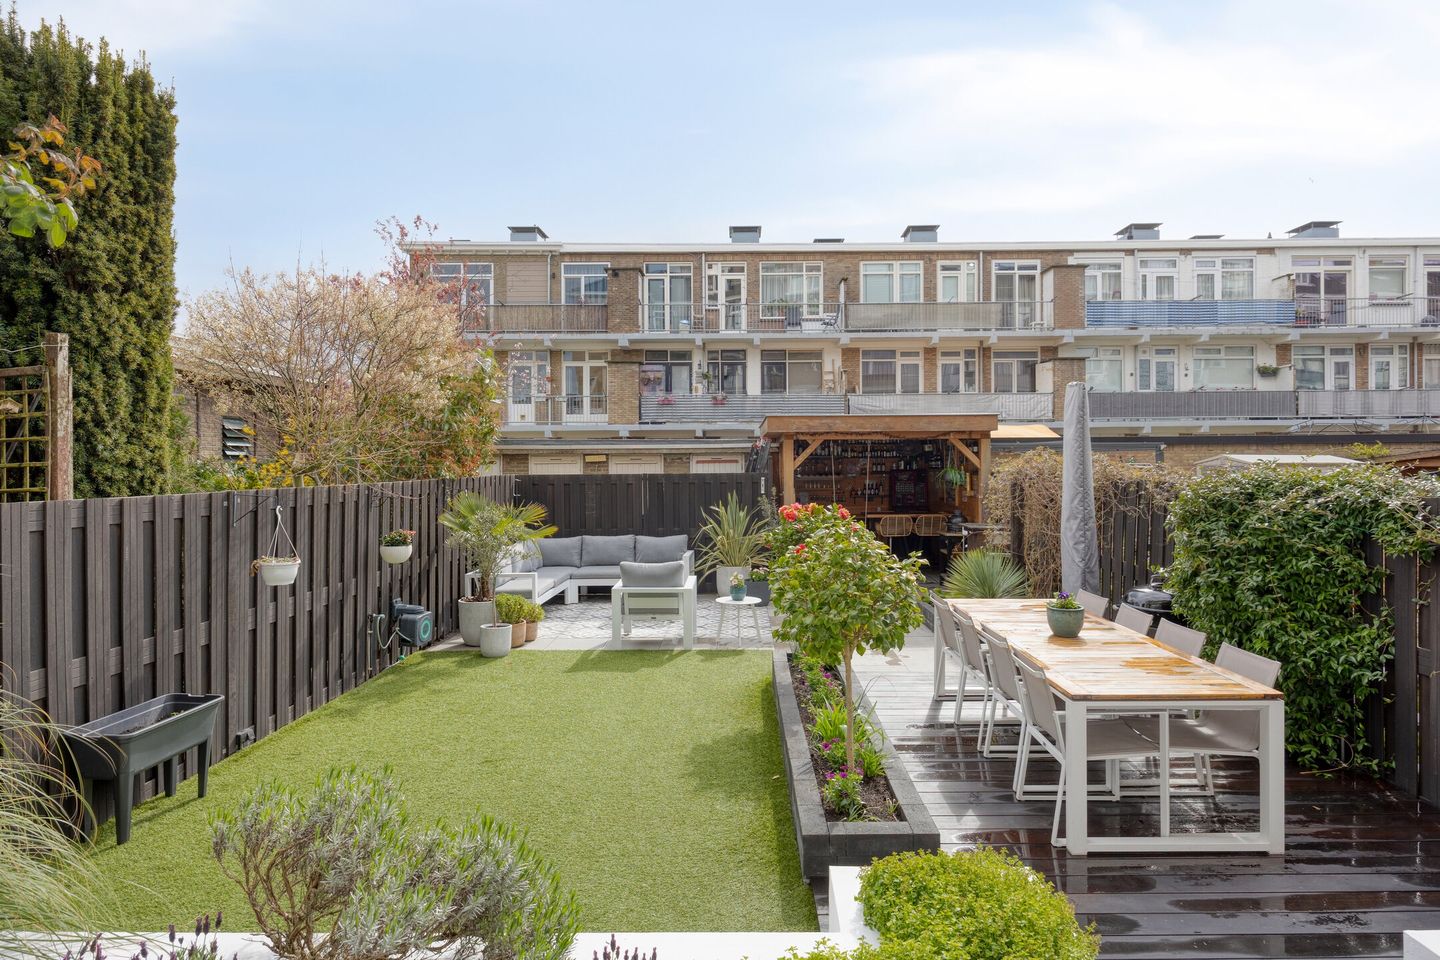
From both the kitchen and two of the rear bedrooms, you have direct access to the beautifully landscaped garden, creating a seamless indoor-outdoor living experience.
LUXURIOUS GARDEN – A TRUE HIGHLIGHT
The rear garden is undoubtedly one of the standout features of this home. Thoughtfully designed and tastefully landscaped, it truly extends your living space outdoors.
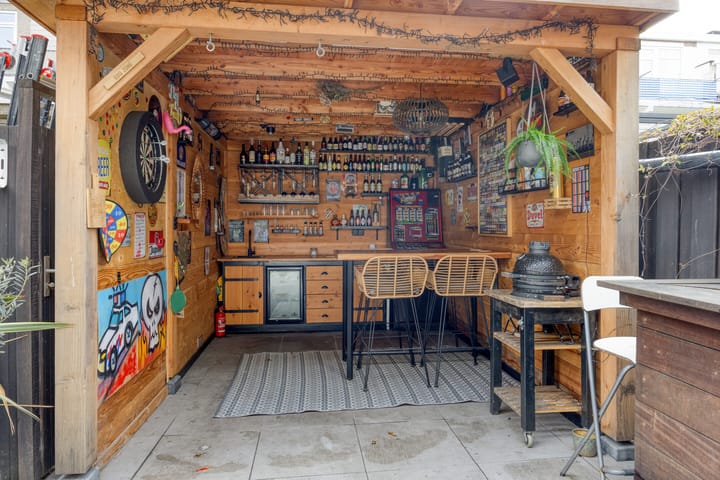
At the back of the garden, you will find a charming veranda complete with an outdoor kitchen—perfect for long summer evenings and entertaining family and friends.
CENTRAL LOCATION WITH EVERYTHING WITHIN REACH
Situated in the popular and lively Leyenburg area, all daily amenities are close by. Public transport connections are within easy reach, and the Haga Hospital is just a five-minute walk away. For relaxation, the beach at Kijkduin can be reached within a 15-minute bike ride.
An ideal balance between city convenience and leisure.
PRACTICAL EXTRAS
The apartment includes a private bicycle storage in the basement—always convenient. The well-maintained complex offers everything you need for comfortable living in a pleasant location.
INTERESTED?
Are you looking for a move-in-ready home with character, space, and a unique garden? Contact us today to schedule a viewing—this is a property best experienced in person.
KEY FEATURES
Built in 1952
Freehold property (no leasehold)
Living area: approx. 68.5 m²
Energy label: pending
Sunny southeast-facing garden
Private (bicycle) storage in the basement: approx. 4 m²
Fully fitted with uPVC window frames and double glazing
Electrical installation: 7 circuits, 2 RCDs, 1 main switch
Central heating boiler (AWB), installed in 2012
Active HOA: share 7/698, contribution €115 per month, reserve share as of 31-12-2024: €1,953.24
Parking: public parking free until 18:00; thereafter via permit system (residents and visitors) through the Municipality of The Hague
Centrally located near public transport, shops, schools, Haga Hospital, and Zuiderpark
SALES CONDITIONS
Bidding via: divamakelaars.nl/eerlijkbieden
Offered with an attractive starting bid price
Appraised value: €385,000
Transfer date: to be agreed
Buyer may choose a notary, provided located in The Hague
An age clause will be included in the purchase agreement
SELLING YOUR OWN PROPERTY?
Excited about this property but still need to sell your own home? Contact our office for a free valuation. We will schedule an appointment with one of our agents, giving you quick insight into your possibilities.
CAN I AFFORD THIS PROPERTY?
As an additional service, we offer a free and non-binding mortgage calculation through one of our independent mortgage advisors. With no long waiting times, an appointment can often be scheduled the same day. If desired, we can guide you through the entire financing process.
DISCLAIMER
This information has been compiled with the utmost care. However, in exceptional cases, it may prove to be incomplete. Therefore, no liability is accepted for the accuracy or completeness of the information provided. No rights can be derived from the contents. This information is intended to invite you to schedule a viewing and submit an offer, subject to approval.
MEASUREMENT CLAUSE
The measurement instruction is based on BBMI standards and is intended to provide a more uniform method for calculating usable floor area. Differences in measurement outcomes cannot be fully excluded due to interpretation differences, rounding, or practical limitations during measurement.
Advertisement
Features
Transfer of ownership
- Last asking price
- € 365,000 kosten koper
- Asking price per m²
- € 5,290
- Status
- Sold
Construction
- Type apartment
- Residential property with shared street entrance (apartment)
- Building type
- Resale property
- Year of construction
- 1952
- Type of roof
- Flat roof covered with roof tiles
Surface areas and volume
- Areas
- Living area
- 69 m²
- Other space inside the building
- 1 m²
- Exterior space attached to the building
- 11 m²
- External storage space
- 4 m²
- Volume in cubic meters
- 229 m³
Layout
- Number of rooms
- 4 rooms (3 bedrooms)
- Number of bath rooms
- 1 bathroom and 1 separate toilet
- Bathroom facilities
- Shower and washstand
- Number of stories
- 1 story
- Facilities
- Optical fibre, mechanical ventilation, and TV via cable
- Located at
- 1st floor
Energy
- Energy label
- C
- Insulation
- Double glazing and floor insulation
- Heating
- CH boiler
- Hot water
- CH boiler
- CH boiler
- HR AWB Thermo Elegance (gas-fired combination boiler from 2012, in ownership)
Cadastral data
- LOOSDUINEN N 3816
- Cadastral map
- Ownership situation
- Full ownership
Exterior space
- Location
- Alongside a quiet road, along waterway, alongside waterfront and in residential district
- Garden
- Back garden
- Back garden
- 70 m² (10.00 metre deep and 7.00 metre wide)
- Garden location
- Located at the southeast
Storage space
- Shed / storage
- Storage box
- Facilities
- Electricity
- Insulation
- Completely insulated
Parking
- Type of parking facilities
- Paid parking, public parking and resident's parking permits
VVE (Owners Association) checklist
- Registration with KvK
- Yes
- Annual meeting
- Yes
- Periodic contribution
- Yes
- Reserve fund present
- Yes
- Maintenance plan
- Yes
- Building insurance
- Yes
Popularity
4,095x
Viewed
89x
Saved
31-3-2026
On Funda
Neighborhood
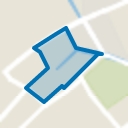
Leyenburg
Den Haag- Residents
- 17,025
- Family with children
- 27%
- Avg. asking price / m²
- € 3,906
Discover the neighborhood
Curious about the housing supply, residents and local real estate agents?

Don’t want to forget this home?
Save it as a favorite. You’ll easily find it back and get notified when something changes.
