
Instapklaar appartement met een stijlvol interieur
Description
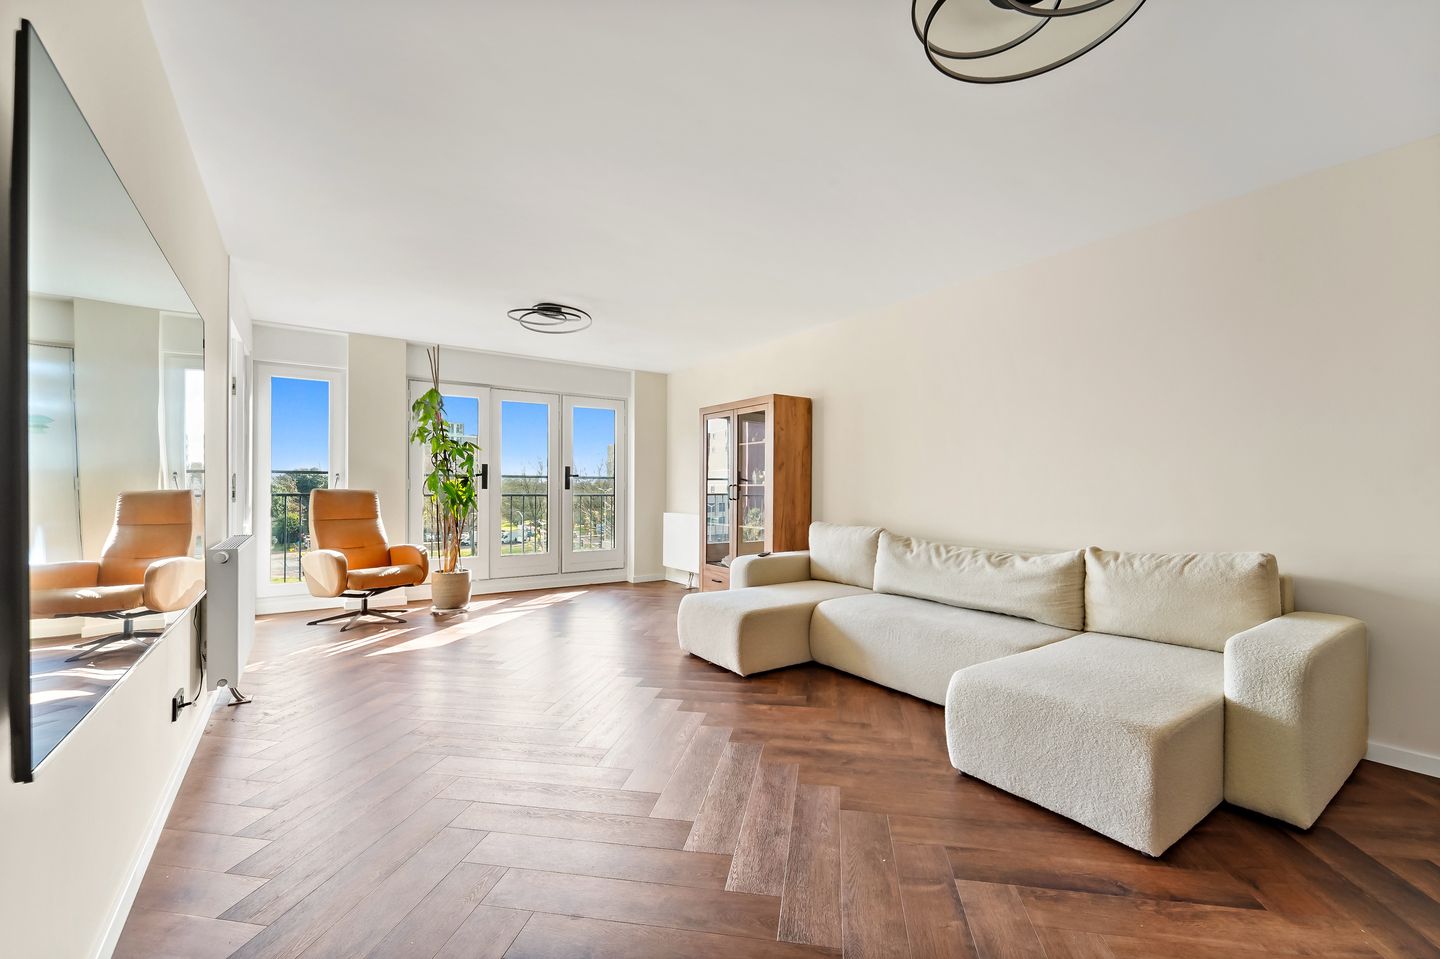
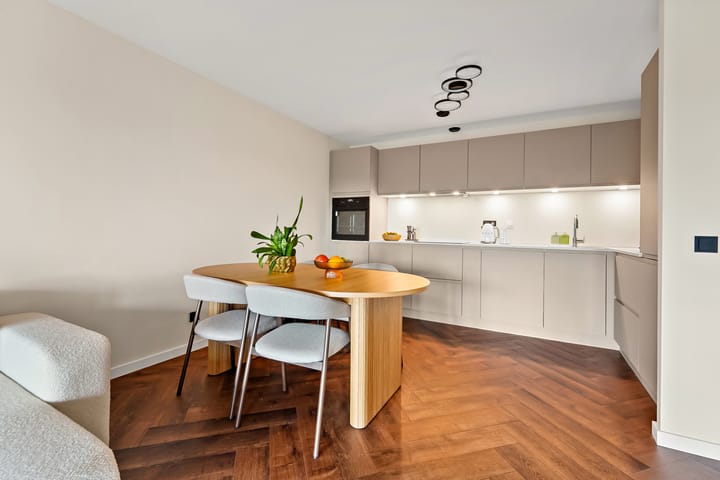
Do you dream of a turnkey apartment with beautifull styling and a high end finish? Then the Verheeskade 353 is exactly what you're looking for. In 2026, this apartment was thoroughly renovated and modernised. It now features elegant herringbone flooring, a contemporary kitchen with new built-in appliances, and a sleek, stylish bathroom and separate toilet. This is a home you can move straight into, with no painting, DIY projects or renovations required. From the moment you step inside, you will feel right at home.
Enjoy the many amenities surrounding Verheeskade, including shops, cafés and restaurants, as well as excellent sports and recreational facilities such as the Sportcampus Zuiderpark, where you can work out, play football, swim and much more. The apartment is also conveniently located near The Hague University of Applied Sciences and offers easy access to major roads connecting to Amsterdam, Rotterdam and, of course, The Hague city centre. Prefer public transport? Den Haag Holland Spoor railway station, with a variety of train, tram and bus connections, is just a five-minute bike ride away.
Layout
Secure entrance with mailboxes and intercom system. Communal entrance hall with lift and stairwell leading to the third floor.
The apartment hallway provides access to all rooms. The spacious living room features large windows allowing plenty of natural light and offers ample space for both a lounge and dining area. Adjacent is the semi-open kitchen, equipped with a range of luxury built-in appliances, including a refrigerator, freezer, oven, induction hob and dishwasher. In addition, the kitchen offers an abundance of drawers, making optimal use of the available storage space.
Next to the front door, you will find a generously sized utility room with connections for both a washing machine and tumble dryer. Practical cupboards provide more than enough storage space.
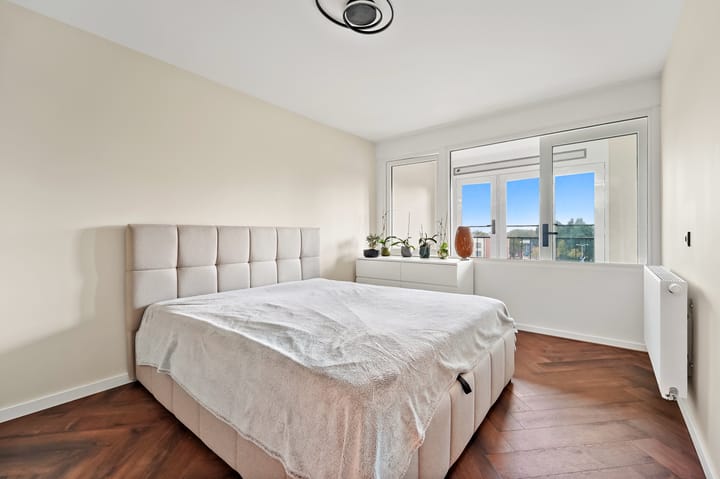
The bedroom enjoys pleasant natural daylight and is connected to the former loggia, which is currently used as an additional room, ideal as a home office or study.
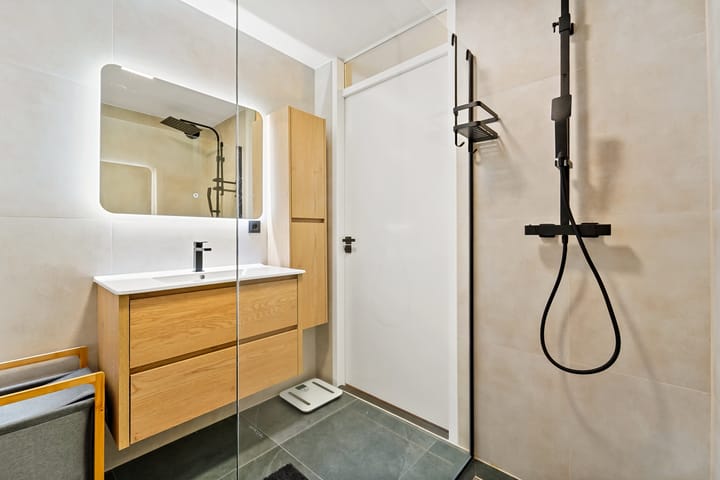
The bathroom features a modern walk-in shower. The sleek tiling and natural colour palette create a timeless and contemporary finish. A separate toilet is located in the hallway.
On the ground floor, there is a private indoor storage unit equipped with electricity.
Immerse yourself in the vibrant energy of The Hague while enjoying all the amenities you could wish for right on your doorstep.
Interested? Contact us today to arrange a viewing!
Good to know
Energy label A
Intergas central heating boiler (2018)
Private storage room in the basement with electricity
Communal courtyard/garden
Active Homeowners’ Association (VvE) with caretaker; current contribution €151.68 per month
Perpetual leasehold; ground rent has been bought off in perpetuity
Possibility to rent a parking space for €75 per month, excluding approximately €2.50 per month in service charges
Built in 2004
Measured in accordance with the NVM Measurement Instructions for Residential Properties.
Interested in this property? We recommend engaging your own NVM purchasing agent. An NVM purchasing agent represents your interests and can save you time, money and unnecessary concerns throughout the buying process.
Highlights
AI-generated from the description
Bright living and kitchen
Spacious living room with large windows and modern kitchen.
Recent renovation and finish
Thoroughly modernised in 2026 with high-end finish.
Great access and public transport
Near major roads and Holland Spoor station 5 minutes by bike.
Advertisement
Features
Transfer of ownership
Listed since
Acceptance
Available in consultation
Asking price
€ 385,000 kosten koper
Asking price per m²
€ 5,066
Status
Available
VVE (Owners Association) contribution
€ 151.68 per month
Construction
Type apartment
Apartment with shared street entrance (apartment)
Building type
Resale property
Year of construction
2004
Type of roof
Flat roof covered with asphalt roofing
Surface areas and volume
Areas
Living area
76 m²
External storage space
5 m²
Volume in cubic meters
230 m³
Layout
Number of rooms
2 rooms (1 bedroom)
Number of bath rooms
1 bathroom and 1 separate toilet
Bathroom facilities
Walk-in shower, sink, and washstand
Number of stories
1 story
Facilities
Optical fibre, mechanical ventilation, and passive ventilation system
Located at
3rd floor
Energy
Energy label
A
Insulation
Roof insulation, double glazing, insulated walls and floor insulation
Heating
CH boiler
Hot water
CH boiler
CH boiler
HRe (gas-fired combination boiler from 2018, in ownership)