Verheeskade 4952521 DG Den HaagLaakhaven-West
€ 495,000 k.k.

- 137 m²living area
- 4bedrooms
- Aenergy label
Description
A home in the clouds: Spacious 5-Room Apartment on the 15th Floor with Panoramic Views Across The Hague
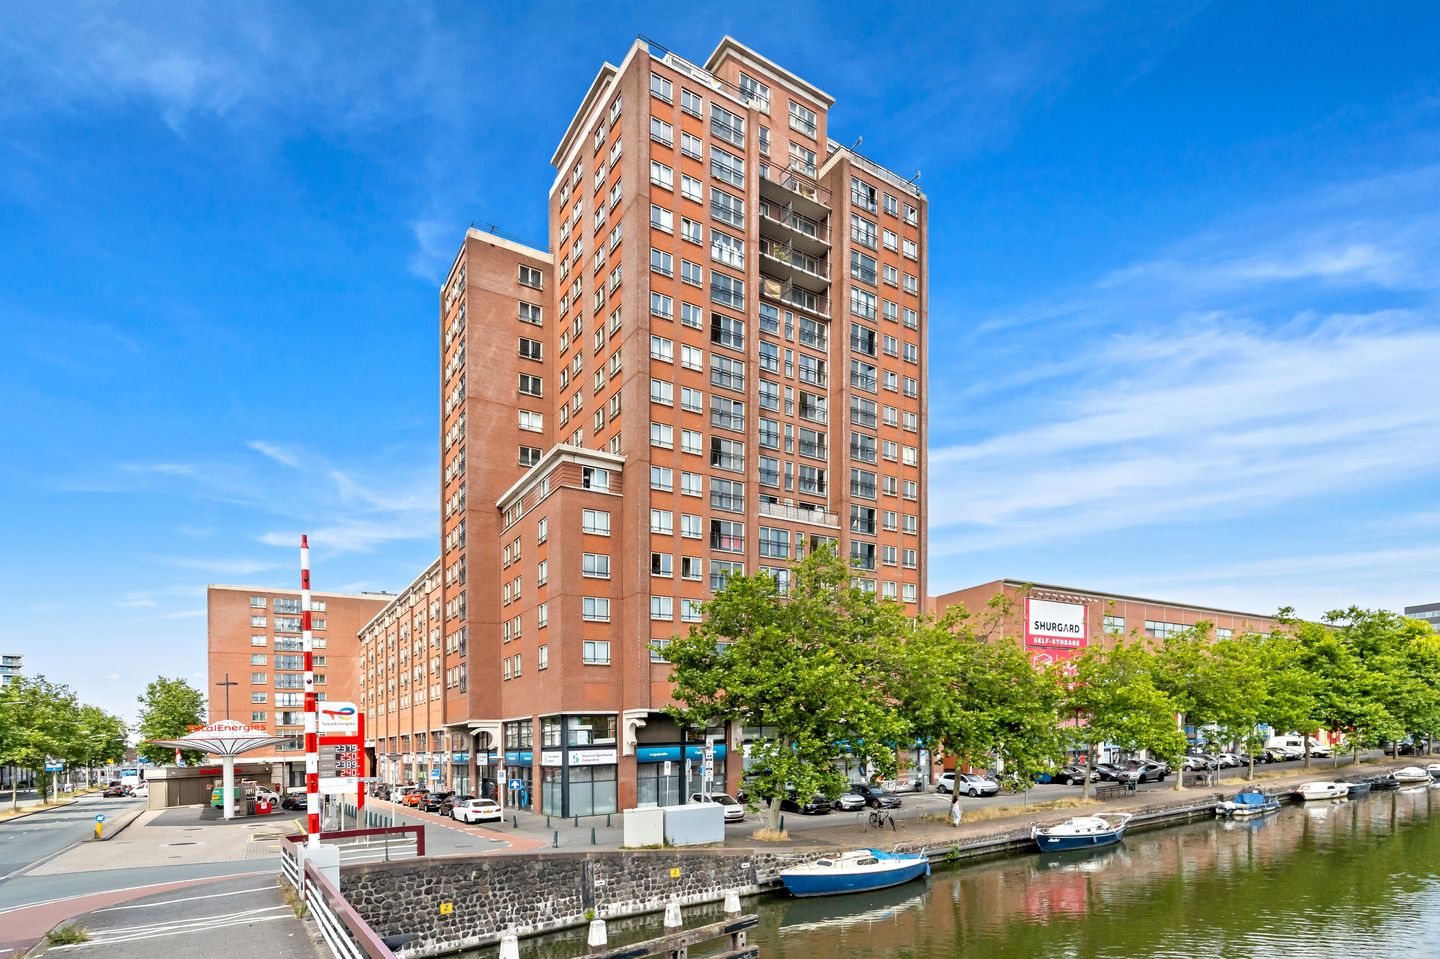
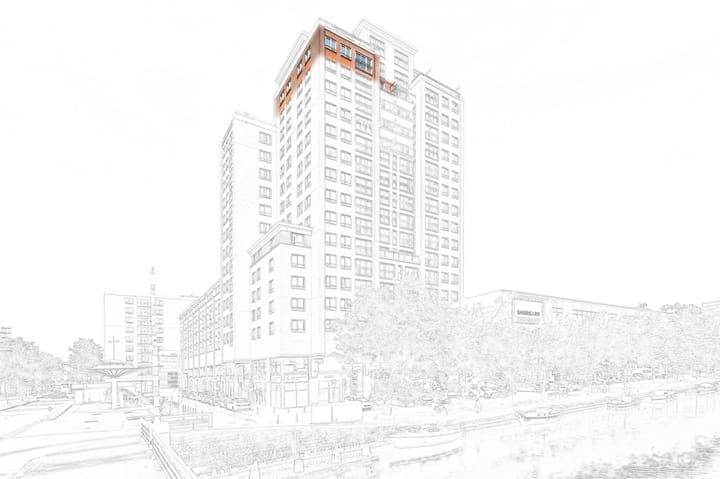
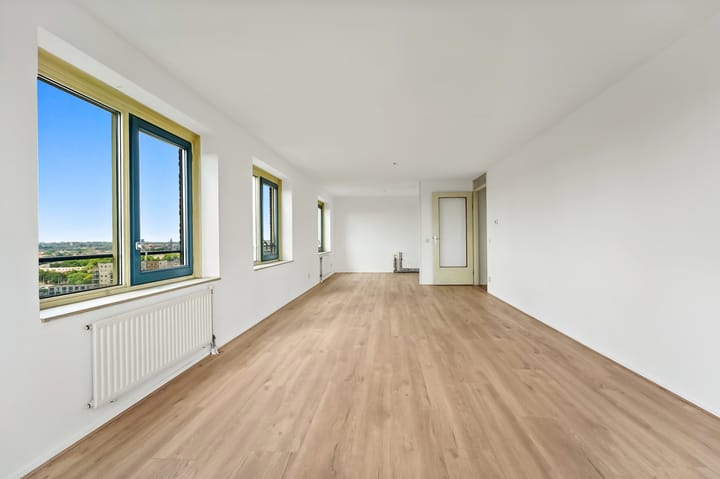
Welcome to Verheeskade 495, a unique apartment that stands out for its generous living space, stunning views and endless potential. Occupying half of the 15th floor of the modern Calandria residential complex, this home offers breathtaking panoramic views across The Hague. With four bedrooms, a spacious living room, two balconies and an Energy Label A, this apartment provides an excellent opportunity for anyone looking for comfortable living with all city amenities close at hand.
One of the first things you will notice is the amount of space. With approximately 137 m² of living area, the apartment offers plenty of room for daily living, working from home and entertaining. The practical layout makes it suitable for a wide range of buyers, from families and professionals to those simply looking for extra space in the city.
The Verheeskade is ideally located between Hollands Spoor Station, The Hague city centre and the main highways towards Rotterdam, Amsterdam and Utrecht. This prime location combines the convenience of city living with excellent accessibility.
For shopping and everyday amenities, several attractive destinations are within easy reach.
The city centre of The Hague, including the Grote Marktstraat, Spuistraat and the historic city centre, can be reached within minutes by bicycle. Here you will find a wide variety of shops, restaurants, cafés and cultural attractions. In the immediate area, you will also find supermarkets, a pharmacy, dental practices and a range of local shops.
Do you frequently travel for work, study or visits to family and friends? Then this location is ideal.
Hollands Spoor Station is just a short bike ride away and is also easily accessible on foot. From here, direct train connections are available to Rotterdam, Delft, Leiden, Amsterdam and Schiphol Airport.
Several tram and bus routes operate in the immediate area, providing convenient access to all parts of the city.
By car, the nearby arterial roads offer quick access to the A4, A12 and A13 motorways towards Rotterdam, Utrecht and Amsterdam. Secure parking is available on a private enclosed parking area, with parking spaces available for rent at €77.50 per month, including service charges.
Layout
Secure central entrance with videophone system, mailboxes, lift installations and a well-maintained communal entrance hall.
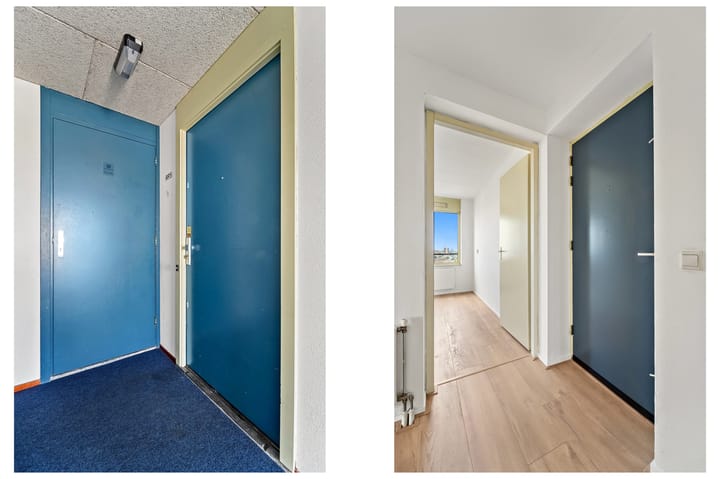
Entrance to the apartment on the 15th floor.
Spacious central hallway providing access to all rooms.
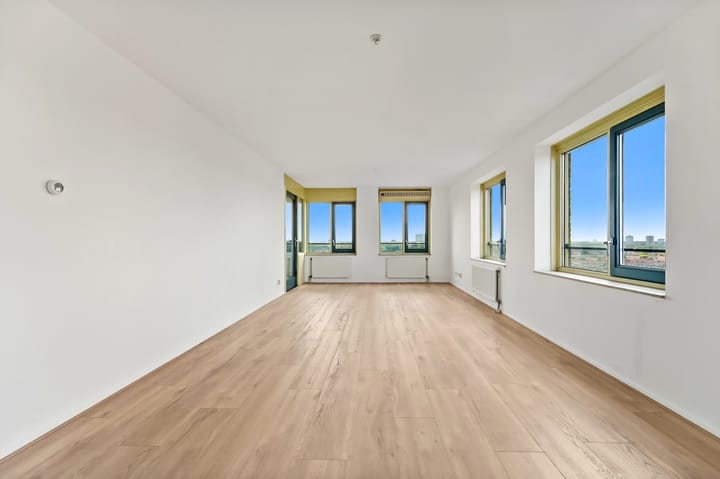
The living room forms the heart of the home and, thanks to its elevated position, enjoys spectacular views across The Hague. Adjacent to the living room is the open kitchen area, which has not yet been fitted, allowing the new owner to design and install a kitchen entirely according to their own preferences and lifestyle.
The apartment offers no fewer than four bedrooms. The largest bedroom has direct access to one of the two balconies. The additional bedrooms are ideal as children's rooms, home offices, guest rooms or hobby spaces.
A particular highlight of the property is the presence of two east-facing balconies. Here you can enjoy the morning sun while taking in the impressive views over the city skyline.
The apartment also benefits from a spacious internal utility room, a bathroom fitted with a bathtub and washbasin, and a separate toilet.
Sustainable and Comfortable
The apartment was built in 2004 and has an Energy Label A. The energy certificate confirms that the property benefits from insulated façades, floors and roof structures. In addition, a large proportion of the windows are fitted with insulating glazing with a registered Uw-value of 1.8, comparable to modern high-performance insulation glass. Heating and hot water are provided by an Intergas HRE combination boiler. Together, these features contribute to a comfortable indoor climate and relatively low energy costs.
Good to Know
Built in 2004
Living area approximately 137 m²
Energy Label A
Intergas HRE combination boiler
Private storage room in the basement
Communal courtyard garden
Active Homeowners' Association (VvE) with on-site caretaker
VvE contribution: €265.43 per month
Parking space available to rent for €75.00 per month, excluding approximately €2.50 service charges per month
Perpetual leasehold has been fully bought off
Designated project notary applies
Measured in accordance with the NVM Measurement Instructions for Residential Properties
Buyer accepts the property information and the additional clauses included in the sales documentation
Interested in This Apartment?
We strongly recommend engaging your own NVM purchasing agent.
Your NVM purchasing agent represents your interests and can save you time, money and unnecessary concerns throughout the purchasing process.
Advertisement
Features
Transfer of ownership
- Listed since
- Acceptance
- Available in consultation
- Asking price
- € 495,000 kosten koper
- Asking price per m²
- € 3,613
- Status
- Available
- VVE (Owners Association) contribution
- € 265.43 per month
Construction
- Type apartment
- Galleried apartment (apartment)
- Building type
- Resale property
- Year of construction
- 2004
- Type of roof
- Flat roof covered with asphalt roofing
Surface areas and volume
- Areas
- Living area
- 137 m²
- Exterior space attached to the building
- 5 m²
- Volume in cubic meters
- 420 m³
Layout
- Number of rooms
- 5 rooms (4 bedrooms)
- Number of bath rooms
- 1 bathroom
- Bathroom facilities
- Bath and sink
- Number of stories
- 1 story
- Located at
- 15th floor
Energy
- Energy label
- A
- Insulation
- Roof insulation, double glazing and insulated walls
- Heating
- CH boiler
- Hot water
- CH boiler
- CH boiler
- Intergas (gas-fired from 2018, in ownership)
Cadastral data
- 'S-GRAVENHAGE AC 3356
- Cadastral map
- Ownership situation
- Ownership encumbered with long-term leaset
Parking
- Type of parking facilities
- Parking on gated property and parking on private property
VVE (Owners Association) checklist
- Registration with KvK
- Yes
- Annual meeting
- Yes
- Periodic contribution
- Yes (€ 265.43 per month)
- Reserve fund present
- Yes
- Maintenance plan
- Yes
- Building insurance
- Yes
Popularity
830x
Viewed
24x
Saved
18-8-2026
On Funda
Neighborhood

Laakhaven-West
Den Haag- Residents
- 7,350
- Family with children
- 22%
- Avg. asking price / m²
- € 5,093
Discover the neighborhood
Curious about the housing supply, residents and local real estate agents?

Don’t want to forget this home?
Save it as a favorite. You’ll easily find it back and get notified when something changes.
