
New
Vigelandstraat 1362548 JW Den HaagHoge Veld
€ 385,000 k.k.

- 68 m²living area
- 2bedrooms
- Benergy label
Instapklaar 3-kamer hoekappartement met PP, label B en 2 slaapkamers!
Description
*English Translation Below*
Interesse? Plan eenvoudig zelf een afspraak door te klikken op ‘Vraag bezichtiging aan’.
Vul uw gegevens in en u ontvangt via move een link waarmee u direct toegang krijgt tot onze agenda en een bezichtiging kan inplannen op een van de opgegeven momenten!
Uiteraard kunt u ook bellen met ons kantoor voor het maken van een afspraak.
MODERN WONEN MET TWEE SLAAPKAMERS, EEN ZONNIG BALKON EN EEN EIGEN PARKEERPLAATS!
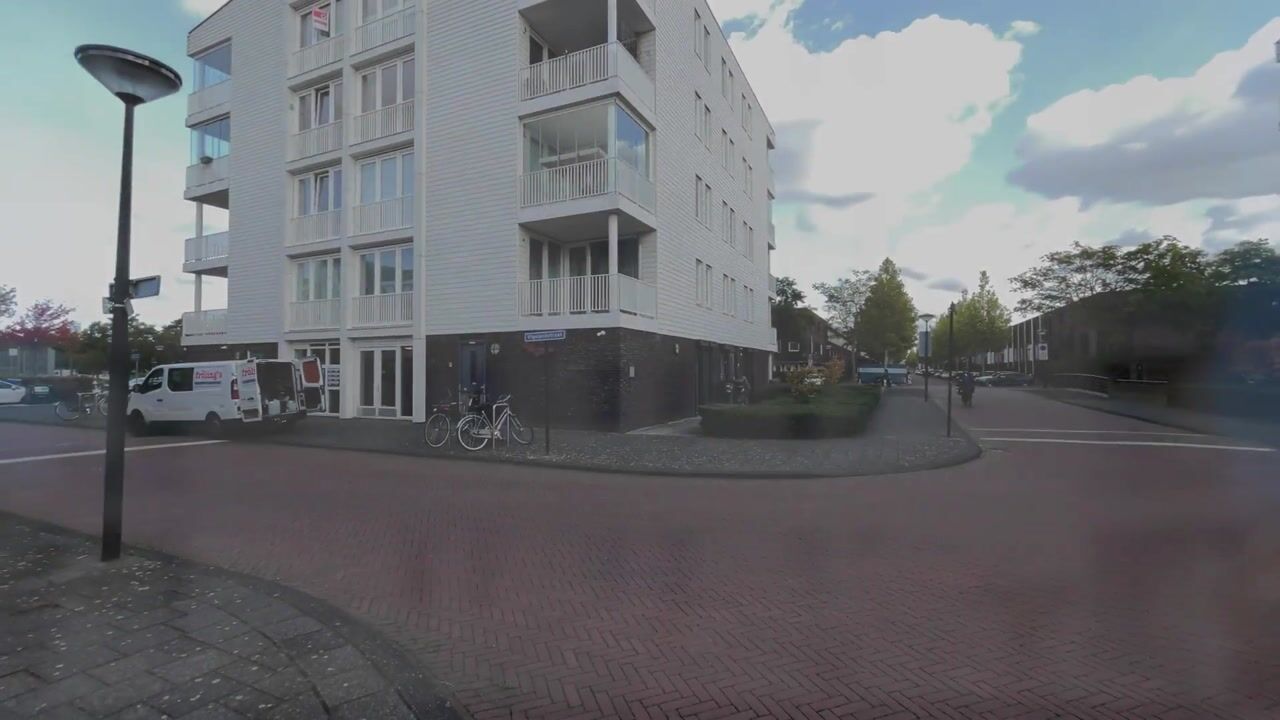
Op zoek naar een comfortabel appartement met een praktische indeling én een eigen parkeerplaats? Aan de Vigelandstraat 136 in Den Haag vind je dit goed ingedeelde 3-kamerappartement van circa 68 m², gelegen op de tweede verdieping van een verzorgd appartementencomplex in Wateringse Veld. De woning beschikt over een lichte woon-/eetkamer met moderne open keuken, twee slaapkamers, een praktische wasruimte en een ruim balkon. Met een eigen parkeerplaats, een lift en een goede bereikbaarheid is dit een fijne plek voor wie comfortabel wil wonen.
Wonen in Wateringse Veld
De woning ligt in de wijk Karmøy, in het populaire Wateringse Veld. Deze relatief jonge woonwijk kenmerkt zich door een ruim opgezette woonomgeving met veel aandacht voor groen en water. Voor de dagelijkse boodschappen en andere voorzieningen kun je terecht bij de winkels in de buurt. Ook scholen, sportfaciliteiten en openbaar vervoer bevinden zich op korte afstand. Dankzij de gunstige ligging ten opzichte van de uitvalswegen zijn bovendien andere delen van Den Haag en de omliggende regio goed bereikbaar.
Indeling
Begane grond
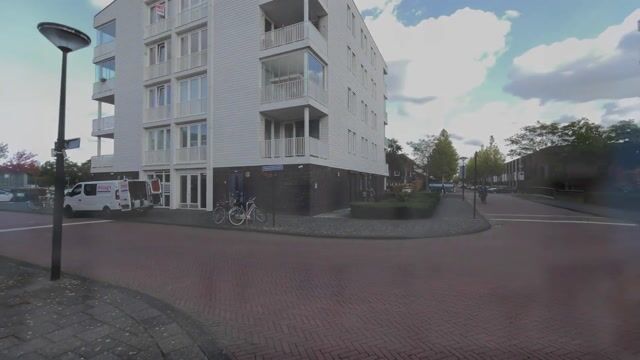
De afgesloten centrale entree is voorzien van een bellentableau en brievenbussen. Vanuit de entree bereik je met de lift of via het trappenhuis de vierde verdieping. Het complex beschikt daarnaast over een gemeenschappelijke fietsenberging.
Tweede verdieping
Via de centrale hal op de verdieping bereik je de entree van het appartement. De hal geeft toegang tot de verschillende vertrekken.
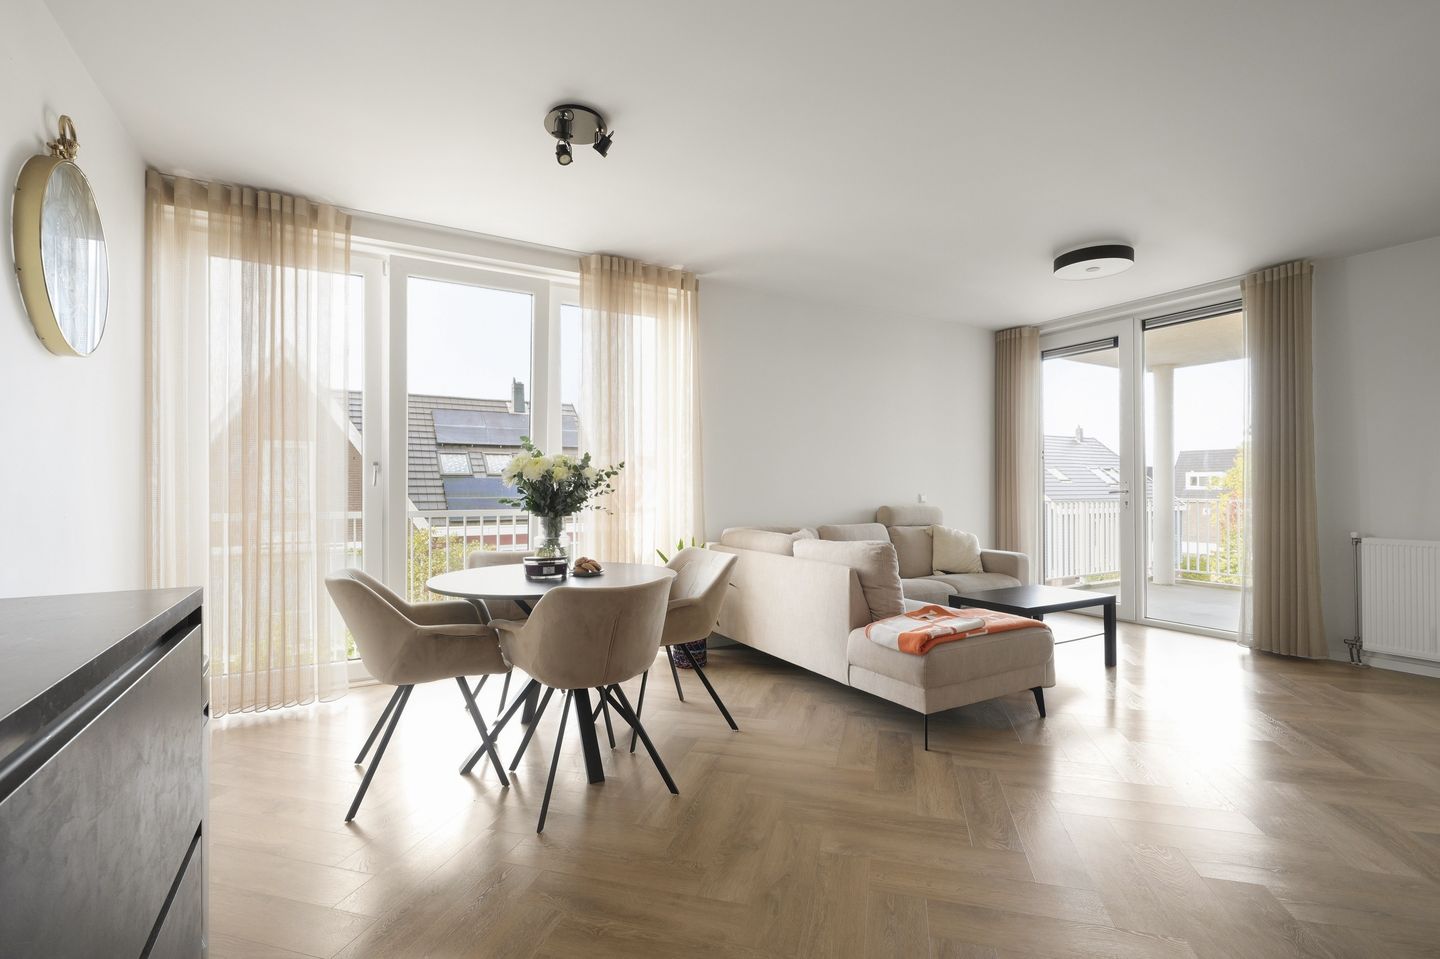
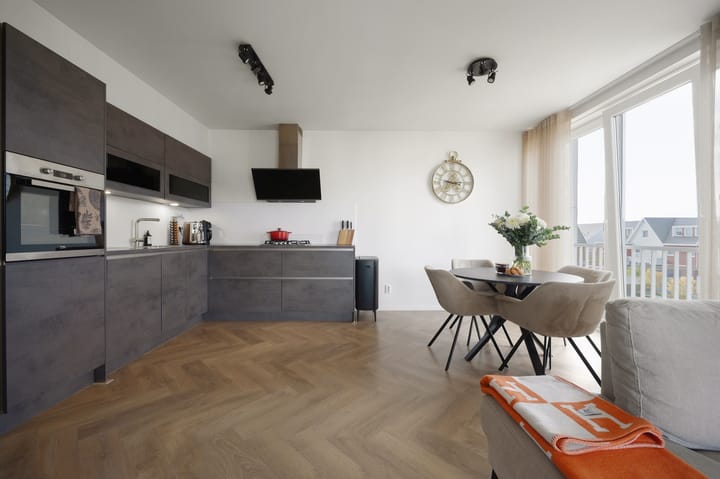
De woon-/eetkamer vormt het hart van de woning. Dankzij de grote raampartijen valt er prettig veel daglicht naar binnen en ontstaat een aangename leefruimte met voldoende plaats voor zowel een comfortabele zithoek als een eettafel. De open keuken sluit hier direct op aan en is uitgevoerd met diverse inbouwapparatuur, waaronder een inductiekookplaat, afzuigkap, koelkast, vriezer en vaatwasser.
Vanuit de woonkamer is er toegang tot het ruime balkon aan de zijkant van de woning. Hier kun je heerlijk buiten zitten en genieten van het uitzicht over het water.
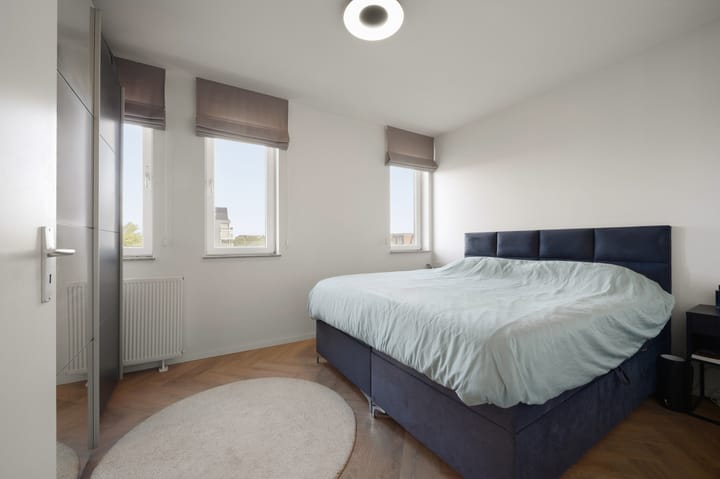
Het appartement beschikt verder over twee slaapkamers. De kamers zijn flexibel in te richten als slaapvertrek, thuiswerkplek of hobbyruimte. Eén van de kamers is momenteel ingericht als garderobekamer. De praktische wasruimte biedt daarnaast extra bergruimte en ruimte voor de wasmachine en droger.
Een comfortabel appartement met een fijne lichtinval, een praktische indeling en het gemak van een eigen parkeerplaats.
Kenmerken:
- Bouwjaar 2009
- Eeuwigdurend afgekochte erfpacht
- Woonoppervlakte: ca. 68 m2
- Inhoud: 220 m3
- Woning: 68/1.448e aandeel in de VvE
- Parkeerplaats: 1/1.448e aandeel in de VvE
- VvE is actief, de maandelijkse bijdrage is € 208,53
- VvE bijdrage wordt verhoogd naar € 216,34 per maand vanaf 01-01-2027
- Actueel meerjaren onderhoudsplan aanwezig
- Energielabel B
- Ruime woon-/eetkamer met moderne open keuken
- Eigen parkeerplaats
- Drie kamers, waarvan twee slaapkamers
- Volledig voorzien van kunststof kozijnen met HR++ glas
- Verwarming en warm water middels C.V.-combiketel (2009)
- Gesitueerd nabij winkels, uitvalswegen en openbaar vervoer
- Aanbiedingsvoorwaarden Lex van Leeuwen Makelaars van toepassing
- Oplevering in overleg.
Bij interesse adviseren wij u, uw eigen aankoopmakelaar in te schakelen!
Mocht u interesse hebben in deze woning maar u heeft uw eigen woning nog niet verkocht... bel dan zeker even met ons kantoor voor een vrijblijvende waardebepaling!
De gegeven informatie is met zorgvuldigheid opgesteld, aan de juistheid kunnen echter geen rechten worden ontleend. Alle verstrekte informatie moet beschouwd worden als een uitnodiging tot een bezichtiging, het doen van een aanbod of om in onderhandeling te treden.
*English Translation*
Interested? Easily schedule a viewing yourself by clicking on ‘Request a viewing’.
Enter your details and you will receive a link via Move, giving you direct access to our calendar where you can book a viewing at one of the available times. Of course, you can also call our office to arrange an appointment.
MODERN LIVING WITH TWO BEDROOMS, A SUNNY BALCONY AND PRIVATE PARKING SPACE!
Looking for a comfortable apartment with a practical layout and the convenience of private parking? At Vigelandstraat 136 in The Hague, you will find this well-laid-out three-room apartment of approximately 68 m², situated on the second floor of a well-maintained apartment complex in Wateringse Veld. The property features a bright living and dining room with a modern open-plan kitchen, two bedrooms, a separate utility room and a spacious balcony. With a private parking space, lift access and excellent transport links, this is an ideal home for those seeking comfortable and convenient living.
Living in Wateringse Veld
The apartment is located in the Karmøy neighbourhood, in the popular Wateringse Veld district. This relatively new residential area is characterised by its spacious layout, with plenty of green spaces and waterways. Shops for everyday essentials and other amenities can be found nearby. Schools, sports facilities and public transport are also within easy reach. Thanks to its convenient location close to the main roads, other parts of The Hague and the surrounding region are easily accessible.
Layout
Ground floor
The secure communal entrance features a doorbell panel and mailboxes. From here, you can reach the fourth floor by lift or staircase. The complex also has a communal bicycle storage area.
Second floor
The apartment is accessed via the communal hallway on the second floor. The entrance hall provides access to the various rooms.
The living and dining room forms the heart of the apartment. Large windows allow plenty of natural light to enter, creating a pleasant living space with ample room for both a comfortable seating area and a dining table. The open-plan kitchen connects directly to the living area and is fitted with a range of integrated appliances, including an induction hob, extractor hood, fridge, freezer and dishwasher.
The spacious balcony can be accessed from the living room. It is an ideal place to sit outside and enjoy the view over the water.
The apartment also offers two bedrooms, which can be flexibly arranged as sleeping quarters, a home office or a hobby room. One of the bedrooms is currently used as a dressing room. The separate utility room provides additional storage space and room for a washing machine and tumble dryer.
A comfortable apartment with plenty of natural light, a practical layout and the added convenience of a private parking space.
Key features
- Year of construction: 2009
- Leasehold perpetually bought out
- Living area: approx. 68 m²
- Volume: 220 m³
- Apartment: 68/1,448th share in the Owners’ Association (VvE)
- Parking space: 1/1,448th share in the Owners’ Association (VvE)
- Active Owners’ Association; monthly contribution of €208.53
- Monthly Owners’ Association contribution will increase to €216.34 as of 1 January 2027
- Current long-term maintenance plan available
- Energy label B
- Spacious living and dining room with modern open-plan kitchen
- Private parking space
- Three rooms, including two bedrooms
- Fully fitted with uPVC window frames and HR++ double glazing
- Heating and hot water provided by a central heating combi boiler (2009)
- Conveniently located near shops, main roads and public transport
- Lex van Leeuwen Makelaars’ terms and conditions apply
Transfer date by mutual agreement.
If you are interested, we recommend appointing your own buying agent to represent your interests.
Interested in this property but have not yet sold your current home? Please feel free to call our office for a complimentary, no-obligation property valuation.
This information has been compiled with due care. However, no rights may be derived from its accuracy. All information provided should be regarded as an invitation to arrange a viewing, make an offer or enter into negotiations.
Highlights
AI-generated from the description
Bright living-dining with kitchen
Spacious, bright living-dining with modern kitchen.
Spacious balcony with water view
Large side balcony with views over the water.
Private parking and lift
Private parking, lift and convenient access.
Advertisement
Features
Transfer of ownership
- Listed since
- Acceptance
- Available in consultation
- Asking price
- € 385,000 kosten koper
- Asking price per m²
- € 5,662
- Status
- Available
- VVE (Owners Association) contribution
- € 208.53 per month
Construction
- Type apartment
- Apartment with shared street entrance (apartment)
- Building type
- Resale property
- Year of construction
- 2009
- Specific
- Partly furnished with carpets and curtains
- Type of roof
- Flat roof covered with asphalt roofing
Surface areas and volume
- Areas
- Living area
- 68 m²
- Exterior space attached to the building
- 7 m²
- External storage space
- 3 m²
- Volume in cubic meters
- 220 m³
Layout
- Number of rooms
- 3 rooms (2 bedrooms)
- Number of bath rooms
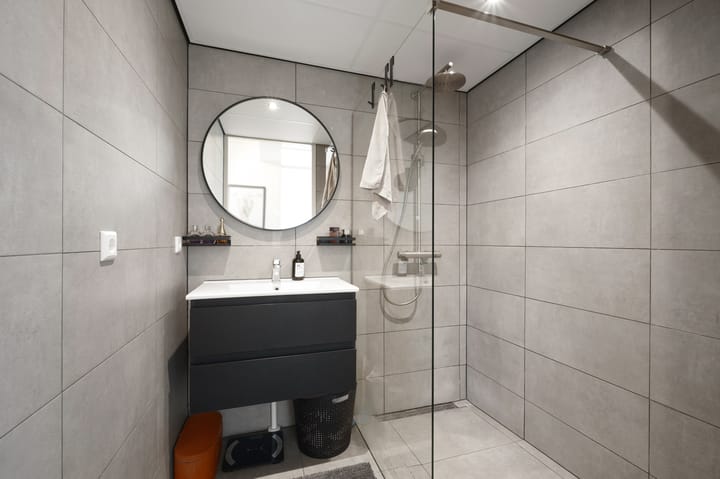
- 1 bathroom
- Bathroom facilities
- Walk-in shower, sink, and washstand
- Number of stories
- 1 story
- Facilities
- French balcony, optical fibre, elevator, mechanical ventilation, passive ventilation system, and TV via cable
- Located at
- 2nd floor
Energy
- Energy label
- B
- Insulation
- Roof insulation, energy efficient window, insulated walls, floor insulation and completely insulated
- Heating
- CH boiler
- Hot water
- CH boiler
- CH boiler
- Intergas Kombi Kompakt HR (gas-fired combination boiler from 2009, in ownership)
Cadastral data
- 'S-GRAVENHAGE AX 7842
- Cadastral map
- Ownership situation
- Municipal long-term lease
- Fees
- Bought off for eternity
- 'S-GRAVENHAGE AX 7842
- Cadastral map
- Ownership situation
- Municipal long-term lease
- Fees
- Bought off for eternity
Exterior space
- Location
- Alongside a quiet road, along waterway, in residential district and unobstructed view
- Balcony/roof terrace
- Balcony present
Storage space
- Shed / storage
- Built-in
- Facilities
- Electricity
- Insulation
- Completely insulated
Parking
- Type of parking facilities
- Parking on private property and public parking
VVE (Owners Association) checklist
- Registration with KvK
- Yes
- Annual meeting
- Yes
- Periodic contribution
- Yes (€ 208.53 per month)
- Reserve fund present
- Yes
- Maintenance plan
- Yes
- Building insurance
- Yes
Popularity
0x
Viewed
0x
Saved
20-10-2026
On Funda
Neighborhood
Hoge Veld
Den Haag- Residents
- 9,315
- Family with children
- 57%
- Avg. asking price / m²
- € 4,484
Discover the neighborhood
Curious about the housing supply, residents and local real estate agents?

Don’t want to forget this home?
Save it as a favorite. You’ll easily find it back and get notified when something changes.
