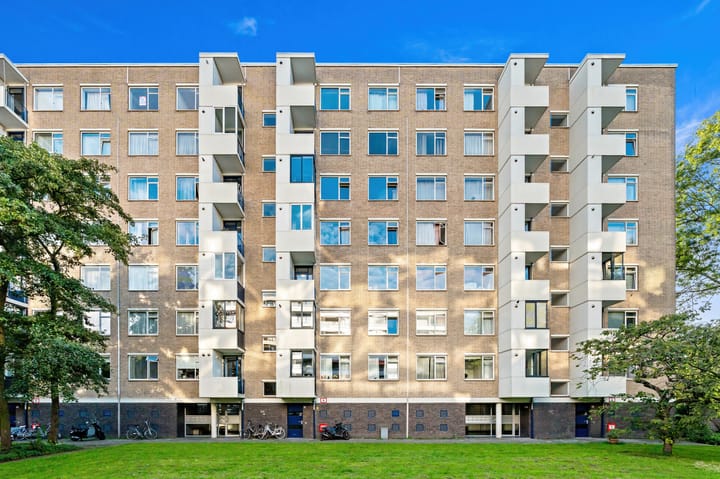
New
Vlaskamp 4922592 AN Den HaagKampen
€ 395,000 k.k.

- 100 m²living area
- 3bedrooms
- Denergy label
Description
Op zoek naar een ruim en verzorgd appartement waar comfort, licht en een groene omgeving samenkomen? Welkom aan de Vlaskamp 492 in Den Haag!
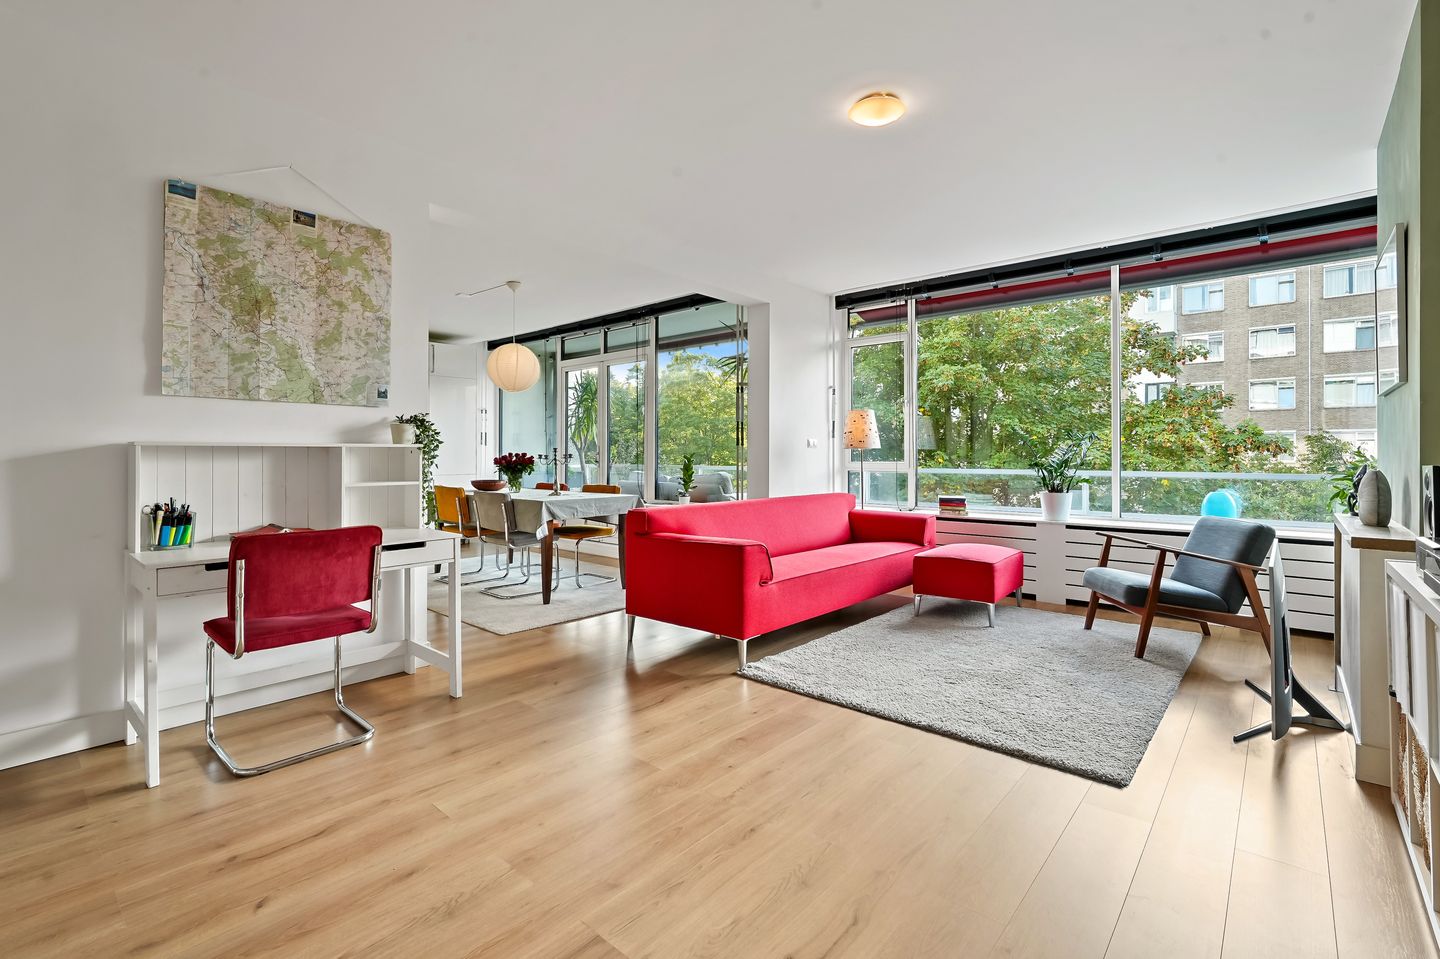
Dit royale appartement van circa 100 m² beschikt over drie slaapkamers, een moderne woonkeuken, een stijlvolle badkamer en een ruime woonkamer met toegang tot een zonnig balkon op het zuidwesten. De ligging op de derde verdieping biedt bovendien een prachtig, vrij uitzicht over het groen van het Haagse Bos. De woning is gelijkvloers ingedeeld en daarmee praktisch en comfortabel in het dagelijks gebruik. Dankzij de complete renovatie in 2018 en het zorgvuldige onderhoud door de jaren heen kun je hier genieten van een verzorgde woning met een prettige uitstraling.
Gelegen naast Park Vlaskamp en nabij het Haagse Bos en landgoed Marlot woon je hier in een groene omgeving, terwijl de gezellige Theresiastraat met winkels, horeca en terrassen op loopafstand ligt. Ook de Britse (junior) school bevindt zich op loopafstand. De bereikbaarheid is uitstekend: NS-station Den Haag Mariahoeve ligt vlakbij, evenals diverse tram- en buslijnen die zorgen voor een snelle verbinding met het centrum van Den Haag, Scheveningen en omliggende plaatsen. Bovendien zijn de uitvalswegen A4, A12, A44 en N14 eenvoudig bereikbaar, waardoor steden als Amsterdam, Rotterdam en Leiden snel te bereiken zijn.
Indeling:
Via de gemeenschappelijke entree met brievenbussen en intercom bereik je met de lift of trap de derde verdieping, waar zich de eigen voordeur bevindt. De ruime hal vormt het centrale punt van de woning en biedt toegang tot de verschillende vertrekken.
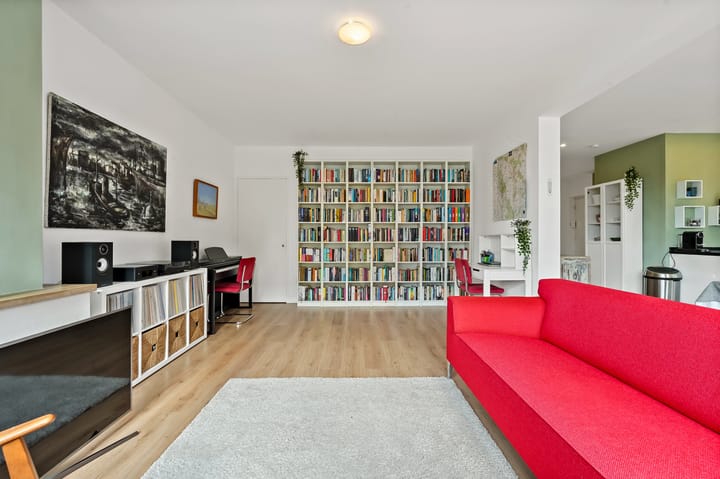
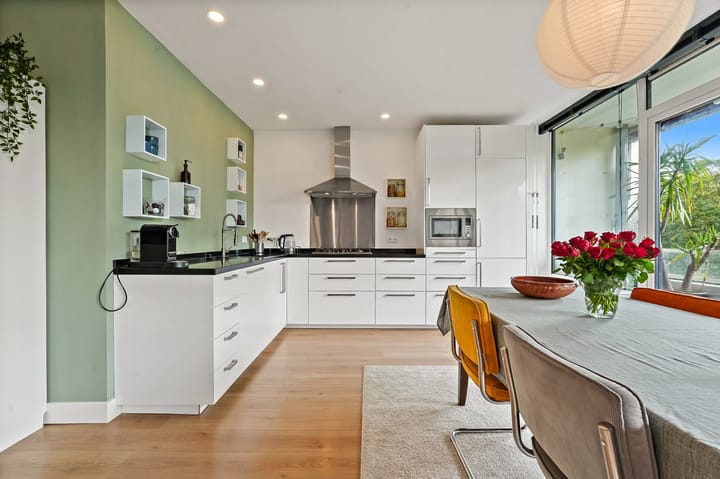
De woonkeuken en woonkamer sluiten mooi op elkaar aan en vormen samen een fijne leefruimte. De moderne keuken is uitgevoerd in neutrale kleuren en heeft een tijdloze uitstraling. In de woonkamer zorgen de grote raampartijen voor een prettige lichtinval en een weids uitzicht over het omliggende groen.
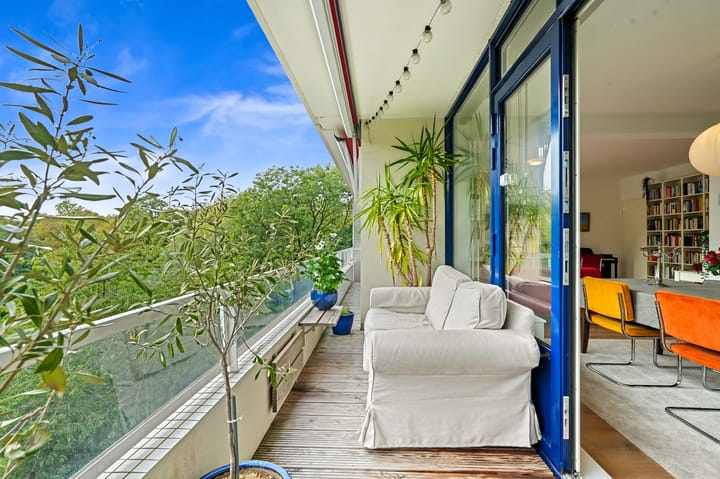
Vanuit de woonkamer stap je zo het ruime balkon op die gelegen is op het zuidwesten.
Ook de overige vertrekken zijn praktisch en verzorgd ingericht. De moderne badkamer beschikt over een brede wastafel, een designradiator en een inloopdouche. Daarnaast is er een separaat, modern toilet.
Het appartement heeft verder drie slaapkamers. Op de begane grond bevindt zich bovendien een ruime berging, ideaal voor fietsen en extra opslag. Parkeren is mogelijk op het eigen terrein of aan de openbare weg.
Bijzonderheden:
Gelegen op erfpachtgrond; het huidige tijdvak eindigt op 31 december 2035
Jaarlijkse erfpachtcanon: € 131,-
Heruitgifte is aangevraagd
Woonoppervlakte van circa 100 m²
Groot balkon op het zuidwesten, bereikbaar vanuit de woonkamer
Moderne badkamer en separaat toilet
Ruime berging op de begane grond
Parkeergelegenheid op eigen terrein of aan de straat
In 2018 volledig gerenoveerd en sindsdien goed onderhouden
Volledig voorzien van kunststof kozijnen met dubbele beglazing
Energielabel D
Actieve en financieel gezonde Vereniging van Eigenaars (VvE)
De volledige dakbedekking wordt vernieuwd, inclusief isolatie
VvE-bijdrage: € 366,- per maand
Stookkosten: € 123
VERKOOPVOORWAARDEN
- Notariskeuze aan koper (mits regio Haaglanden);
- NVM koopovereenkomst model 2023;
- De koopovereenkomst wordt conform het NVM-model opgemaakt met de daarbij behorende clausules die gebruikelijk zijn voor een woning uit deze bouwperiode;
- Asbest-, materialen- en ouderdomsclausule van toepassing;
- Verkoopvoorwaarden en privacyverklaring van ons kantoor van toepassing.
Is dit appartement precies wat u zoekt? Neem dan contact met ons op voor verdere informatie en het maken van een bezichtigingsafspraak. Wij leiden u graag rond in deze prachtige woning
Meetinstructie is gebaseerd op de NEN2580. De Meetinstructie is bedoeld om een meer eenduidige manier van meten toe te passen voor het geven van een indicatie van de gebruiksoppervlakte. De Meetinstructie sluit verschillen in meetuitkomsten niet volledig uit, door bijvoorbeeld interpretatieverschillen, afrondingen of beperkingen bij het uitvoeren van de meting.
Deze informatie is door ons met de nodige zorgvuldigheid samengesteld. Onzerzijds wordt echter geen enkele aansprakelijkheid aanvaard voor enige onvolledigheid, onjuistheid of anderszins, dan wel de gevolgen daarvan. Alle opgegeven bedragen, maten en oppervlakten zijn indicatief. Koper heeft zijn eigen onderzoeksplicht naar alle zaken die voor hem of haar van belang zijn. Met betrekking tot deze woning is de makelaar adviseur van verkoper. Wij adviseren u een deskundige makelaar in te schakelen die u begeleidt bij het aankoopproces.
****************************
Spacious and Well-Maintained Apartment with Green Surroundings – Vlaskamp 492, The Hague
Looking for a spacious and well-maintained apartment where comfort, natural light and green surroundings come together? Welcome to Vlaskamp 492 in The Hague! This generous apartment of approximately 100 m² features three bedrooms, a modern kitchen-diner, a stylish bathroom and a spacious living room with access to a sunny south-west-facing balcony. Situated on the third floor, the apartment also enjoys beautiful, unobstructed views over the greenery of the Haagse Bos woodland. The apartment is arranged on a single level, making it practical and comfortable for everyday living. Thanks to a complete renovation in 2018 and careful maintenance over the years, this is an attractive and well-presented home.
Located next to Park Vlaskamp and close to the Haagse Bos woodland and the Marlot estate, the apartment offers a green and peaceful setting, while the lively Theresiastraat, with its shops, restaurants, cafés and terraces, is within walking distance. The British (Junior) School is also within walking distance. Transport links are excellent, with Den Haag Mariahoeve railway station nearby, as well as various tram and bus routes providing quick connections to The Hague city centre, Scheveningen and the surrounding areas. In addition, the A4, A12 and A44 motorways and the N14 are easily accessible, making cities such as Amsterdam, Rotterdam and Leiden readily accessible.
Layout
The communal entrance, with mailboxes and an intercom system, provides access to the third floor via the lift or staircase, where the apartment's private entrance is located. The spacious hallway forms the central hub of the property and provides access to the various rooms.
The kitchen-diner and living room flow seamlessly into one another, creating a welcoming and comfortable living space. The modern kitchen is finished in neutral colours and has a timeless look. In the living room, large windows provide plenty of natural light and expansive views over the surrounding greenery.
From the living room, you can step straight out onto the spacious south-west-facing balcony, where you can enjoy the afternoon and evening sun.
The remaining rooms are also practically laid out and well maintained. The modern bathroom features a wide washbasin, a designer radiator and a walk-in shower. There is also a separate, modern toilet.
The apartment further benefits from three bedrooms. On the ground floor, there is a spacious private storage room, ideal for bicycles and additional storage. Parking is available on the property's own grounds or on the public road.
Key Features
- Situated on leasehold land; the current leasehold period expires on 31 December 2035
- Annual ground rent: €131
- Renewal of the leasehold has been applied for
- Living area of approximately 100 m²
- Spacious south-west-facing balcony, accessible from the living room
- Modern bathroom and separate toilet
- Spacious storage room on the ground floor
- Parking available on the property's own grounds or on the street
- Completely renovated in 2018 and well maintained since
- Fully fitted with uPVC window frames and double glazing
- Energy label D
- Active and financially sound Owners' Association (VvE)
- The entire roof covering is to be renewed, including insulation
- Owners' Association contribution: €366 per month
- Heating costs: €123
Terms and Conditions of Sale
- The buyer may choose the notary, provided the notary is located within the Haaglanden region.
- The NVM 2023 model purchase agreement will be used.
- The purchase agreement will be drawn up in accordance with the NVM model, including the clauses customary for a property of this construction period.
- Asbestos, materials and age-related clauses apply.
- Our agency's terms and conditions of sale and privacy statement apply.
Is this apartment exactly what you are looking for? Please contact us for further information or to arrange a viewing. We would be delighted to show you around this beautiful property.
Measurement and Disclaimer
The measurements are based on the NEN 2580 standard. The measurement guidelines are intended to provide a more uniform method of measuring and indicating the usable floor area. However, differences in measurement results cannot be entirely excluded, for example due to differences in interpretation, rounding or limitations encountered when carrying out the measurements.
This information has been compiled by us with due care. However, we accept no liability for any incompleteness, inaccuracies or other errors, or for any consequences thereof. All amounts, measurements and areas stated are indicative only. The buyer is responsible for conducting their own due diligence regarding all matters relevant to them. In relation to this property, the estate agent acts as the seller's adviser. We recommend engaging an independent, qualified estate agent to guide you through the purchase process.
Highlights
AI-generated from the description
Green and well connected
Next to Park Vlaskamp, near Haagse Bos, public transport and roads.
Bright living with balcony
Living room with large windows, modern kitchen-diner and southwest balcony.
Recent renovation and upkeep
Fully renovated in 2018, well maintained and active owners’ association.
Advertisement
Features
Transfer of ownership
- Listed since
- Acceptance
- Available in consultation
- Asking price
- € 395,000 kosten koper
- Asking price per m²
- € 3,950
- Status
- Available
- VVE (Owners Association) contribution
- € 366.00 per month
Construction
- Type apartment
- Apartment with shared street entrance (apartment)
- Building type
- Resale property
- Year of construction
- 1966
- Type of roof
- Flat roof covered with asphalt roofing
Surface areas and volume
- Areas
- Living area
- 100 m²
- Exterior space attached to the building
- 11 m²
- External storage space
- 7 m²
- Volume in cubic meters
- 327 m³
Layout
- Number of rooms
- 4 rooms (3 bedrooms)
- Number of bath rooms
- 1 bathroom and 1 separate toilet
- Bathroom facilities
- Shower, sink, and washstand
- Number of stories
- 1 story
- Facilities
- Outdoor awning, passive ventilation system, and TV via cable
- Located at
- 3rd floor
Energy
- Energy label
- D
- Insulation
- Double glazing
- Heating
- Communal central heating
- Hot water
- Electrical boiler
Cadastral data
- 'S-GRAVENHAGE AS 1701
- Cadastral map
- Ownership situation
- Municipal long-term lease
- Fees
- € 131.00 per year
Exterior space
- Location
- Alongside a quiet road, in centre, in residential district and unobstructed view
- Balcony/roof terrace
- Balcony present
Storage space
- Shed / storage
- Attached brick storage
- Facilities
- Electricity
Parking
- Type of parking facilities
- Public parking
VVE (Owners Association) checklist
- Registration with KvK
- Yes
- Annual meeting
- Yes
- Periodic contribution
- Yes (€ 366.00 per month)
- Reserve fund present
- Yes
- Maintenance plan
- Yes
- Building insurance
- Yes
Popularity
0x
Viewed
0x
Saved
16-10-2026
On Funda
Neighborhood
Kampen
Den Haag- Residents
- 38,835
- Family with children
- 36%
- Avg. asking price / m²
- € 4,134
Discover the neighborhood
Curious about the housing supply, residents and local real estate agents?

Don’t want to forget this home?
Save it as a favorite. You’ll easily find it back and get notified when something changes.
