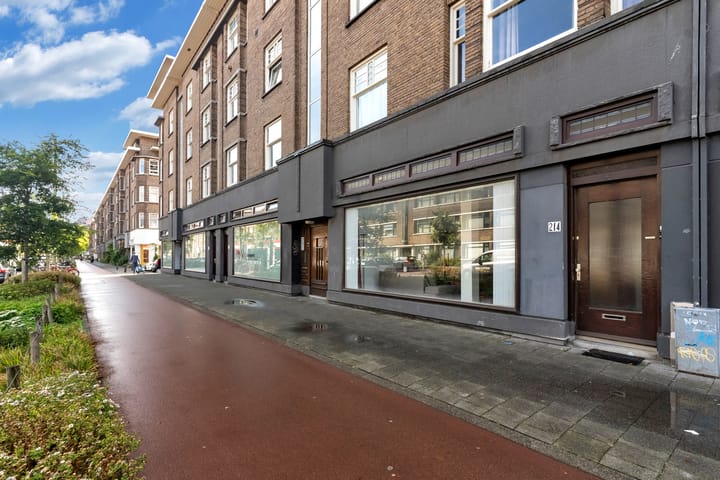
Vondelstraat 2142513 GA Den HaagZeeheldenkwartier
€ 725,000 k.k.

- 134 m²living area
- 3bedrooms
- Cenergy label
Description
Vondelstraat 214
Calling all garden lovers: we are delighted to offer this exceptionally spacious ground-floor apartment, complete with an even larger south-facing garden, a generous living area with open-plan kitchen, three bedrooms and two bathrooms.
Key features: wonderfully spacious; beautifully finished; underfloor heating throughout; central location; sunny garden; part of an active Owners’ Association (VvE); energy-efficient with Energy Performance Certificate C.
Location
The location on Vondelstraat is ideal, with a large supermarket just around the corner and the many independent and specialist shops, restaurants, cafés and terraces of the Zeeheldenkwartier only a few minutes’ walk away. The centre of The Hague is also within walking distance, offering a lively selection of cafés, bars, shops and restaurants. With a tram stop right outside, there are excellent public transport connections to the city centre, the main railway stations and the beach. Naturally, all of these destinations can also be reached within minutes by bicycle. The main arterial roads are easily accessible, while residents’ permit parking is available in the surrounding area from 9.00 am to midnight, and on Sundays from 1.00 pm to midnight. The Palace Gardens are just around the corner, while the Scheveningen Woods are also within easy reach on foot or by bicycle.
Layout (Please refer to the accompanying floor plans for dimensions.)
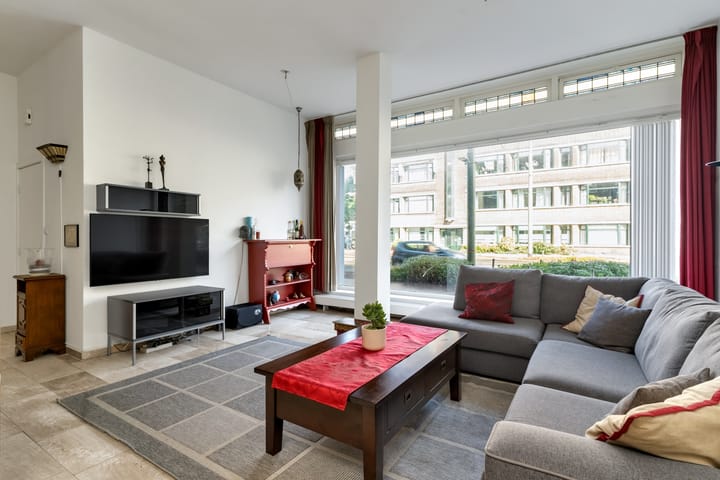
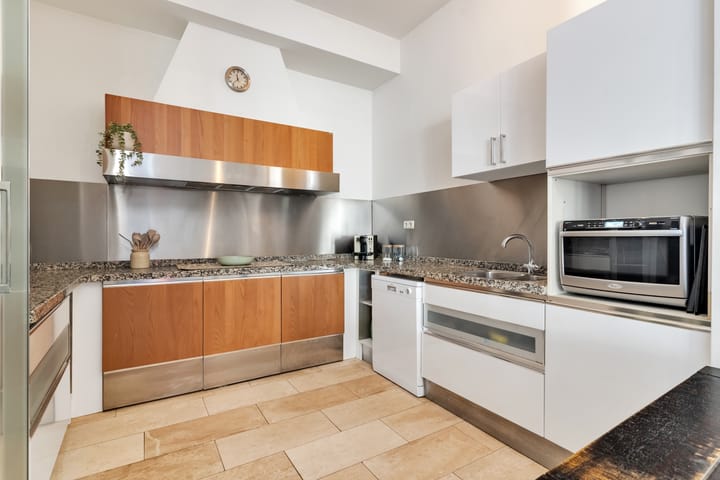
The apartment has its own private entrance from the wide pavement on Vondelstraat, opening into an entrance lobby which leads through to the living area. The property was formerly used as a shop, which has resulted in a wonderfully spacious and light-filled open-plan living area at the front, incorporating the kitchen. The floor is finished with attractive travertine tiles and features underfloor heating, laid seamlessly throughout the entire apartment without thresholds. The generous space offers plenty of flexibility in terms of layout, with ample room for a comfortable seating area as well as a large family dining table. The open-plan kitchen features a U-shaped arrangement with base and wall units as well as a full-height cupboard wall, providing plenty of storage. It is equipped with an induction hob and stainless-steel extractor hood, with ample space for additional appliances. A natural stone worktop provides generous preparation space.
A hallway provides access to all the other rooms. There is a separate WC with a small hand basin, as well as space for a washing machine and tumble dryer. The second bathroom is also located here and is fitted with a shower and washbasin.
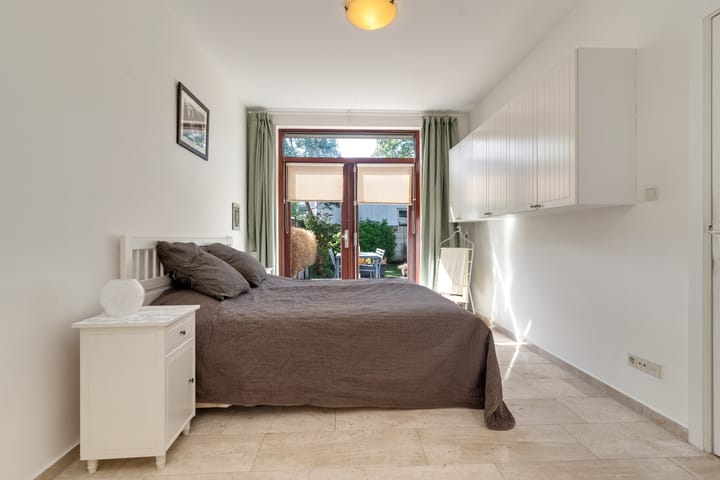
All three bedrooms are situated at the rear of the apartment. The principal bedroom is exceptionally spacious, with ample room for a full-size double bed and wardrobes. It also benefits from an en-suite bathroom with a Jacuzzi bath, washbasin and second WC. French doors provide direct access to the remarkable rear garden.
The second bedroom is also generously proportioned and features a deep built-in cupboard with its original doors. The third bedroom currently houses a sauna and also provides direct access to the garden.
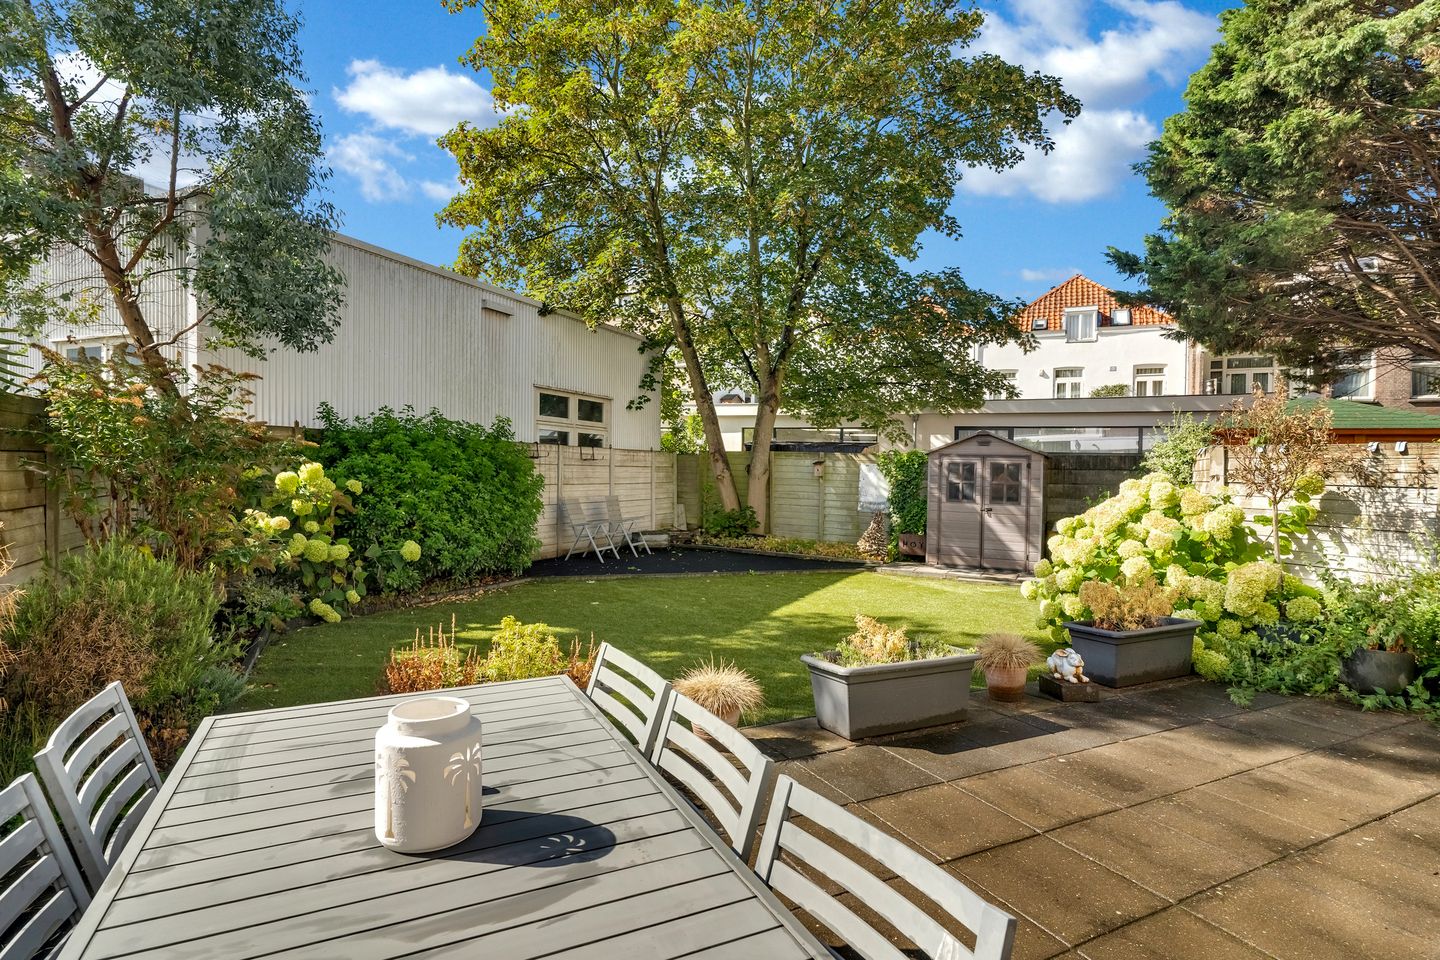
This exceptional garden is one of the apartment’s most distinctive and valuable features. Measuring approximately 140 sq m, it is actually larger than the apartment itself and has been attractively landscaped. Thanks to its south-facing aspect, the garden enjoys sunshine for virtually the entire day, while the large tree at the far end ensures that there is always somewhere to find shade. The garden features several terraces and established planting beds, as well as a low-maintenance lawn and a plastic storage shed for garden tools and outdoor cushions.
Key details
Living area: approximately 134 sq m, measured in accordance with BBMI measurement guidelines;
Situated on perpetual leasehold land, with the ground rent bought out;
1/40th share in the active Owners’ Association (VvE), with a monthly contribution of €225;
Wooden window frames with double glazing;
Extension fitted with roof insulation;
Central heating via an Atag HR high-efficiency combination boiler, installed in 2022;
Energy Performance Certificate C;
Conditions of sale apply;
Completion by mutual agreement.
Interested in this spacious and bright ground-floor apartment with its wonderfully deep rear garden? Bring your own NVM purchasing agent!
Disclaimer
This information has been compiled with the utmost care. Nevertheless, we accept no liability for any omissions, inaccuracies or other imperfections, nor for any consequences arising from them. All stated dimensions and surface areas are indicative. The buyer is responsible for carrying out their own investigations into all matters that may be of importance to them. The selling agent represents the interests of the seller. We strongly recommend that prospective buyers appoint their own NVM estate agent to provide professional guidance throughout the purchase of their new home.
Advertisement
Features
Transfer of ownership
- Listed since
- Acceptance
- Available in consultation
- Asking price
- € 725,000 kosten koper
- Asking price per m²
- € 5,410
- Status
- Available
- VVE (Owners Association) contribution
- € 225.00 per month
Construction
- Type apartment
- Ground-floor apartment (apartment)
- Building type
- Resale property
- Year of construction
- 1930
- Specific
- Protected townscape or village view (permit needed for alterations) and partly furnished with carpets and curtains
- Type of roof
- Flat roof covered with asphalt roofing
- Accessibility
- Accessible for the elderly
Surface areas and volume
- Areas
- Living area
- 134 m²
- Volume in cubic meters
- 520 m³
Layout
- Number of rooms
- 5 rooms (3 bedrooms)
- Number of bath rooms
- 2 bathrooms and 1 separate toilet
- Bathroom facilities
- Sauna, jacuzzi, toilet, underfloor heating, 2 sinks, and shower
- Number of stories
- 1 story
- Facilities
- Passive ventilation system, sauna, and TV via cable
- Located at
- Ground floor
Energy
- Energy label
- C
- Insulation
- Roof insulation and double glazing
- Heating
- CH boiler and complete floor heating
- Hot water
- CH boiler
- CH boiler
- ATAG TY36E20H (gas-fired combination boiler from 2022, in ownership)
Cadastral data
- 'S-GRAVENHAGE O 8097
- Cadastral map
- Ownership situation
- Municipal long-term lease
- Fees
- Bought off for eternity
Exterior space
- Garden
- Back garden
- Back garden
- 139 m² (16.00 metre deep and 8.70 metre wide)
- Garden location
- Located at the southwest
Storage space
- Shed / storage
- Outside plastic storage cabinet
Parking
- Type of parking facilities
- Paid parking and resident's parking permits
VVE (Owners Association) checklist
- Registration with KvK
- Yes
- Annual meeting
- Yes
- Periodic contribution
- Yes (€ 225.00 per month)
- Reserve fund present
- Yes
- Maintenance plan
- Yes
- Building insurance
- Yes
Popularity
2,491x
Viewed
52x
Saved
5-9-2026
On Funda
Neighborhood

Zeeheldenkwartier
Den Haag- Residents
- 12,915
- Family with children
- 18%
- Avg. asking price / m²
- € 5,762
Discover the neighborhood
Curious about the housing supply, residents and local real estate agents?

Don’t want to forget this home?
Save it as a favorite. You’ll easily find it back and get notified when something changes.
