Wonderful living with space, comfort, and a lovely garden!
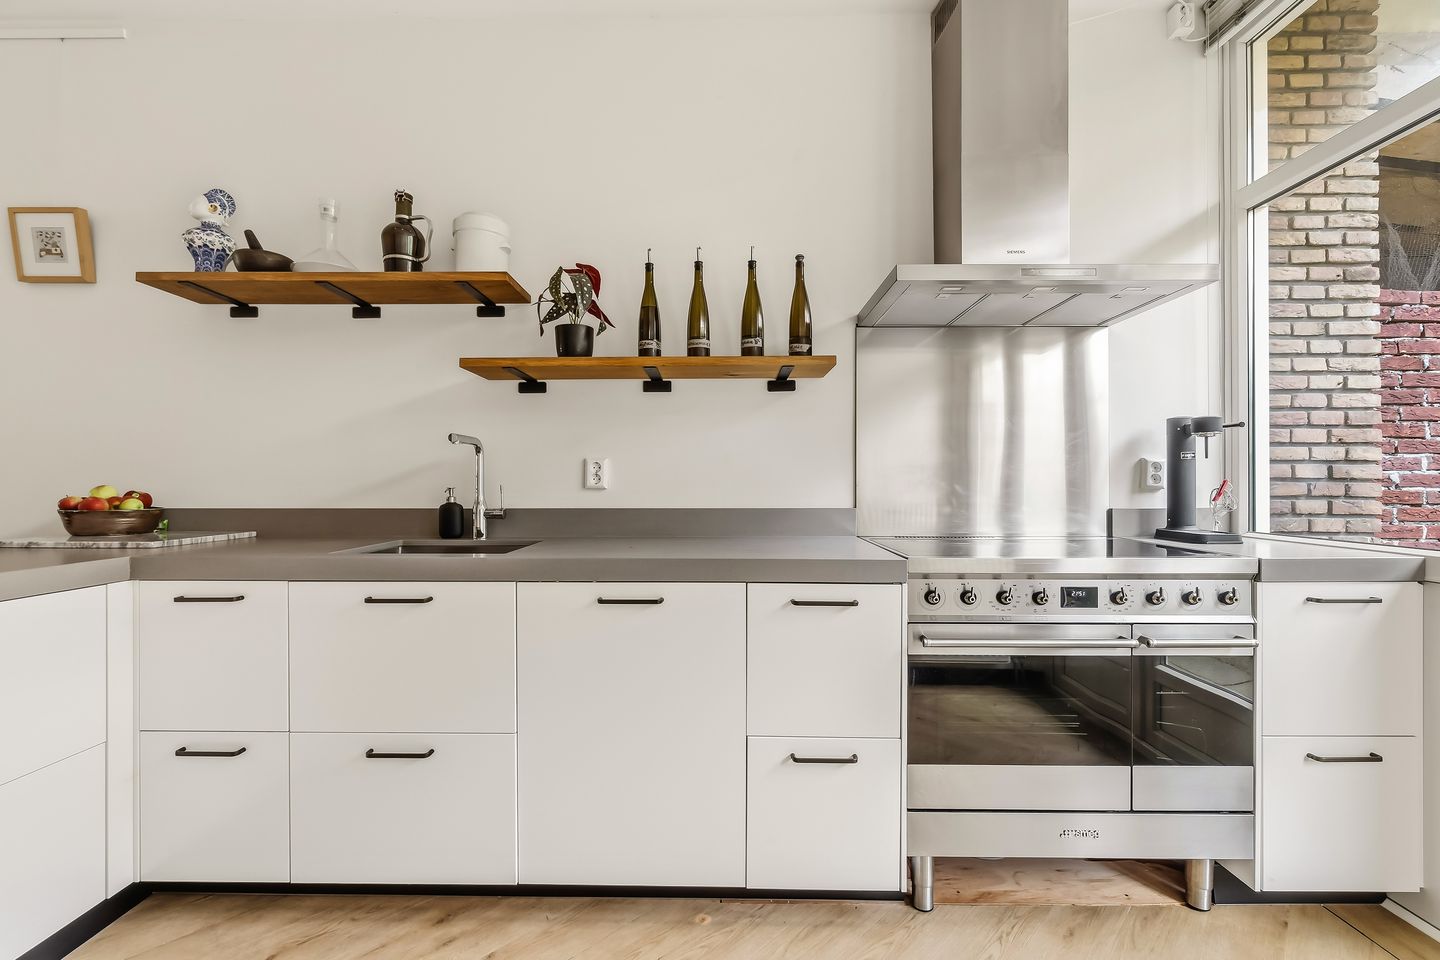
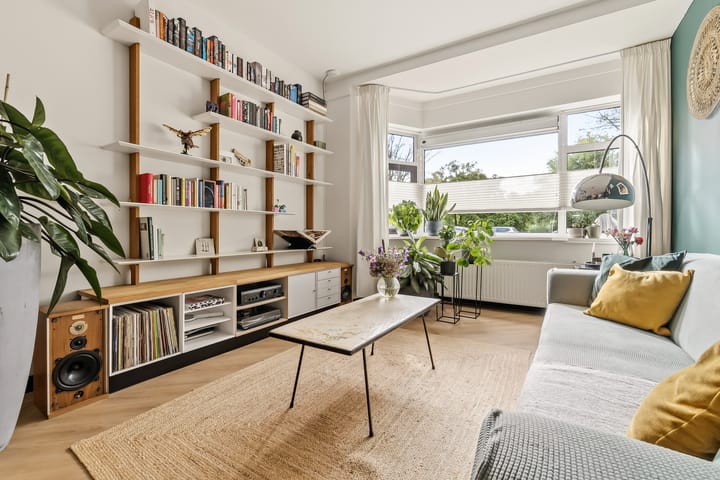
This charming and practically laid-out ground-floor home offers everything you are looking for: a spacious living and dining room with a modern open kitchen, two spacious bedrooms, and a lovely garden. A great home for first-time buyers, couples, or a small family looking to live comfortably with all daily amenities within easy reach.
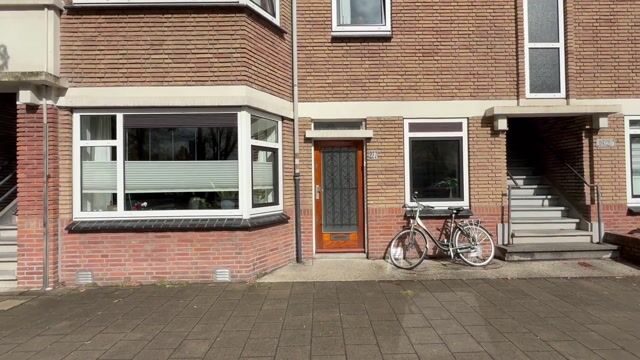
Located on the popular Vreeswijkstraat is this fine ground-floor apartment with a pleasant and practical layout. The home combines space, comfort, and a pleasant living environment. The spacious living and dining room forms the heart of the home and is directly connected to the open kitchen. From the kitchen, there is access to the backyard, beautifully connecting the indoors and outdoors. The home features two bedrooms, a bathroom with a walk-in shower, a vanity unit with a second toilet, a separate toilet, and various practical built-in wardrobes. The bedroom at the rear also features a built-in closet with space for a washing machine.
The apartment is situated in a very convenient location, with various amenities in the immediate vicinity. Shops, schools, sports facilities (Zuiderpark), and public transport are easily accessible. The center of The Hague and surrounding neighborhoods are also easily reachable, both by bicycle and public transport. Prefer to travel by car? Thanks to the convenient location, the major arterial roads leading to the surrounding cities are also easily accessible.
Layout:
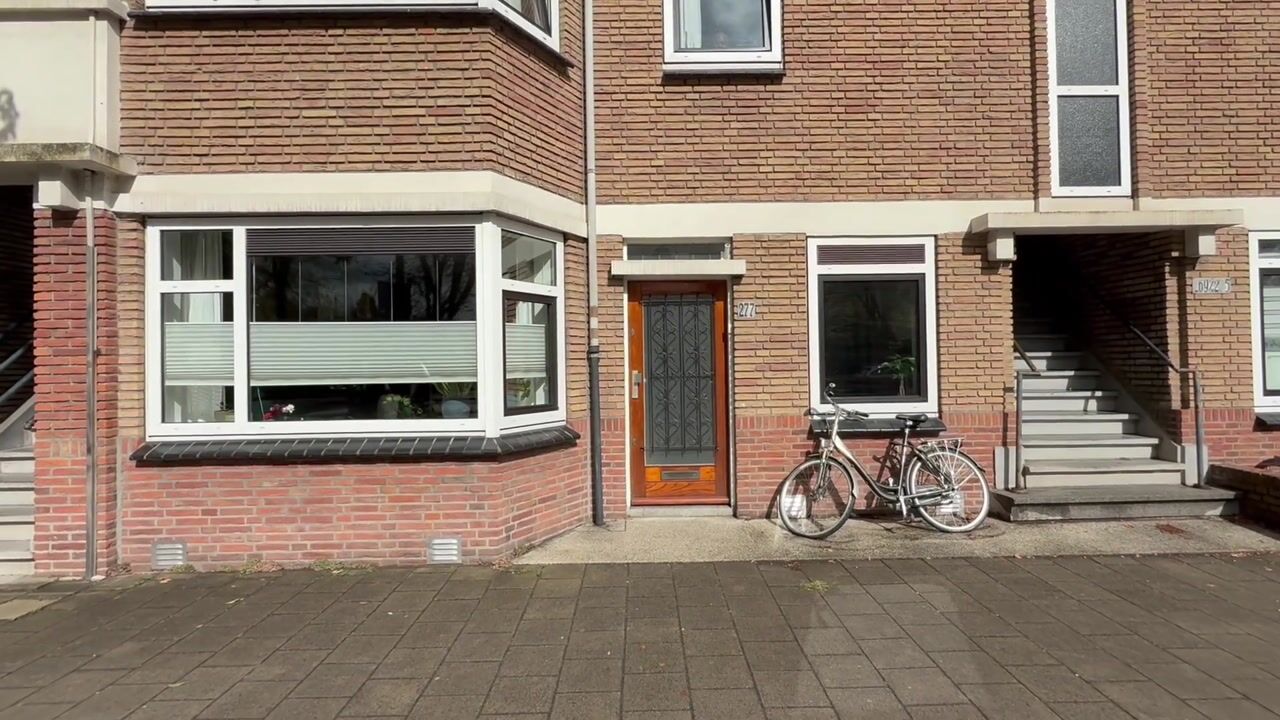
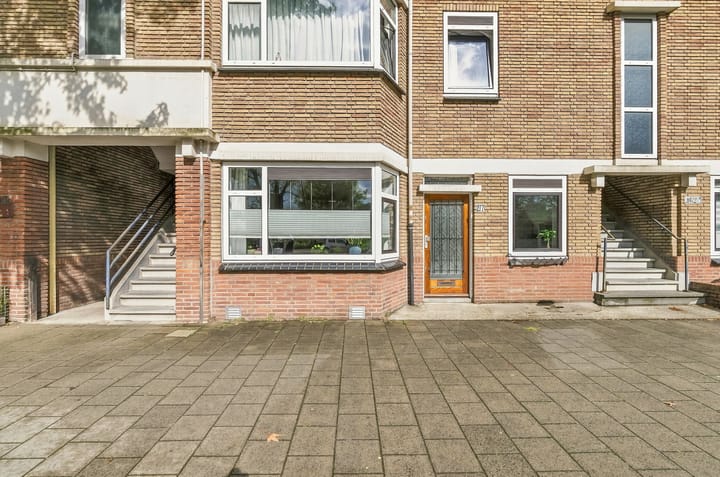
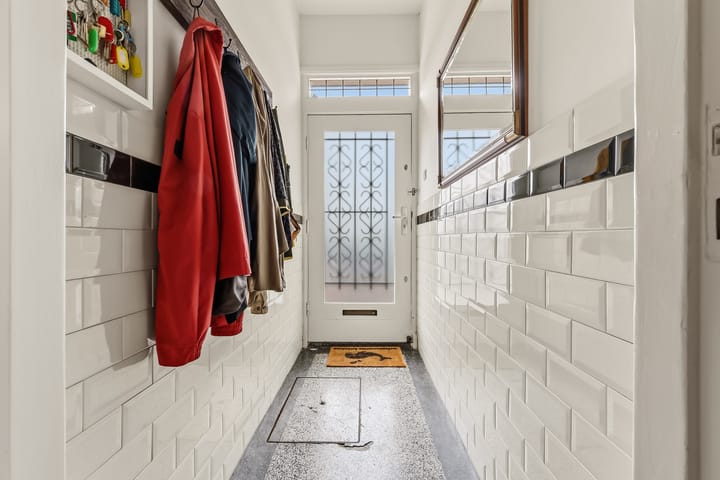
You reach the vestibule via the entrance at street level. From the vestibule, you enter the hallway, which provides access to all rooms of the home.
A bedroom is located at the front. A spacious living and dining room with an open kitchen. From the living room, there is direct access to the backyard, which faces northwest. The garden is equipped with an electrical outlet.
The bathroom features a walk-in shower, a washbasin with vanity unit, a second toilet, and the location for the central heating boiler. The second bedroom is located at the rear. This bedroom features a built-in wardrobe with space for the washing machine. Furthermore, the home has a separate toilet and an additional built-in cupboard.
For exact dimensions, please refer to the floor plans. Particulars:
- Year of construction 1937
- Freehold
- Energy label C (valid until 04-08-2033)
- Active Owners' Association, monthly contribution: € 97
- Reserve fund €38,498 (reference date 25-08-2026)
- Multi-Year Maintenance Plan (MJOP) available (until 2033)
- Hot water and heating via Intergas central heating boiler (2013)
- DOEN NVM Makelaars Sales Conditions apply
- Age and materials clause will be included in the purchase agreement
- Completion in consultation
This information has been compiled by us with due care. However, we accept no liability whatsoever for any incompleteness, inaccuracy, or otherwise, or the consequences thereof. All stated dimensions and surface areas are indicative.
Highlights
AI-generated from the description
Spacious ground-floor home
Charming living and dining room with modern open kitchen.
Lovely garden with power
Northwest-facing backyard with electrical outlet.
Amenities around the corner
Close to shops, schools, Zuiderpark and public transport.
Advertisement
Features
Transfer of ownership
Listed since
Acceptance
Available in consultation
Asking price
€ 385,000 kosten koper
Asking price per m²
€ 4,140
Status
Sold under reservation
VVE (Owners Association) contribution
€ 97.00 per month
Construction
Type apartment
Ground-floor apartment (apartment)
Building type
Resale property
Year of construction
1937
Specific
Protected townscape or village view (permit needed for alterations)
Type of roof
Gable roof covered with roof tiles
Surface areas and volume
Areas
Living area
93 m²
External storage space
3 m²
Volume in cubic meters
356 m³
Layout
Number of rooms
3 rooms (2 bedrooms)
Number of bath rooms
1 bathroom and 1 separate toilet
Bathroom facilities
Walk-in shower, toilet, sink, and washstand
Number of stories
1 story
Facilities
Mechanical ventilation and TV via cable
Located at
Ground floor
Energy
Energy label
C
Insulation
Double glazing and mostly double glazed
Heating
CH boiler
Hot water
CH boiler
CH boiler
Intergas - Kompact HRE (gas-fired from 2013, in ownership)