New
Vreeswijkstraat 8232546 AW Den HaagLeyenburg
€ 385,000 k.k.

- 81 m²living area
- 2bedrooms
Description
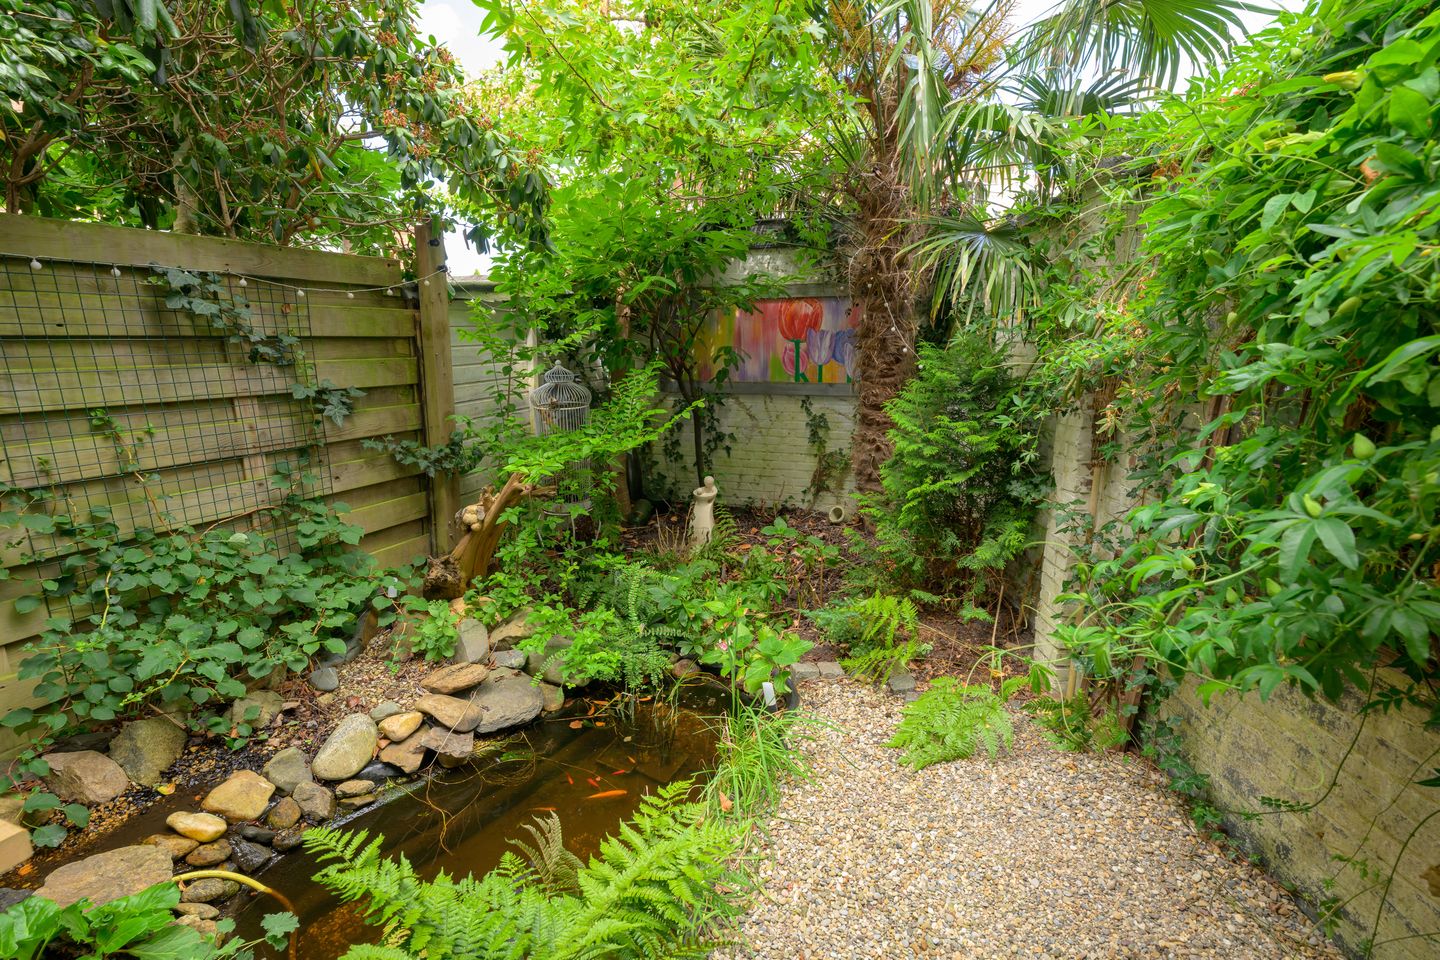
A city garden with palm trees, a pond and a covered veranda… and we have not even shown you the apartment yet.
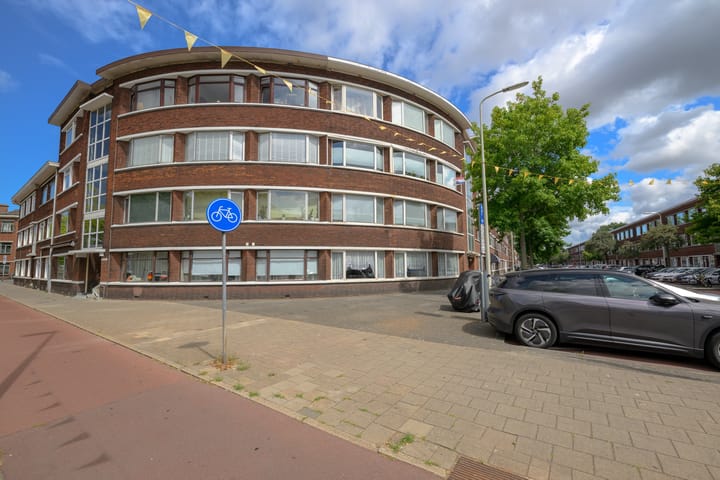
Vreeswijkstraat 823 offers a surprisingly generous amount of ground-floor living space. Behind the characteristic curved façade, you will find approximately 80 sq. m. of living comfort, a genuinely spacious living room, two bedrooms and a rear garden that feels like a green escape from city life.
This is certainly not an ordinary apartment. The wide windows, unusual shape of the building and generous layout give the property a distinctive character. It has been well cared for and, at the same time, offers plenty of opportunity to create a highly personal home with new colours, flooring and a kitchen chosen to suit your own taste.
Step inside
The communal entrance provides access to the apartment on the ground floor. The spacious hallway forms the heart of the property and connects the living room, bedrooms, bathroom and separate toilet. Several built-in cupboards provide useful storage space.
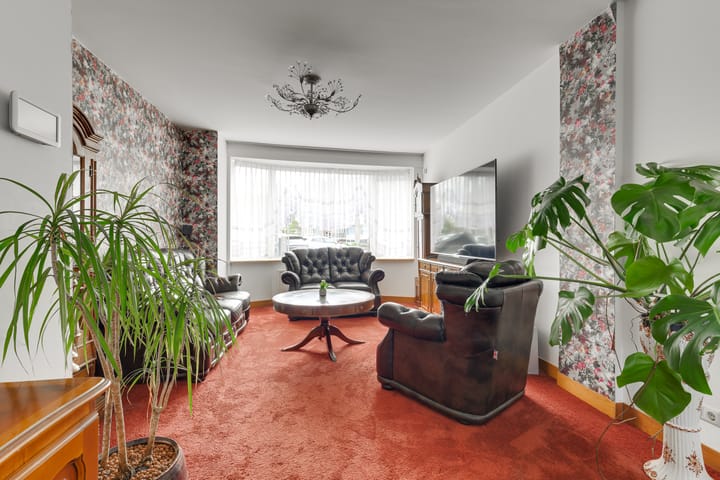
The living room is undoubtedly one of the main highlights. At approximately 43 sq. m., there is ample room for a generous seating area, a long dining table and even that favourite cabinet that never seems to fit anywhere else. The wide, curved window frontage fills the room with daylight and emphasises the characteristic architecture of the building.
At the rear, doors open directly onto the garden. During warmer weather, leave them open and the garden naturally becomes an extension of the living room. Enjoy your morning coffee under the veranda, relax beside the pond or have dinner outside with friends: this is the kind of outdoor space you rarely find with an apartment.
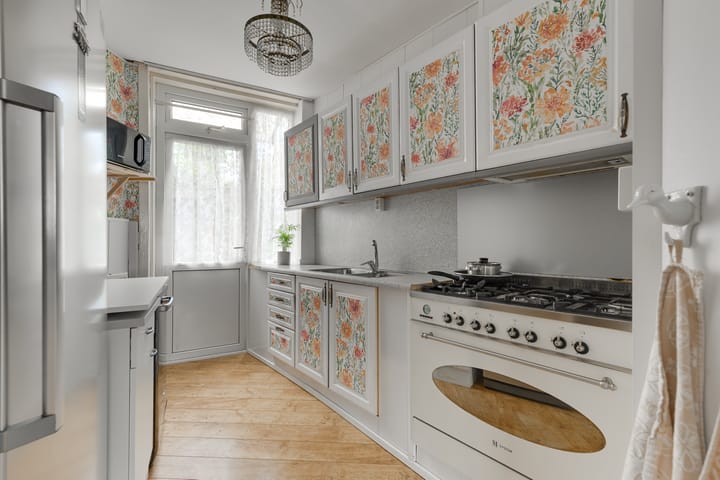
The separate kitchen also adjoins the garden. It offers plenty of cupboard and worktop space and includes a double sink and a wide gas cooker with oven. The current kitchen has a distinctive individual style and provides an excellent basis for creating a completely new kitchen if desired. A rear door provides direct access to the garden.
There are two practical bedrooms. The principal bedroom has enough space for a double bed and includes built-in wardrobes. The second room is suitable as an additional bedroom, home office or comfortable guest room.
The bright bathroom features a spacious walk-in shower with rainfall and handheld shower heads and a washbasin unit. The window provides pleasant natural light and ventilation. The toilet is situated separately off the hallway.
The garden is the real surprise
And then there is the garden. Sheltered, green and filled with mature planting, including a palm tree. An attractive pond is surrounded by lush greenery, while the wooden veranda provides a pleasant sheltered place to sit outside. The combination of decking, gravel, water and planting gives the garden an almost tropical atmosphere.
You are living in the middle of The Hague, yet once you step into the rear garden, the city suddenly feels surprisingly far away.
The location
The apartment is situated in the Rustenburg/Oostbroek neighbourhood, with shops, public transport, schools and other everyday amenities nearby. Zuiderpark is within easy reach for walking, sports and relaxation. The centre of The Hague can also be reached conveniently by bicycle or public transport.
This is a home for anyone looking for single-level living, generous indoor space and a genuine private garden.
Key features
• Approximately 80.4 sq. m. of living space
• Approximate volume: 311 cubic metres
• Situated on the ground floor
• Characteristic apartment building dating from approximately 1940
• Exceptionally spacious living room of approximately 43 sq. m.
• Wide, curved window frontage
• Two bedrooms
• Separate kitchen with direct garden access
• Bright bathroom with a spacious walk-in shower
• Separate toilet
• Sheltered rear garden with mature planting
• Pond and wooden covered veranda
• Garden accessible from both the living room and kitchen
• Plenty of opportunity to update the apartment to suit your own style
• Owners’ Association contribution to be confirmed
• Energy label to be confirmed
• Transfer date by mutual agreement
An apartment offering this much space and such an exceptional garden does not come along every day. Schedule a viewing and discover what is hidden behind this characteristic curved façade.
Advertisement
Features
Transfer of ownership
- Listed since
- Acceptance
- Available in consultation
- Asking price
- € 385,000 kosten koper
- Asking price per m²
- € 4,753
- Status
- Available
Construction
- Type apartment
- Ground-floor apartment (apartment)
- Building type
- Resale property
- Year of construction
- 1940
- Type of roof
- Flat roof covered with asphalt roofing
Surface areas and volume
- Areas
- Living area
- 81 m²
- Volume in cubic meters
- 311 m³
Layout
- Number of rooms
- 3 rooms (2 bedrooms)
- Number of bath rooms
- 1 bathroom and 1 separate toilet
- Number of stories
- 1 story
- Facilities
- TV via cable
- Located at
- Ground floor
Energy
- Energy label
- Not available
- Insulation
- Mostly double glazed
- Heating
- CH boiler
- Hot water
- CH boiler
- CH boiler
- Gas-fired, in ownership
Cadastral data
- DEN HAAG 1 1
- Cadastral map
- Ownership situation
- Full ownership
Exterior space
- Garden
- Back garden
- Back garden
- 24 m² (7.90 metre deep and 3.00 metre wide)
- Garden location
- Located at the west
Parking
- Type of parking facilities
- Public parking and resident's parking permits
VVE (Owners Association) checklist
- Registration with KvK
- Yes
- Annual meeting
- Yes
- Periodic contribution
- Yes
- Reserve fund present
- Yes
- Maintenance plan
- Yes
- Building insurance
- Yes
Popularity
0x
Viewed
0x
Saved
31-8-2026
On Funda
Neighborhood

Leyenburg
Den Haag- Residents
- 17,025
- Family with children
- 27%
- Avg. asking price / m²
- € 3,897
Discover the neighborhood
Curious about the housing supply, residents and local real estate agents?

Don’t want to forget this home?
Save it as a favorite. You’ll easily find it back and get notified when something changes.
