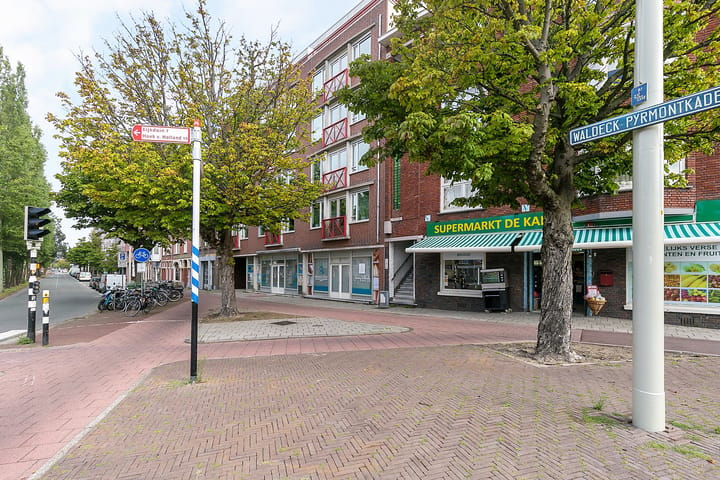
Charming 3-room apartment, ready for immediate occupancy, located on the first floor in the vibrant Zeeheldenkwartier district. The property features 2 bedrooms, an open-plan kitchen, a modern bathroom, an elevator, a (bicycle) storage unit at street level, and an energy label B!
The Zeeheldenkwartier is well-known for its charming restaurants and nightlife venues, particularly along Prins Hendrikstraat and toward the city center. Public transport is available right at your doorstep, and various schools are located nearby. Green spaces, sports and recreational facilities—as well as the sea, beach, and dunes—are all within a few minutes' cycling distance.
Layout:
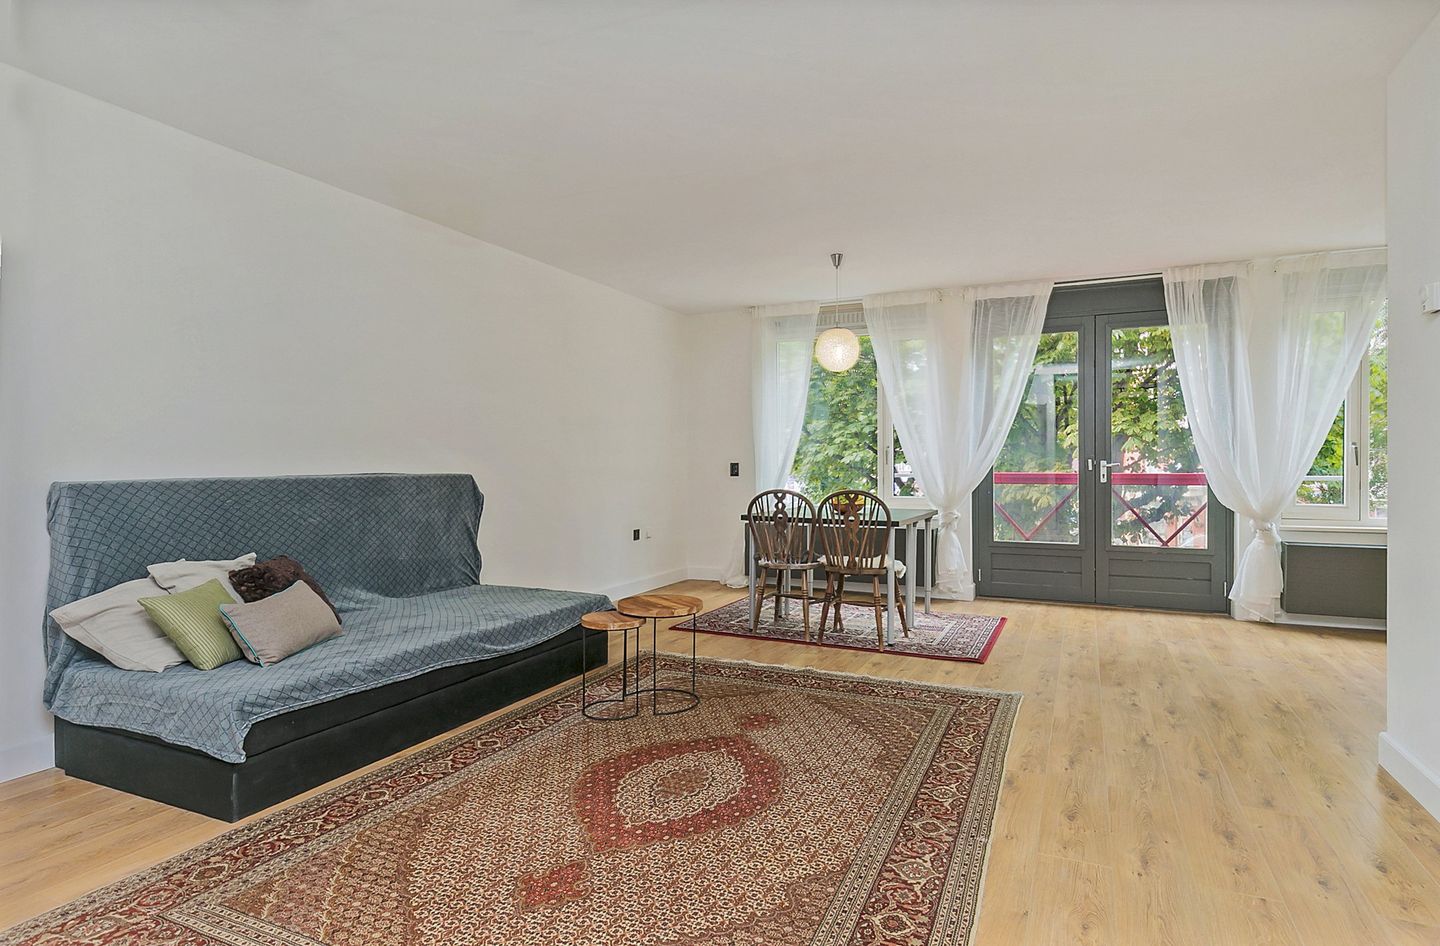
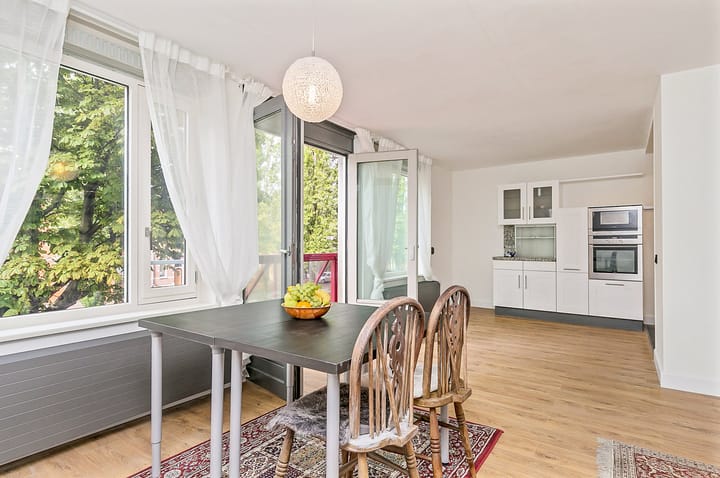
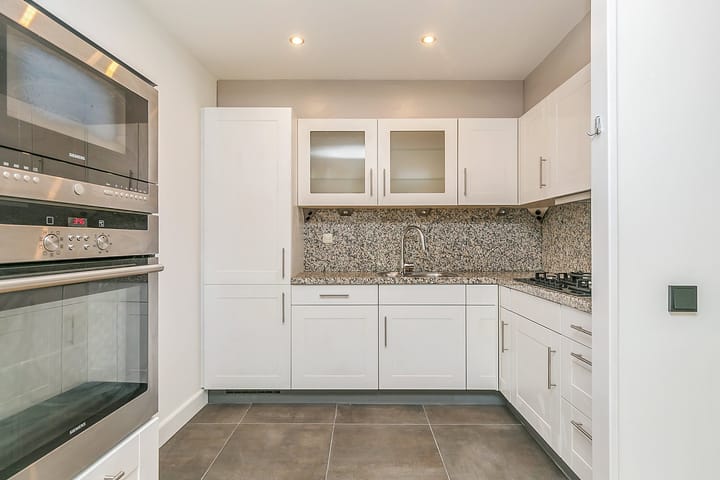
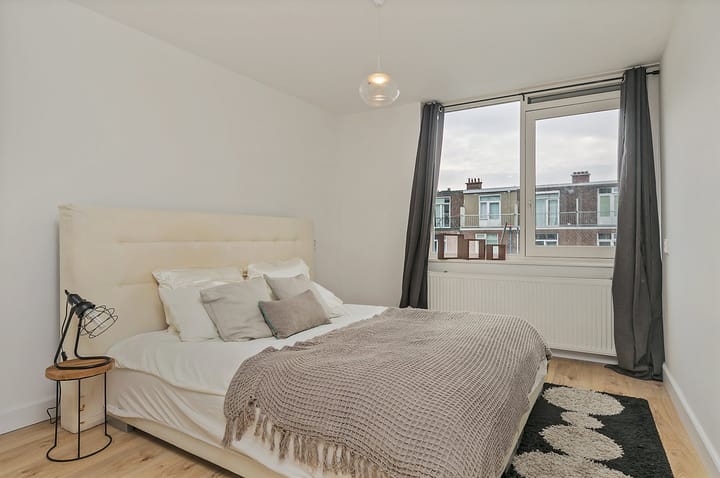
Secure central entrance with a staircase and elevator leading to the apartment entrance on the first floor; hallway with a built-in cupboard housing the central heating system and a washing machine connection; living room situated at the front, offering an expansive view and a French balcony, along with an open-plan kitchen equipped with a gas hob, extractor hood, oven, and dishwasher. The master bedroom is located at the rear. A second bedroom is also situated at the rear, with access to a balcony via the external walkway (portico). Modern bathroom featuring a walk-in shower and a vanity unit. The balcony at the rear is accessible via the external walkway.
Particulars:
- Living area approx. 76 m² in accordance with NEN2580 standards
- 2 bedrooms
- Elevator present
- Very centrally located, close to a supermarket, shops, and public transport
- Within walking distance of the center of The Hague and the lively Prins Hendrikstraat
- Spacious storage unit (suitable for bicycles) at street level
- Energy label B
- The property is fully double-glazed
- Remeha central heating boiler, installed in 2024
- Active Owners' Association (VvE) with a monthly contribution of €336 (including ground rent/leasehold canon)
- Excellent location in relation to public transport
- Available for immediate occupancy
- 'Age' and 'materials' clauses apply
- 'Non-occupancy' clause applies
This information has been compiled with the necessary care. However, we accept no liability for any incompleteness, inaccuracies, or other issues, nor for the consequences thereof. All stated dimensions and surface areas are indicative. Subject to changes and/or potential printing errors.
Advertisement
Features
Transfer of ownership
Listed since
Acceptance
Available immediately
Asking price
€ 395,000 kosten koper
Asking price per m²
€ 5,197
Status
Available
VVE (Owners Association) contribution
€ 363.00 per month
Construction
Type apartment
Apartment with shared street entrance (apartment)
Building type
Resale property
Year of construction
1990
Surface areas and volume
Areas
Living area
76 m²
External storage space
3 m²
Volume in cubic meters
234 m³
Layout
Number of rooms
3 rooms (2 bedrooms)
Number of bath rooms
1 bathroom and 1 separate toilet
Bathroom facilities
Walk-in shower and washstand
Number of stories
1 story
Facilities
French balcony, elevator, mechanical ventilation, and TV via cable
Located at
2nd floor
Energy
Energy label
B
Insulation
Double glazing
Heating
CH boiler
Hot water
CH boiler
CH boiler
Remeha Avanta (gas-fired combination boiler from 2024, in ownership)