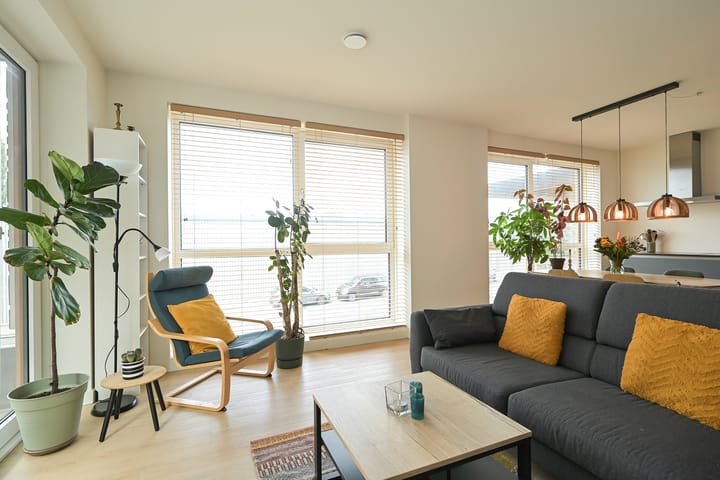
Luxe, super comfortabel A+ app, XL dakterras en eigen parkeerplaats
Description
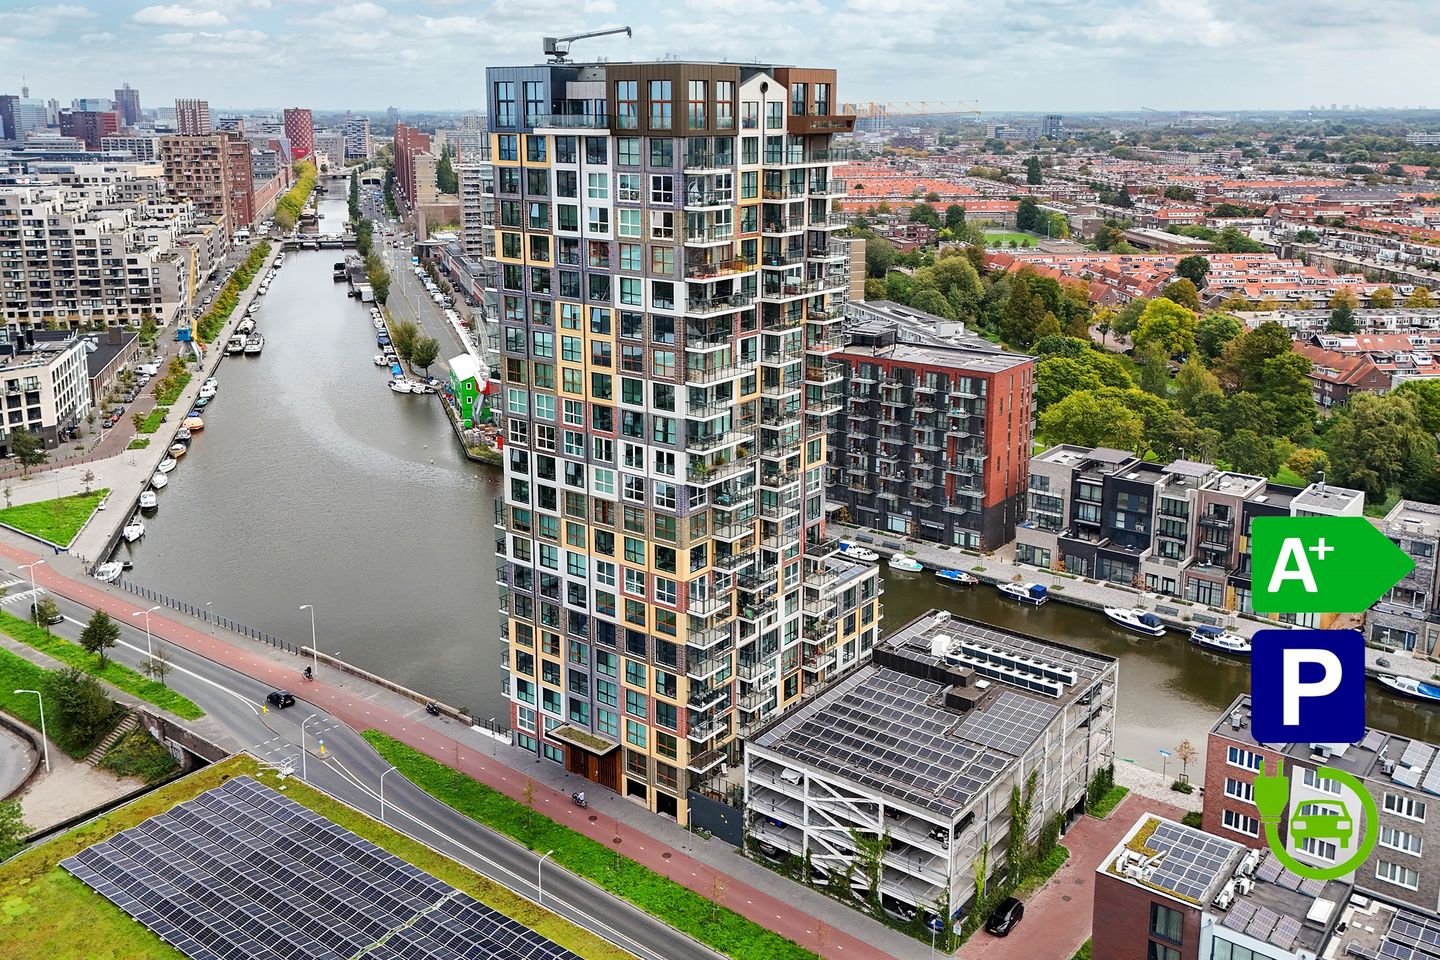
Spacious, luxurious, and exceptionally comfortable A+ rated new-build 3-room apartment, featuring a large private roof terrace, a parking space with an EV charging point, storage facilities, and access to a communal roof terrace—all in a fantastic location.
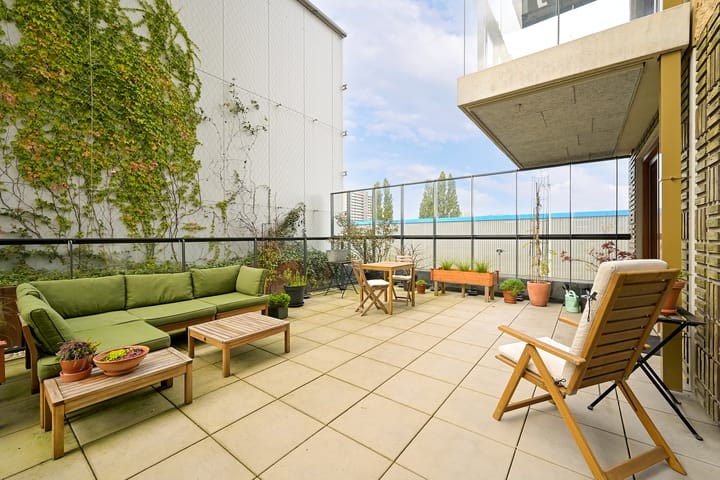
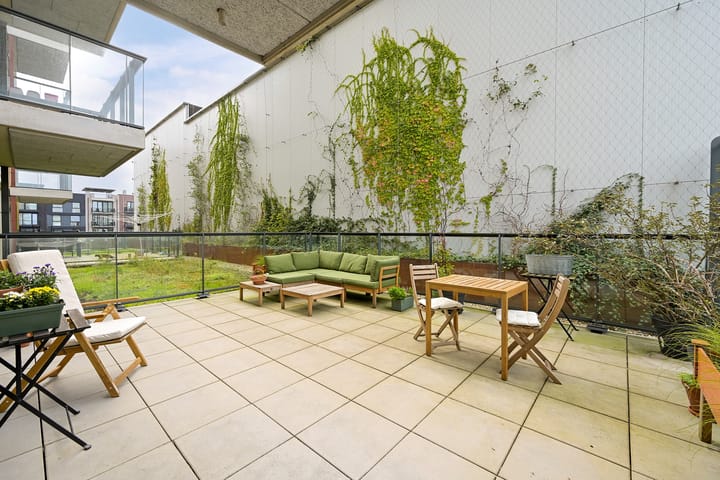
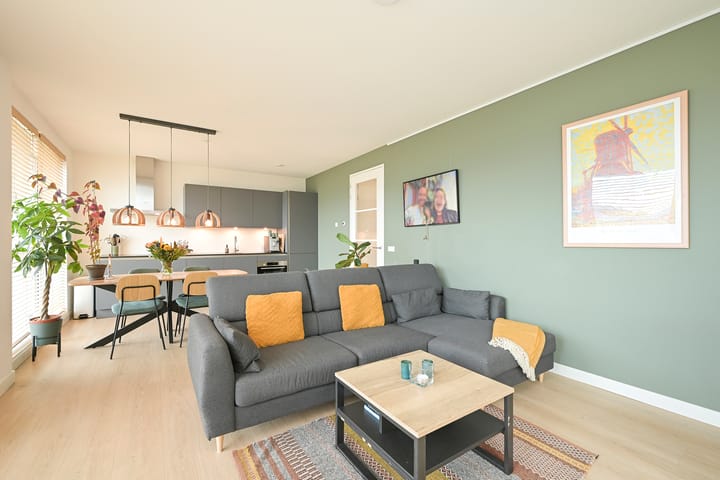
This delightful, single-level apartment includes a bright, airy living room with a high-end open-plan kitchen and French doors opening onto a 34m² roof terrace. It offers two bedrooms, a bathroom with a walk-in shower, a separate toilet, and both an internal and an external storage unit. Built in 2022/2023, the property is fully insulated, gas-free, and equipped with underfloor heating.
The apartment is part of the 'De Hoge Vrijheid' residential tower, situated near The Hague’s city center, the Central Innovation District, and Hollands Spoor railway station. Within a few minutes' cycle, you can reach the city center, the lively terraces of the Grote Markt, or The Hague University of Applied Sciences. The Central Innovation District is rapidly evolving into one of the city’s most dynamic areas, home to trendy dining spots, creative businesses, and various recreational facilities. Hollands Spoor station is just a short walk away, offering excellent connections to cities such as Rotterdam, Leiden, Delft, and Amsterdam. Major arterial roads—the A4, A12, and A13—are also easily accessible.
The property is situated on leasehold land for which the ground rent has been bought out in perpetuity. The Owners' Association (VvE) is active, financially sound, and professionally managed. The impressive main entrance features a video intercom system, mailboxes, parcel lockers, and elevator access. A communal bicycle storage area is located on the ground floor, and the building also boasts a generous shared roof terrace where residents can enjoy the sunshine and views across the city.
Layout:
Secure entrance with video intercom; access to the first floor via elevator or stairs, or directly from your own parking space.
Apartment entrance, spacious hallway with an internal storage room, a built-in cupboard with connections for a washing machine and dryer, a utility/technical room, and a toilet with a small sink. There is a large, well-maintained bathroom with a walk-in shower and vanity, as well as two generously sized bedrooms.
The bright, spacious living area features a high-end kitchen equipped with all necessary appliances. French doors open from the living room onto a large 34m² roof terrace!
On this same floor, there is an additional private storage unit. A communal bicycle storage area is located in the basement, and your own private parking space—complete with an EV charging station—is situated in the adjacent tower.
An impeccably maintained, "turn-key" apartment!
Details:
- Energy label A+
- Ground lease (erfpacht) has been fully paid off
- Private roof terrace, plus access to a communal roof terrace
- Private parking space with an EV charging station
- WOZ (municipal valuation) value: € 480,000
- Active Owners' Association (VvE) with a monthly contribution of € 200 (€ 152 for the apartment + € 48 for the parking space)
- The VvE is professionally managed and includes a collective building insurance policy, a long-term maintenance plan (MJOP), and a maintenance reserve fund.
- Handover date to be agreed upon; estimated for April 2027.
- To download relevant documents, terms and conditions, or a sample purchase agreement—and to submit an offer—please refer to the email confirming your appointment, which contains a link to the "Eerlijk Bieden" (Fair Bidding) platform and the data room on our website.
Highlights
AI-generated from the description
Large private roof terrace
34m² private roof terrace plus communal roof terrace.
Parking with EV charging
Private parking space with EV charging in adjacent tower.
Gas-free and energy-efficient
2022/2023 new-build with A+ rating and underfloor heating.
Advertisement
Features
Transfer of ownership
Listed since
Acceptance
Available in consultation
Asking price
€ 419,000 kosten koper
Asking price per m²
€ 5,819
Status
Available
VVE (Owners Association) contribution
€ 200.00 per month
Construction
Type apartment
Apartment with shared street entrance (apartment)
Building type
Resale property
Year of construction
2022
Accessibility
Accessible for people with a disability and accessible for the elderly
Surface areas and volume
Areas
Living area
72 m²
Exterior space attached to the building
35 m²
External storage space
17 m²
Volume in cubic meters
242 m³
Layout
Number of rooms
3 rooms (2 bedrooms)
Number of bath rooms
1 bathroom and 1 separate toilet
Bathroom facilities
Walk-in shower, underfloor heating, and sink
Number of stories
1 story
Facilities
Balanced ventilation system, elevator, mechanical ventilation, and TV via cable