Sold

Waldorpstraat 15682521 CZ Den HaagLaakhaven-West

€ 399,000 k.k.
Map
  • 71 m²
  • 2
  • A+

Sales history

Listed since
November 21, 2025
Date of sale
December 18, 2025
Term
3 weeks

Is this your new home?

Add this home as My Home and follow its value, market developments, and neighborhood trends.

Waldorpstraat 1568, 2521 CZ Den Haag
Add as My Home

Description

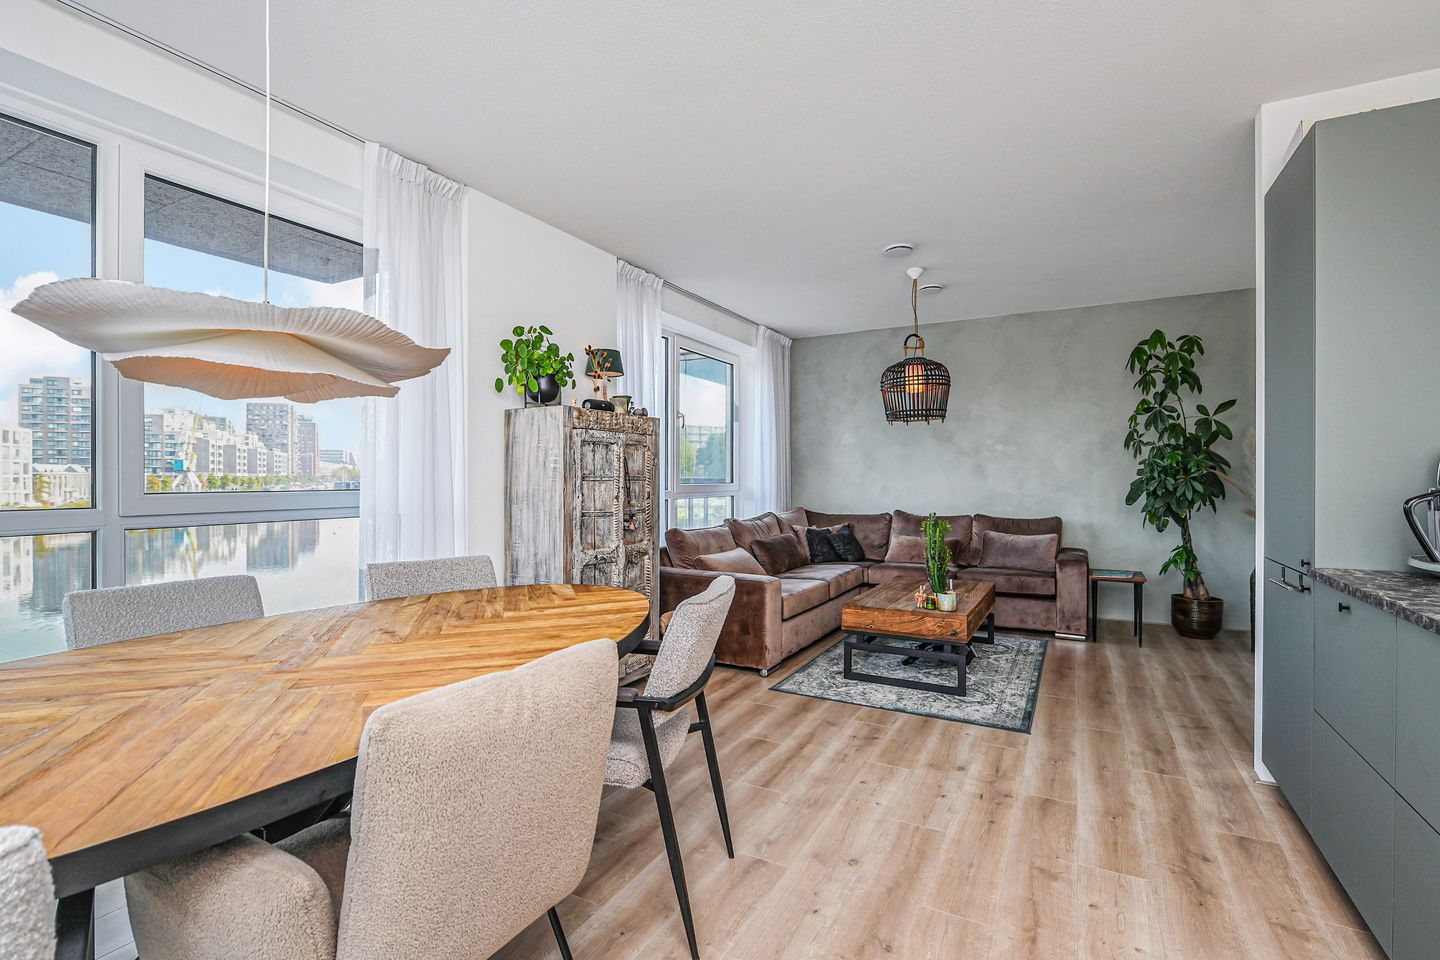
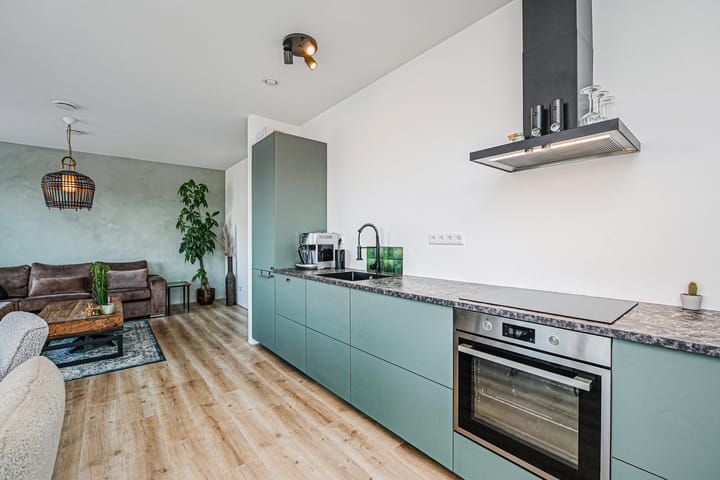
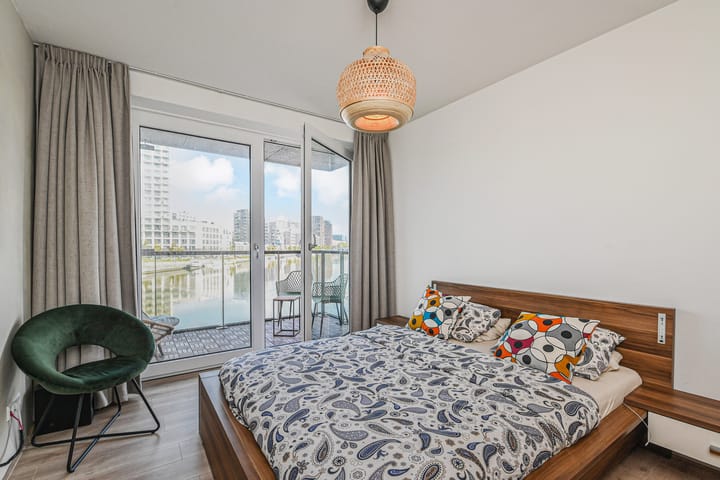
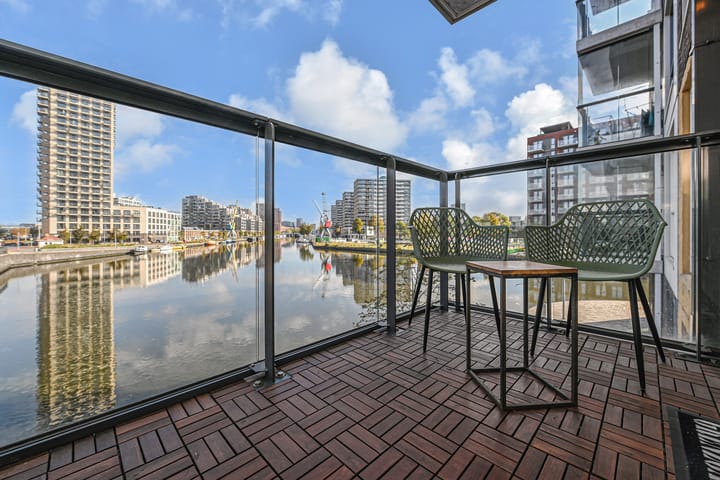
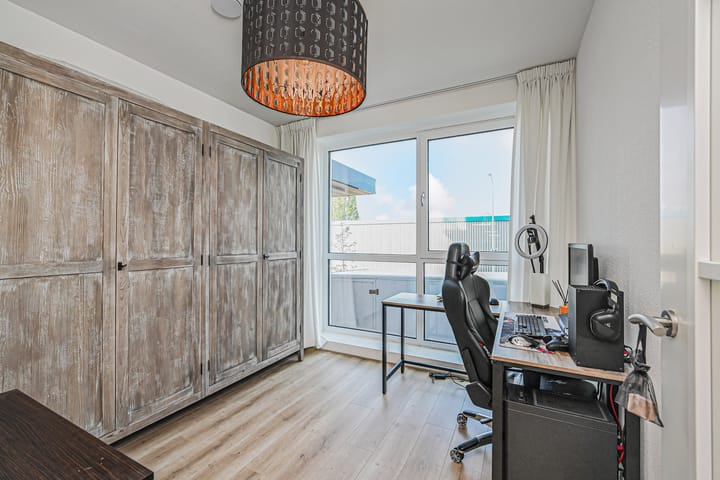
Dit moderne appartement ligt in de levendige wijk Laakhaven-West, vlak bij Station Hollands Spoor. Met een woonoppervlakte van ca. 71 m2 en een energiezuinig label (A+) is dit een fijne en toekomstbestendige plek om te wonen. De ligging biedt een goede combinate tussen het centrum van Den Haag en het rustgevende water. Ook zijn supermarkten en diverse winkels nabij. Er is een parkeerplaats separaat te koop. Indeling: Via de gezamenlijke entree bereik je met de lift of trap de eerste verdieping. Binnenkomst in de hal met meterkast (6 groepen, 2 aardlekschakelaars, 3-fasengroep), warmtepomp, gebalanceerde ventilatie en elektrische boiler. Separaat toilet met fontein en een badkamer met inloopdouche en wastafel. Er is een vaste kast met wasmachine- en drogeraansluiting, een studeerkamer en een lichte woon-eetkamer met laminaatvloer en open keuken voorzien van inbouwapparatuur. De slaapkamer biedt toegang tot een terras boven het water, met fraai uitzicht over de Laakhaven. Bijzonderheden: - Erfpachtgrond, canon eeuwigdurend afgekocht - Berging in de onderbouw - Parkeerplaats in de aanpandige parkeergarage, separaat te koop voor € 25.000,-. - VvE bijdrage bedraagt € 136,84 per maand voor het appartement en € 48,18 per maand voor de parkeerplaats

Features

Transfer of ownership

Last asking price
€ 399,000 kosten koper
Asking price per m²
€ 5,620
Status
Sold
VVE (Owners Association) contribution
€ 136.84 per month

Construction

Type apartment
Upstairs apartment (apartment)
Building type
Resale property
Year of construction
2020

Surface areas and volume

Areas
Living area
71 m²
Exterior space attached to the building
5 m²
External storage space
5 m²
Volume in cubic meters
213 m³

Layout

Number of rooms
3 rooms (2 bedrooms)
Number of bath rooms
1 bathroom and 1 separate toilet
Bathroom facilities
Walk-in shower and washstand
Number of stories
1 story
Facilities
Elevator
Located at
2nd floor

Energy

Energy label
Heating
Partial floor heating and heat pump

Cadastral data

'S-GRAVENHAGE AC 4119
Cadastral map
Ownership situation
Municipal ownership encumbered with long-term leaset
Fees
Bought off for eternity
'S-GRAVENHAGE AC 4118
Cadastral map
Ownership situation
Municipal ownership encumbered with long-term leaset
Fees
Bought off for eternity

Exterior space

Location
In residential district and unobstructed view

Storage space

Shed / storage
Built-in

Garage

Type of garage
Built-in and parking place
Capacity
1 car

Parking

Type of parking facilities
Parking garage

VVE (Owners Association) checklist

Registration with KvK
Yes
Annual meeting
Yes
Periodic contribution
Yes (€ 136.84 per month)
Reserve fund present
Yes
Maintenance plan
Yes
Building insurance
Yes

Popularity

1,210x

Viewed

24x

Saved

21-11-2025

On Funda

Neighborhood

Laakhaven-West

Den Haag
Residents
7,350
Family with children
22%
Avg. asking price / m²
€ 5,797

Discover the neighborhood

Curious about the housing supply, residents and local real estate agents?

View neighborhood insights

Don’t want to forget this home?

Save it as a favorite. You’ll easily find it back and get notified when something changes.