Sold
Waldorpstraat 17282521 CZ Den HaagLaakhaven-West
€ 325,000 k.k.

- 50 m²living area
- 1bedroom
- A+energy label
Sales history
- Listed since
- May 21, 2026
- Date of sale
- July 27, 2026
- Term
- 2 months
Is this your new home?
Add this home to My Home and follow its value, market developments, and neighborhood trends.

Waldorpstraat 1728, 2521 CZ Den Haag
Add to My HomeNot your home?See what your own home is worth
Description
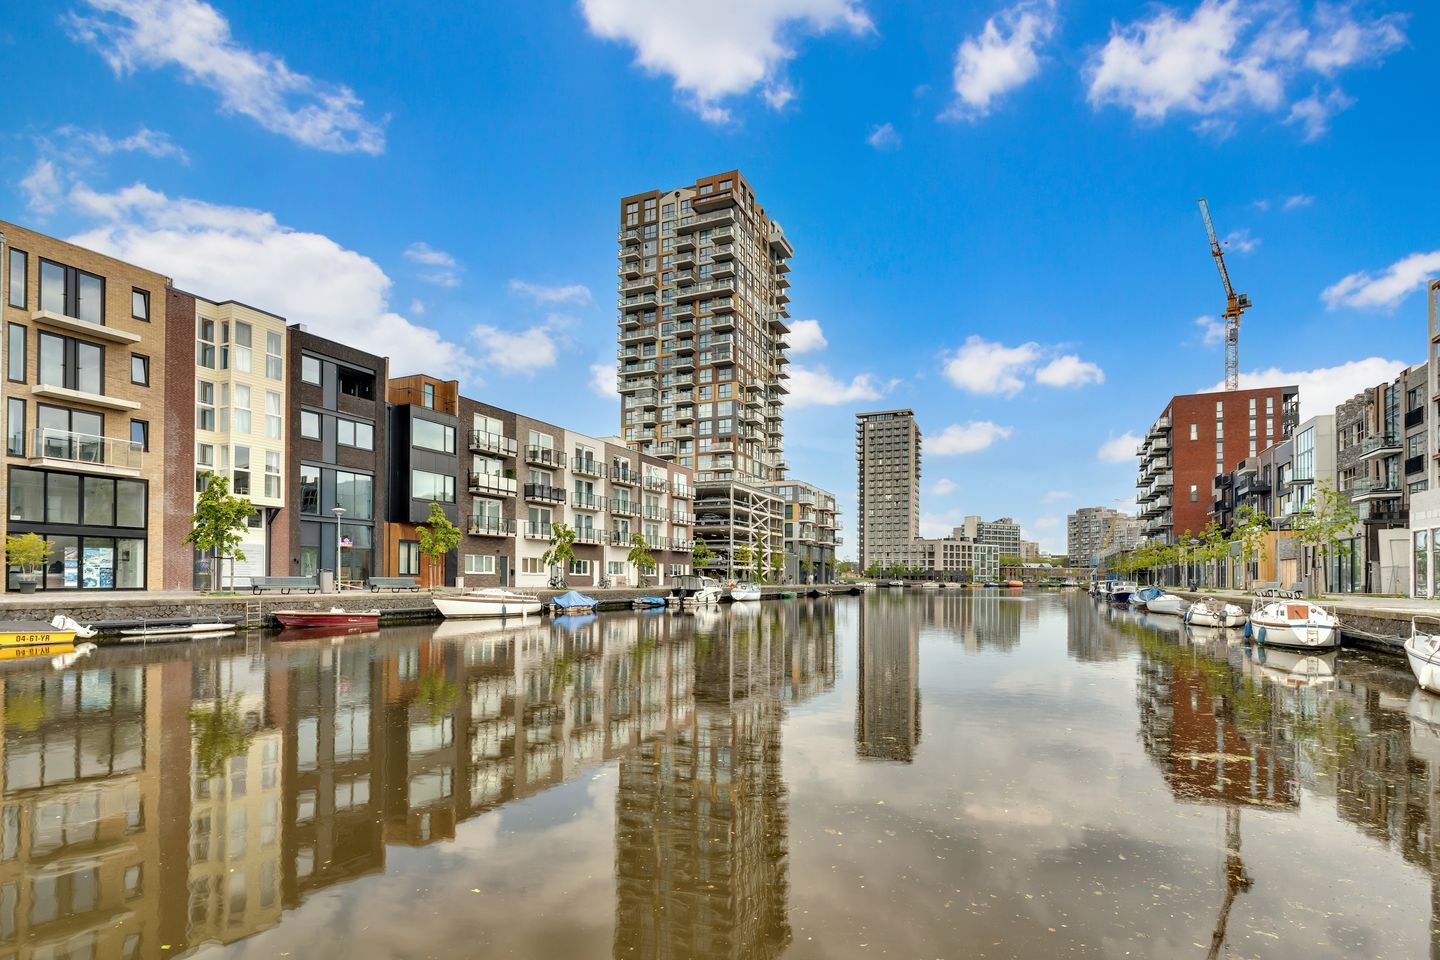
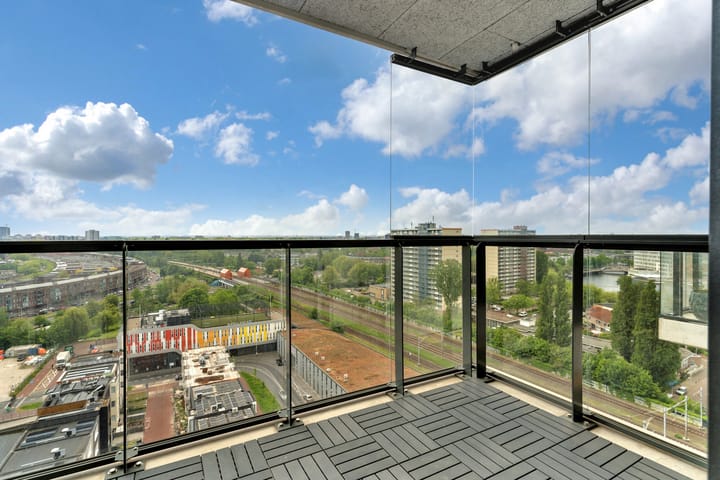
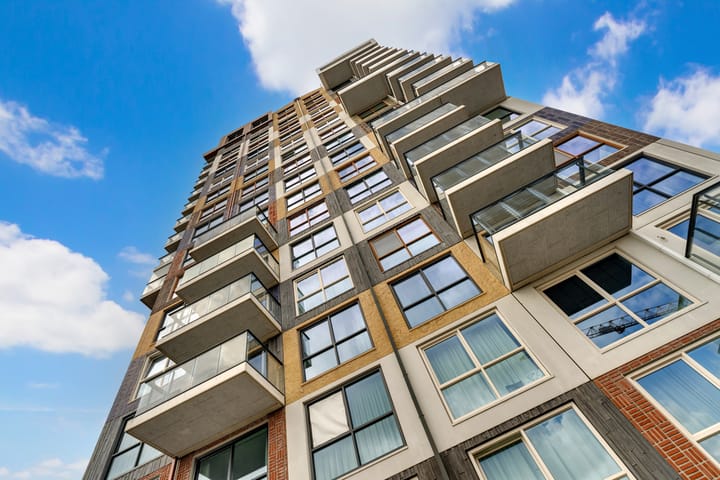
What a view! Located in a modern (completed in 2023) and sustainable apartment complex on the edge of The Hague city center, in the newly developed and vibrant Petroleumhaven, on the 14th floor, this 2-room apartment features a sunny balcony (southwest), a communal bicycle storage area, a modern kitchen, and modern bathroom fixtures.
On the 5th floor, there is a large communal terrace with a beautiful view of the water. The complex also features various communal spaces currently being prepared for potential use as a party venue or guest room.
This property has its own website; you can find the link under the 'download brochure' button!
The Hollandsspoor train station is just a stone's throw away, and various arterial roads provide quick access to the A4 (Amsterdam-Rotterdam), A12 (The Hague-Utrecht), and A13 (Delft-Rotterdam) motorways. Various public transport stops are located around the corner. The Petroleumhaven district is still fully under development, has various restaurants and bars in the immediate vicinity, and the Megastores shopping center is also within walking distance. The apartment complex is sustainably built and equipped with underfloor heating and cooling, synthetic window frames with HR++ glass, a heat pump, and a heat recovery system.
Layout:
Via the central hall with mailboxes and a doorbell panel with a video intercom system, you reach the stairwell and 2 elevators that take you to the 14th floor. From the elevator, you are practically right in front of the apartment door. Behind the front door is a spacious hall providing access to the living room, bathroom, and storage room.
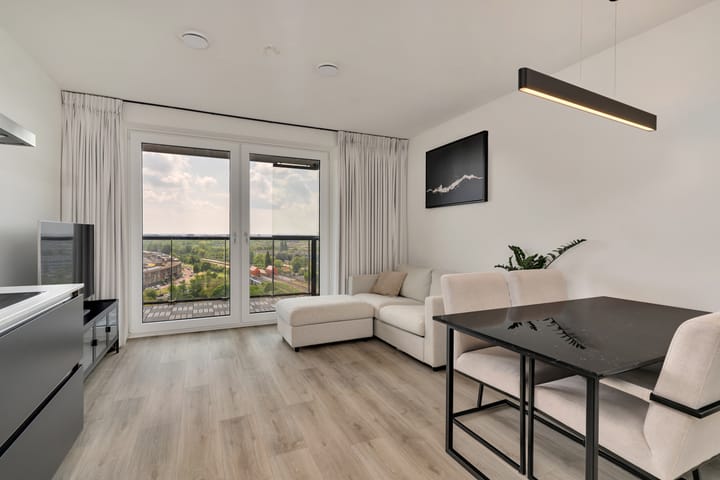
The living/dining room, like the rest of the apartment, features beautiful laminate flooring and has large windows with double French doors (tilt-and-turn system) opening onto the spacious and sunny balcony, which faces southwest. The view from the 14th floor here is phenomenal: sweeping across the city skyline and stretching for miles.
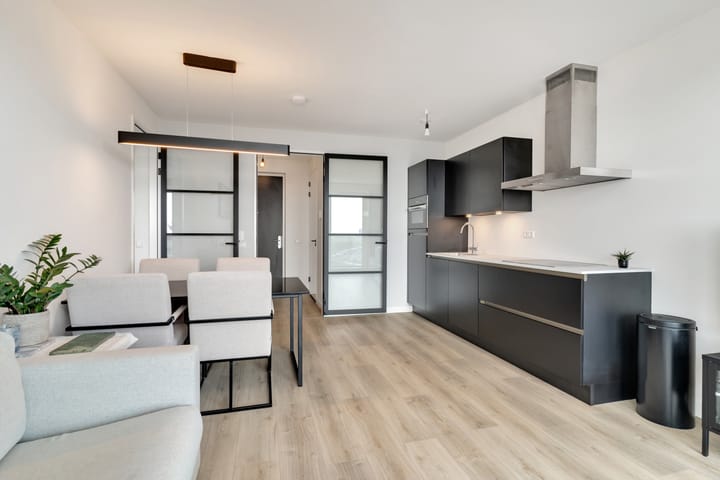
The modern open kitchen is fully equipped. It includes an induction hob, dishwasher, electric oven, stainless steel sink with mixer tap, and a flat-screen recirculation hood. There are modern high pivot doors leading to the 2 adjacent halls. The 2nd hall leads to the spacious bedroom as well as the separate toilet with washbasin.
The 1st hall provides access to the modern bathroom with a walk-in shower, washbasin, illuminated mirror cabinet, underfloor heating, and a designer radiator. The bathroom walls are tiled from floor to ceiling.
The internal storage room is located to the right of the 1st hall and is used as a utility room, laundry room, and pantry/storage room. This space also houses the installations for the underfloor heating and cooling, hot water system, heat recovery system, and washing machine.
Special features:
- Sustainable home, Energy label A+
- Fully equipped with uPVC window frames with HR++ glass
- Active Homeowners Association
- Apartment HOA contribution: € 103.83 per month
- Collective bicycle storage available
- Sunny south-west facing balcony with afternoon/evening sun
- Shared terrace with a nice view of the water
- Heating/cooling and hot water via contract with Vaanster
- Various arterial roads, public transport stops, and NS train station in the immediate vicinity
- Terms and conditions of sale apply
- Perpetual leasehold redeemed
- Parcel point available at the main entrance, super convenient
- Completion date by mutual agreement
In short, a beautiful, modern, and sustainable apartment, definitely worth a viewing!
Interested in this lovely, atmospheric apartment? Bring your own NVM purchasing agent!
This information has been compiled by us with the utmost care. However, our office accepts no liability whatsoever for any incompleteness, inaccuracy, or otherwise, or the consequences thereof. All stated dimensions and areas are indicative.
Advertisement
Features
Transfer of ownership
- Last asking price
- € 325,000 kosten koper
- Asking price per m²
- € 6,500
- Status
- Sold
- VVE (Owners Association) contribution
- € 103.83 per month
Construction
- Type apartment
- Upstairs apartment
- Building type
- Resale property
- Year of construction
- 2022
- Specific
- With carpets and curtains
- Type of roof
- Combination roof
- Accessibility
- Accessible for the elderly
Surface areas and volume
- Areas
- Living area
- 50 m²
- Exterior space attached to the building
- 6 m²
- Volume in cubic meters
- 170 m³
Layout
- Number of rooms
- 2 rooms (1 bedroom)
- Number of bath rooms
- 1 bathroom and 1 separate toilet
- Bathroom facilities
- Walk-in shower, underfloor heating, and sink
- Number of stories
- 1 story
- Facilities
- Elevator and mechanical ventilation
- Located at
- 15th floor
Energy
- Energy label
- A+
- Insulation
- Double glazing, insulated walls and completely insulated
- Heating
- District heating, partial floor heating, heat recovery unit and heat pump
- Hot water
- District heating
Cadastral data
- DEN HAAG AC 4119
- Cadastral map
- Ownership situation
- Municipal long-term lease
- Fees
- Bought off for eternity
Exterior space
- Location
- In residential district and unobstructed view
- Balcony/roof terrace
- Balcony present
Storage space
- Shed / storage
- Built-in
Parking
- Type of parking facilities
- Public parking and resident's parking permits
VVE (Owners Association) checklist
- Registration with KvK
- Yes
- Annual meeting
- Yes
- Periodic contribution
- Yes (€ 103.83 per month)
- Reserve fund present
- Yes
- Maintenance plan
- Yes
- Building insurance
- Yes
Popularity
1,830x
Viewed
35x
Saved
21-5-2026
On Funda
Neighborhood

Laakhaven-West
Den Haag- Residents
- 7,350
- Family with children
- 22%
- Avg. asking price / m²
- € 5,655
Discover the neighborhood
Curious about the housing supply, residents and local real estate agents?

Don’t want to forget this home?
Save it as a favorite. You’ll easily find it back and get notified when something changes.
