Wapenveldestraat 312573 BG Den HaagOostbroek-Zuid

Map
  • 74 m²
  • 2
  • G
Calculate monthly payment

Description

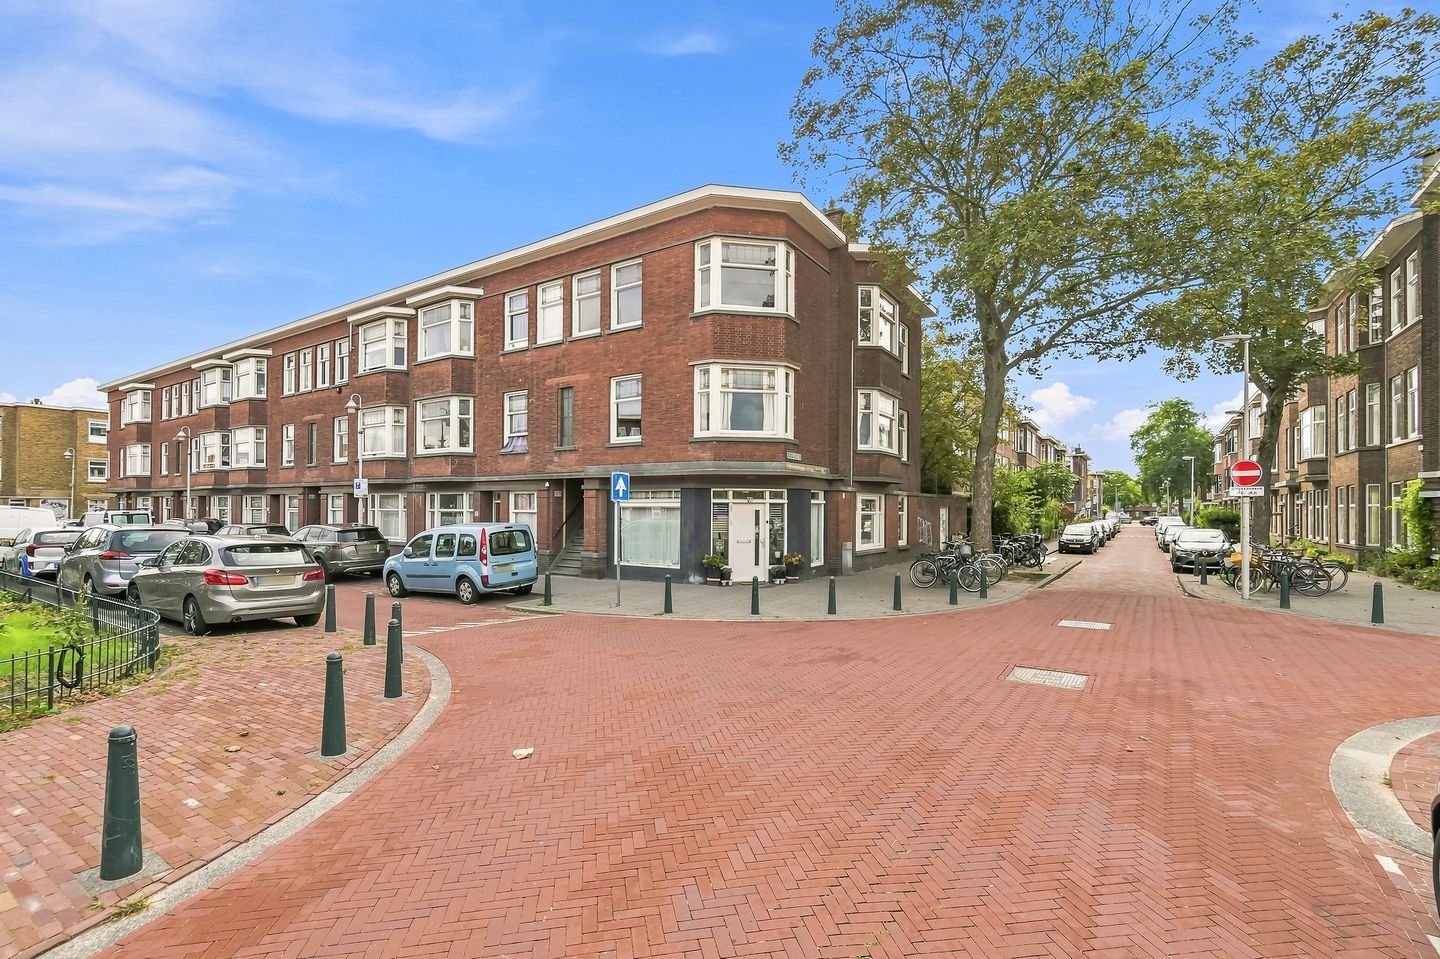
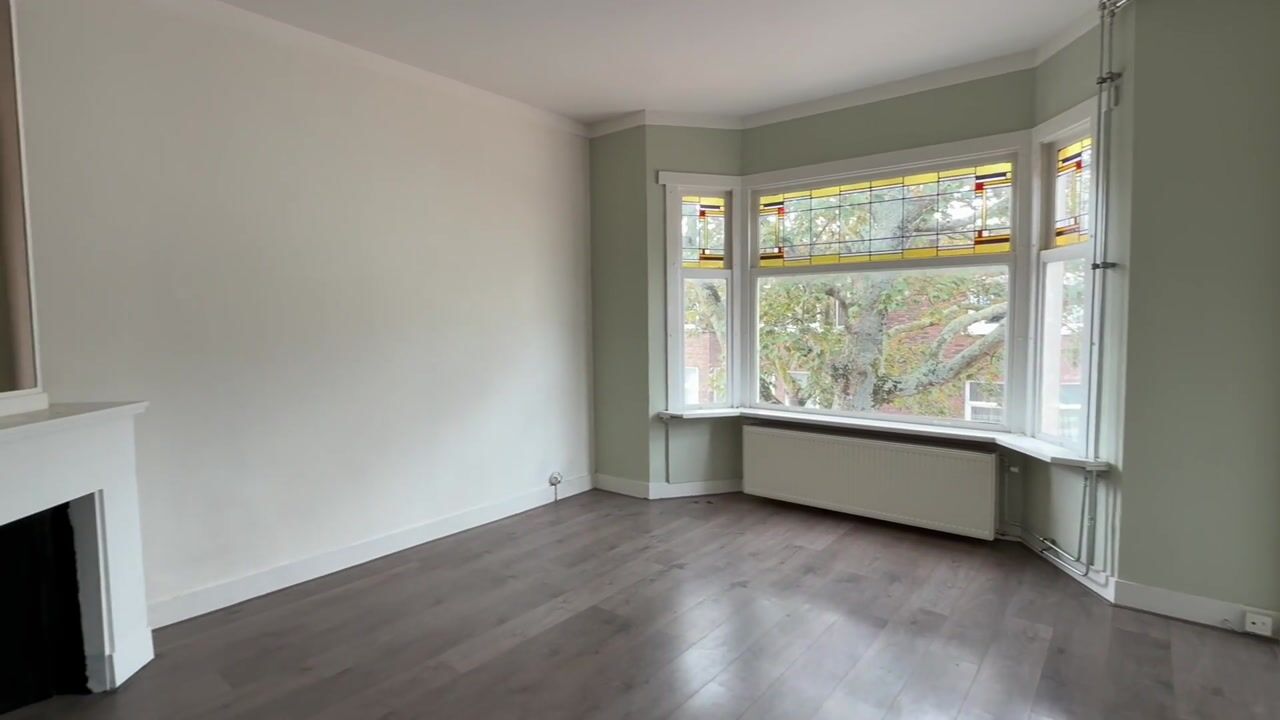
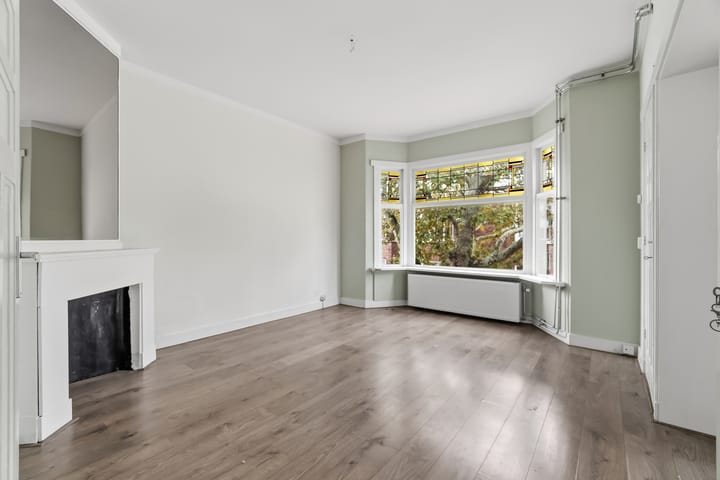
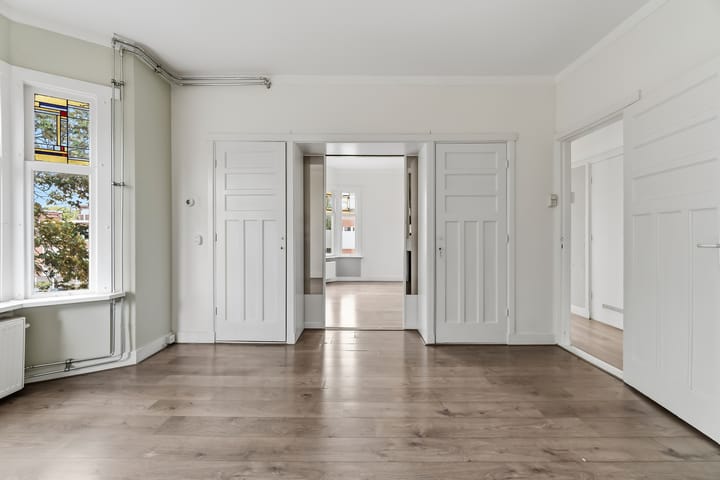
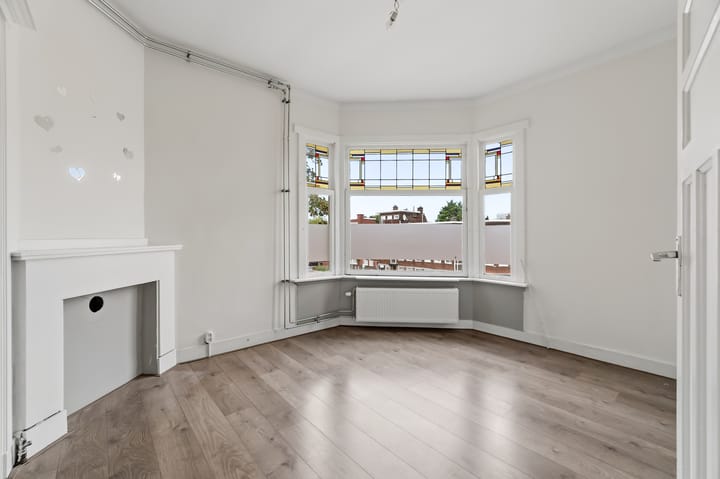
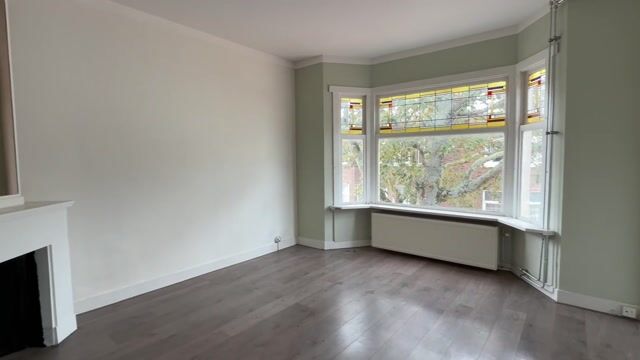
WELCOME TO WAPENVELDESTRAAT Situated on the 2nd and top floor of a quiet traditional Hague-style apartment building, this spacious and bright corner apartment offers two bedrooms, attractive original period features and a sunny southwest-facing balcony. The property still retains several charming original details, including classic sliding ensuite doors, stained-glass windows and doors. There is also the possibility to create a third bedroom if desired. From the apartment you can enjoy a pleasant open view across the green square with children’s playground. Located in the popular Rustenburg/Oostbroek neighbourhood, the apartment enjoys a central position with all daily amenities close at hand. The property would benefit from some updating, but offers plenty of potential to create a wonderful home entirely to your own taste. LOCATION Wapenveldestraat is centrally located in Rustenburg/Oostbroek, with shops, schools, sports facilities and the green Zuiderpark all within easy reach. Public transport connections are excellent, with several tram and bus stops nearby, providing quick access to The Hague city centre and the Haagse Markt. The beach and coastline can also be reached easily from this location. LAYOUT Access via the open communal porch to the private entrance of the apartment. Hallway with internal staircase leading to the 2nd floor. Landing/hallway providing access to all rooms. The bright and spacious living and dining room features the original suite separation with sliding doors and beautiful stained-glass details. If desired, part of this room can be separated to create a third bedroom. One bedroom is located at the front of the property, with the second bedroom situated at the side. The recently renovated bathroom is fitted with a walk-in shower and washbasin. Separate cupboard with washing machine connection and a separate toilet. At the rear of the apartment is the simple but neat kitchen, without built-in appliances, with space for the central heating boiler. The kitchen provides access to the small, sunny southwest-facing balcony. Please also view our floor plan for the dimensions and the property video for a complete impression of the apartment. PARTICULARS Situated on freehold land; Spacious and bright corner apartment on the 2nd and top floor; Two bedrooms with the possibility to create a third bedroom; Original period features including suite separation, stained-glass windows and doors; Small southwest-facing balcony; Open view across a green square with children’s playground; Heating and hot water via Intergas HR central heating combi boiler, installed in 2019; Energy label G; Active Owners’ Association (VvE) with a recently prepared long-term maintenance plan; Monthly Owners’ Association contribution: €50; Partly fitted with double glazing and partly with wooden window frames with single glazing; The property has previously been rented out; The purchase agreement will include an age clause, non-occupancy clause and materials clause; Designated project notary applies; DOEN NVM terms and conditions of sale apply.

Highlights

AI-generated from the description
  • Spacious top floor corner

    Spacious, bright corner apartment on 2nd and top floor.

  • Original period features

    Suite separation with stained-glass windows and doors.

  • Sunny balcony and views

    Small southwest-facing balcony with open view of green square.

Features

Transfer of ownership

Listed since
Acceptance
Available in consultation
Asking price
€ 249,000 kosten koper
Asking price per m²
€ 3,365
Status
Available
VVE (Owners Association) contribution
€ 65.00 per month

Construction

Type apartment
Upstairs apartment (apartment with open entrance to street)
Building type
Resale property
Year of construction
1935
Type of roof
Flat roof covered with asphalt roofing

Surface areas and volume

Areas
Living area
74 m²
Exterior space attached to the building
2 m²
Volume in cubic meters
281 m³

Layout

Number of rooms
4 rooms (2 bedrooms)
Number of bath rooms
1 bathroom and 1 separate toilet
Bathroom facilities
Shower and sink
Number of stories
1 story
Facilities
TV via cable

Energy

Energy label
Insulation
Partly double glazed
Heating
CH boiler and gas heaters
Hot water
CH boiler
CH boiler
Intergas ( combination boiler from 2019, in ownership)

Cadastral data

'S-GRAVENHAGE AL 6681
Cadastral map
Ownership situation
Full ownership

Exterior space

Balcony/roof terrace
Balcony present

Parking

Type of parking facilities
Paid parking, public parking and resident's parking permits

VVE (Owners Association) checklist

Registration with KvK
Yes
Annual meeting
Yes
Periodic contribution
Yes (€ 65.00 per month)
Reserve fund present
No
Maintenance plan
Yes
Building insurance
Yes

Popularity

1,589x

Viewed

41x

Saved

9-9-2026

On Funda

Neighborhood
Oostbroek-Zuid

Den Haag
Residents
8,355
Family with children
29%
Avg. asking price / m²
€ 3,708

Discover the neighborhood

Curious about the housing supply, residents and local real estate agents?

View neighborhood insights

Don’t want to forget this home?

Save it as a favorite. You’ll easily find it back and get notified when something changes.