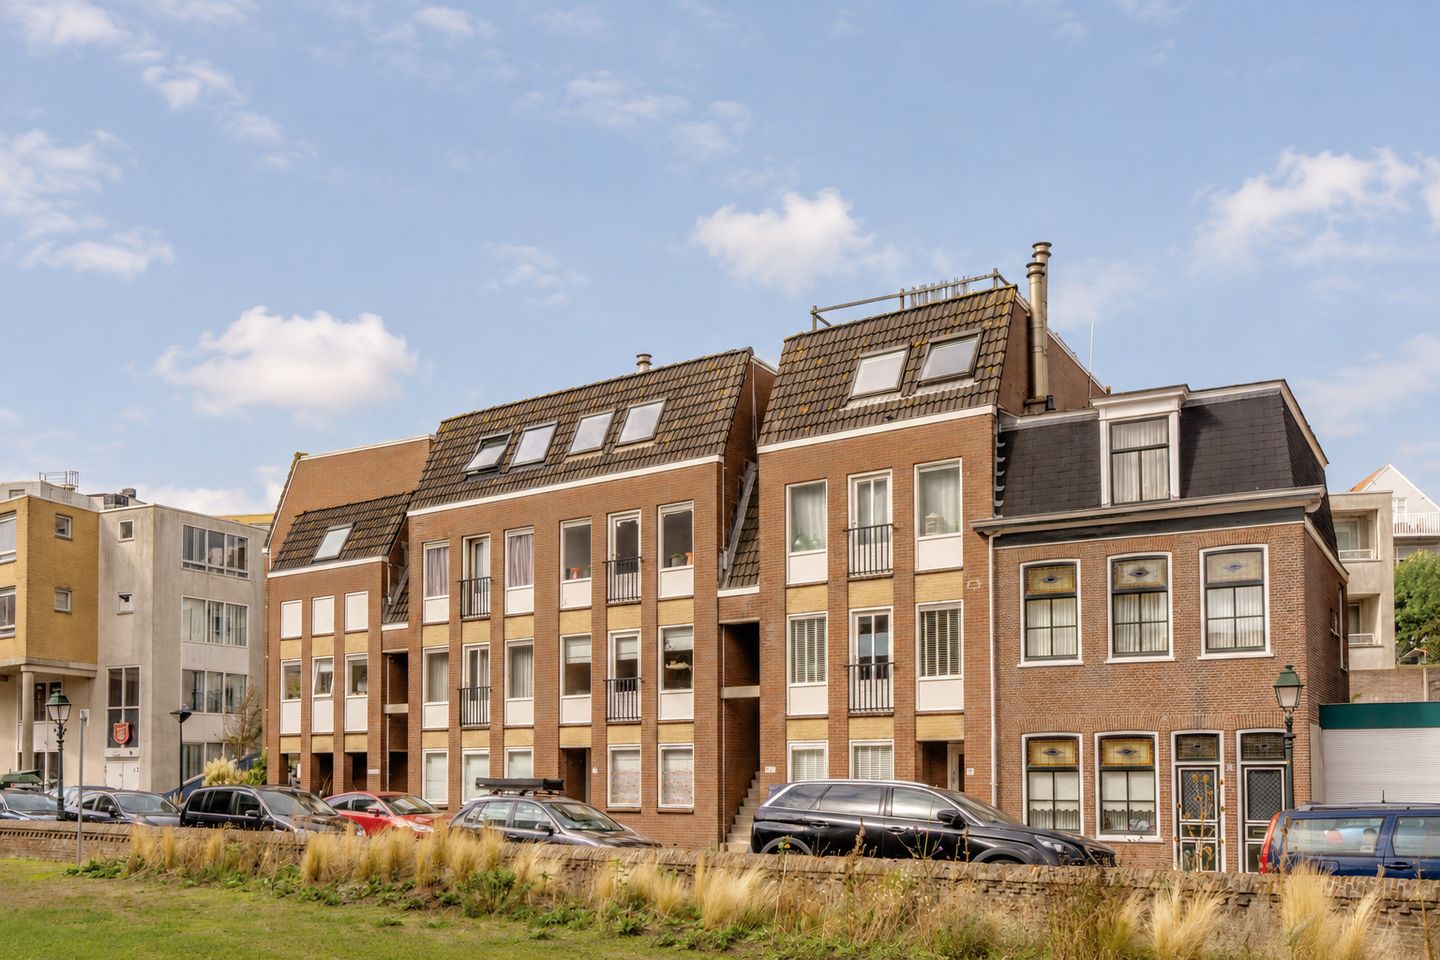
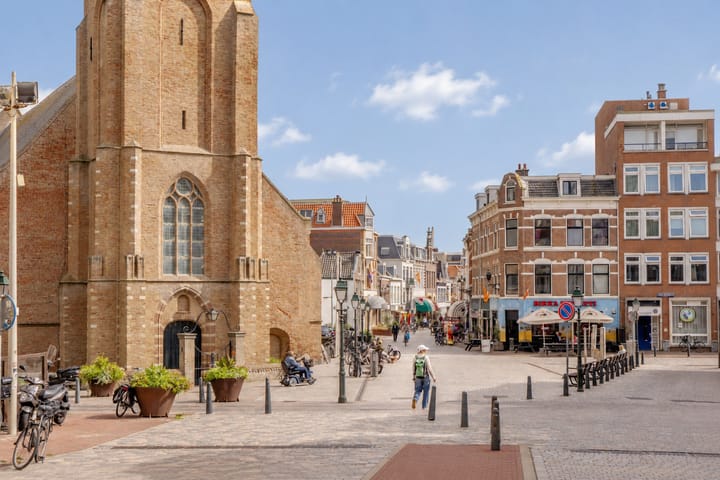
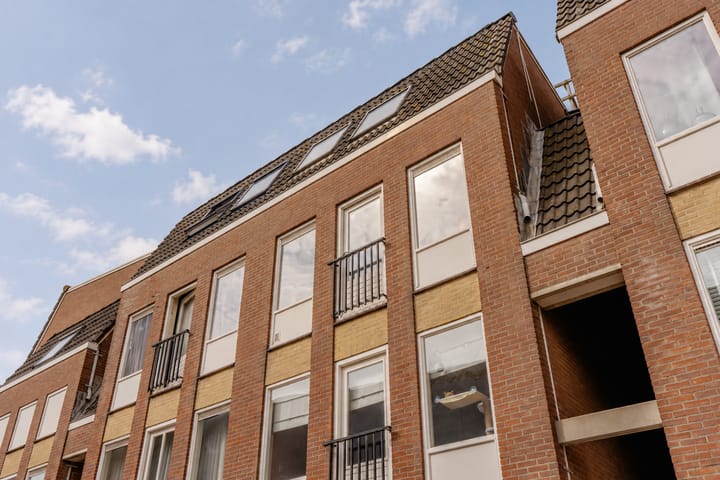
Charming and surprisingly spacious 3-room, 2-storey upper dwelling with a living space of approx. 75 m² in an exceptional location just 125 metres from the beach in the middle of the historic heart of Scheveningen. The property has a living room with lots of natural daylight, a charming marble fireplace, a modern, open-plan kitchen, two good-sized bedrooms, a luxury bathroom and a separate storage room on the ground floor. Furthermore, from the living room there is a beautiful, distinctive view of the church directly opposite.
The Wassenaarsestraat is in the old centre of Scheveningen, with the beach, the promenade and the dunes just a short distance away. Also, the shops, restaurants, cafes and bars along the Keizerstraat are literally around the corner. Public transport is easily accessible, and The Hague’s city centre and the Scheveningen harbour are easy to get to by bike or tram. An attractive combination of living in a charming little part of Scheveningen and the closeness of the beach, shops and city.
Layout:
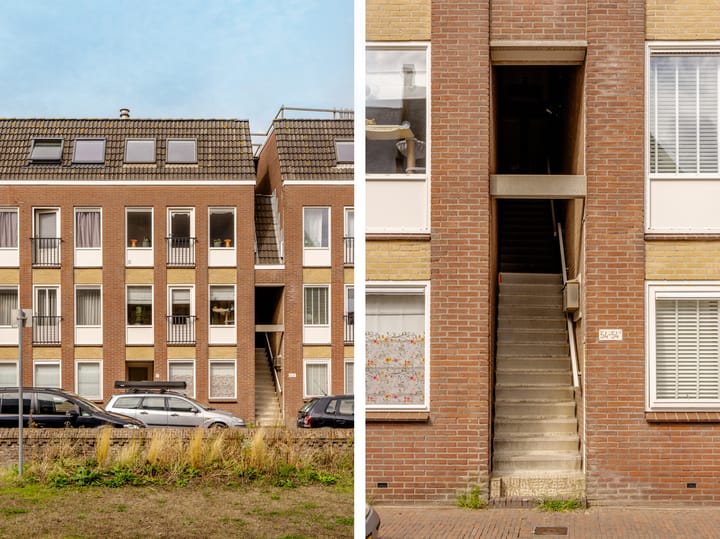
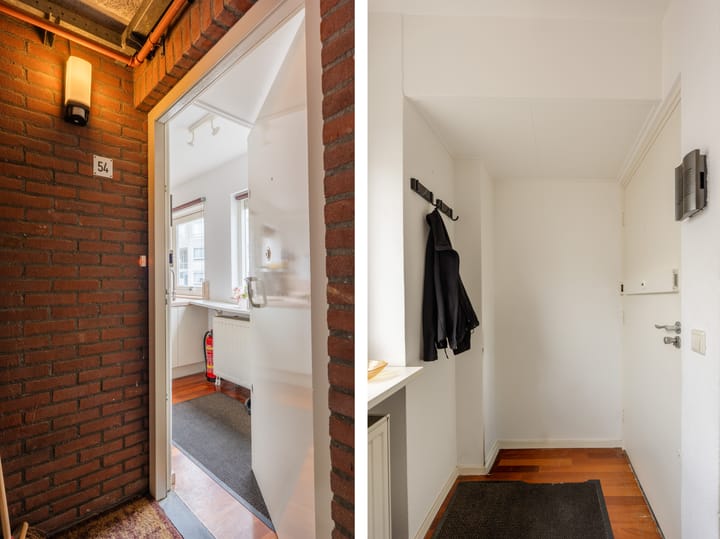
Entrance to the apartment on the second floor into a hall with the meter cupboard and access to the spacious, light living / dining room that has a wooden floor and a charming black marble fireplace. To the front is the sitting and dining area with three big windows and a door with a Juliette balcony, which means there is a lot of natural daylight and unspoiled views of the church on the other side of the road. To the rear there is an open-plan kitchen set up in a corner, fitted with several appliances and lots of worktop space. Also on this floor there is a fitted cupboard with space for the central heating combi-boiler, extra storage space under the stairs, and a separate cloakroom with a WC and hand basin.
From the living room there is a staircase to the third-floor landing where there are fitted cupboards. To the front there is a good-sized bedroom with two big windows and a practical walk-in closet. To the rear is the second bedroom that has two windows in the roof. The bathroom is between the rooms and has a sink unit with double taps, mirror, corner bath with shower, heated towel rail and space for a washing machine. Thanks to the windows in the roof, the bedrooms on this floor enjoy plenty of lovely, natural daylight. The property has a total living space of approx. 75 m² according to the measurement report, split across two floors: approx. 40.5 m² on the second floor and approx. 34.5 m² on the third floor.
Additional information:
- ’s-Gravenhage section AF number 3860 A-9 and A-15
- 10/110th and 1/110th share of Homeowners’ Association (VvE)
- Built in 1985
- Freehold
- Monthly contribution to the VvE: € 152.90
- Living space using standard measuring instructions: approx. 75 m²
- Fully double glazed
- Intergas central heating combi-boiler from 2011 (rented boiler)
- Old property, materials and non-resident clauses will apply
- Plink Garantiemakelaars’ General Sales Terms & Conditions apply
- Available immediately
Highlights
AI-generated from the description
Historic centre near beach
Exceptional location 125 metres from the beach.
Bright living with fireplace
Spacious living room with daylight and marble fireplace.
Two-storey spacious upper home
3-room, 2-storey upper dwelling with approx. 75 m².
Advertisement
Features
Transfer of ownership
Listed since
Acceptance
Available in consultation
Asking price
€ 399,000 kosten koper
Asking price per m²
€ 5,320
Status
Available
VVE (Owners Association) contribution
€ 152.90 per month
Construction
Type apartment
Upstairs apartment (double upstairs apartment)
Building type
Resale property
Year of construction
1985
Specific
Protected townscape or village view (permit needed for alterations)
Surface areas and volume
Areas
Living area
75 m²
External storage space
3 m²
Volume in cubic meters
230 m³
Layout
Number of rooms
3 rooms (2 bedrooms)
Number of bath rooms
1 bathroom and 1 separate toilet
Bathroom facilities
Bath, sink, and washstand
Number of stories
2 stories
Located at
2nd floor
Energy
Energy label
C
Insulation
Double glazing
Heating
CH boiler
Hot water
CH boiler
CH boiler
Intergas (gas-fired combination boiler from 2011, to rent)