New
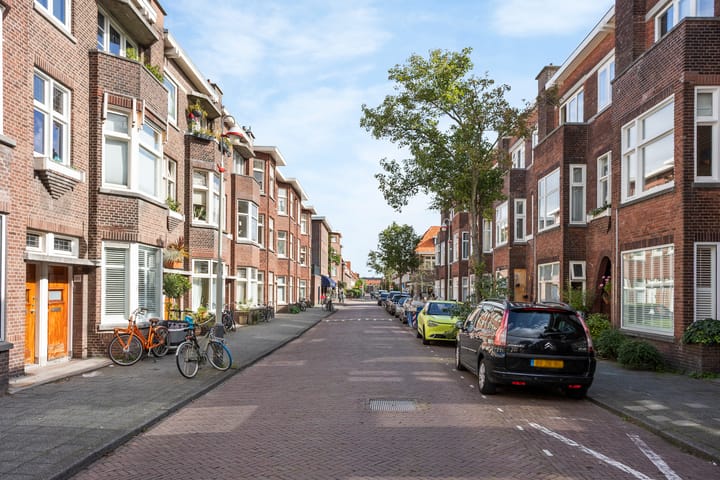
Weissenbruchstraat 2762596 GN Den HaagVan Hoytemastraat e.o.
€ 719,000 k.k.

- 114 m²living area
- 3bedrooms
- Aenergy label
Description
For English, please scroll down
UNIEKE KANS: LUXE, ROYAAL & VOLLEDIG INSTAPKLAAR!
Deze recent compleet en vakkundig gerenoveerde royale parterrewoning is direct te betrekken. Met 3 slaapkamers, 2 luxe badkamers, een prachtige open designkeuken en een ruime achtertuin biedt deze woning volop comfort en stijl.
Een parterrewoning als deze kom je maar zelden tegen. De woning is volledig en grondig gerenoveerd én uitstekend geïsoleerd, met een high-end afwerking en oog voor detail.
Er is gekozen voor luxe materialen, hoogwaardige apparatuur en stijlvolle details. Zo beschikt de prachtige open designkeuken over een BORA-afzuigsysteem en vormt een fraaie, hoge stalen deur een echte eyecatcher. Ook de badkamers zijn luxueus afgewerkt met hoogwaardig sanitair en fraai tegelwerk.
Aan praktisch wooncomfort is eveneens gedacht: er is een separate ruimte voor wasmachine en droger én op de tweede verdieping bevindt zich een tweede toilet.
Ligging:
Toplocatie in Benoordenhout! De woning ligt in het gewilde deel van Benoordenhout, op steenworp afstand van de gezellige Van Hoytemastraat, met haar leuke restaurants, cafés en kwaliteitswinkels. Ook het centrum van Den Haag, openbaar vervoer en diverse uitvalswegen zijn uitstekend bereikbaar en bevinden zich praktisch om de hoek.
Indeling:
Begane grond
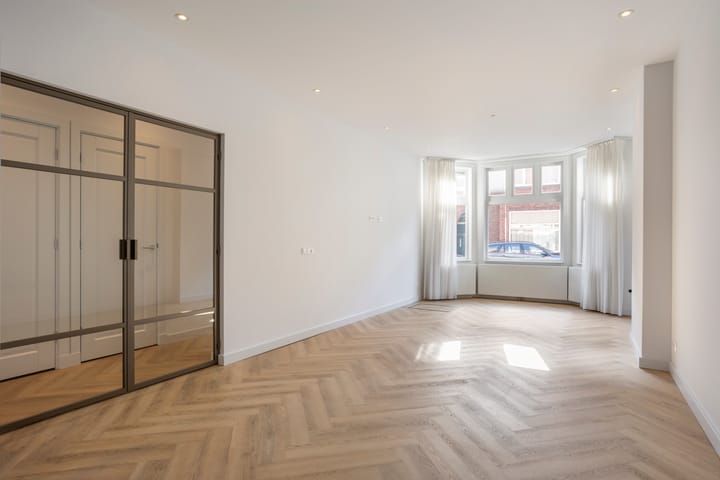

Via de entree aan de straatzijde bereikt u de vestibule en vervolgens de ruime, lichte hal. Hier bevinden zich een praktische trapkast, een separate ruimte voor de wasmachine en droger, een fraai vrijhangend toilet met fonteintje en de dubbele openslaande stalen designdeuren naar de woonkamer.
De riante woon-/eetkamer is voorzien van ingebouwde, dimbare ledverlichting en openslaande deuren naar de tuin.
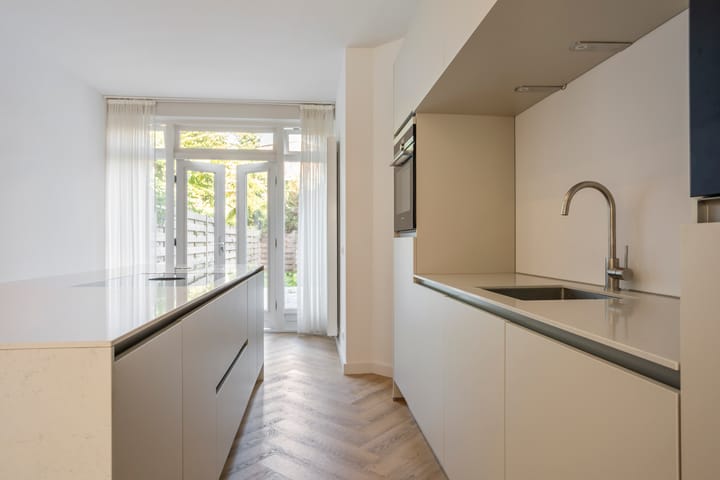
De open designkeuken is een echte eyecatcher, met een stijlvol kookeiland en geïntegreerde BORA-afzuighub. De keuken is uitgevoerd in een prachtige kleurstelling en voorzien van hoogwaardige inbouwapparatuur, waaronder een wijnklimaatkast.
Aan de tuinzijde bevindt zich een heerlijke slaapkamer met luxe en-suite badkamer, voorzien van een inloopdouche en wastafel. Via de openslaande deuren staat de slaapkamer direct in verbinding met de tuin.
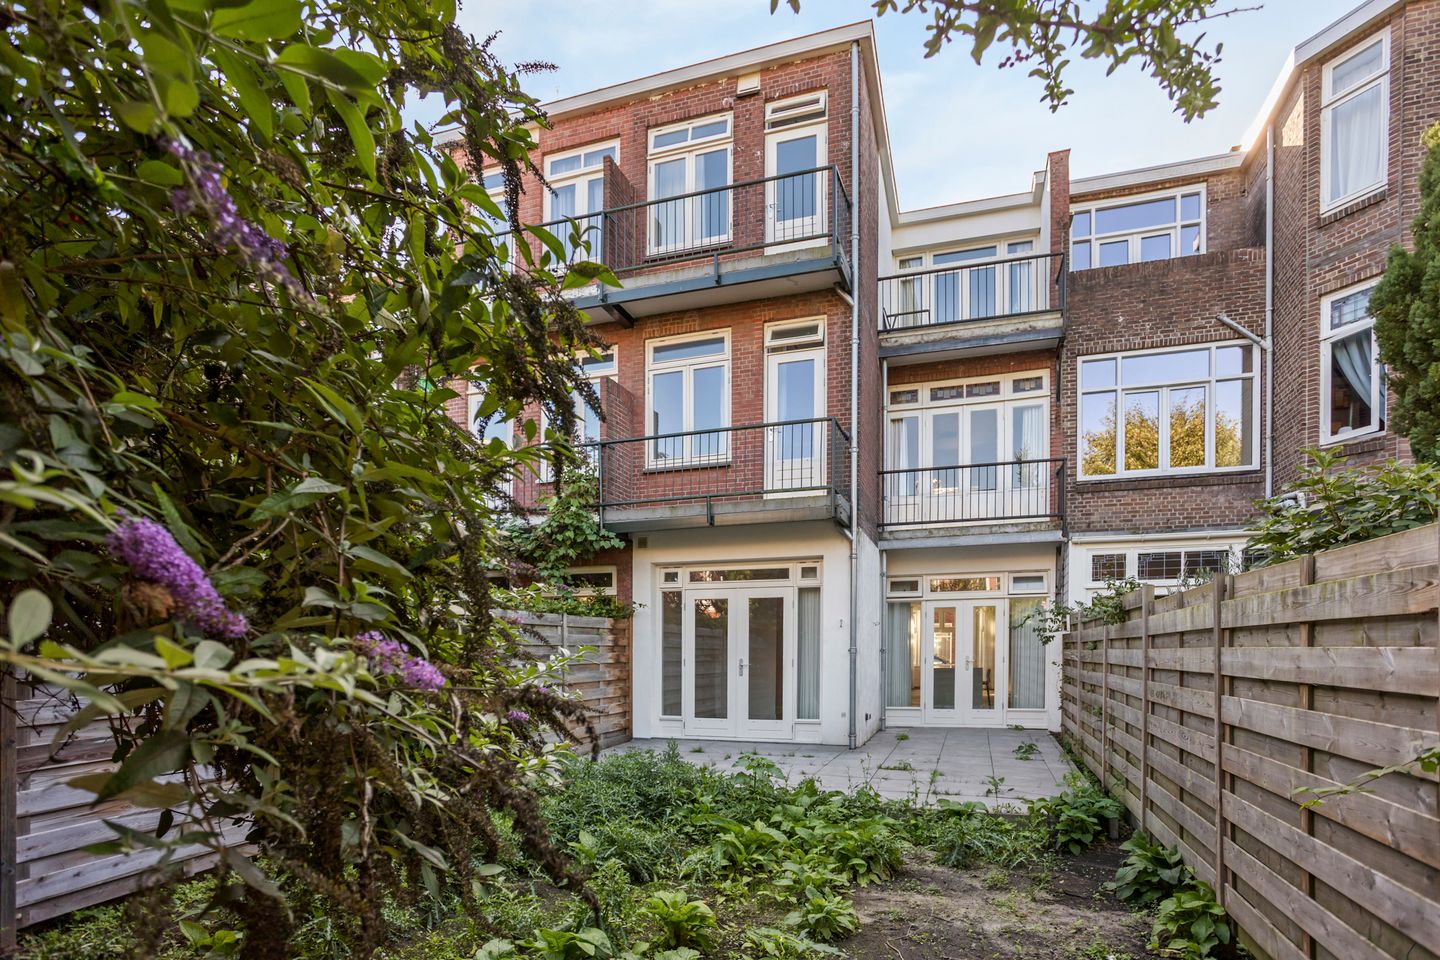
De brede achtertuin beschikt over een riant terras dat zowel vanuit de slaapkamer als de keuken bereikbaar is. Zo ontstaat een heerlijk binnen-buitengevoel.
Eerste verdieping:
Via een vaste trap bereikt u de eerste verdieping die alleen aan de achterzijde van de woning ligt. Hier bevindt zich een ruime overloop met een praktische, goed bemeten vaste bergkast.
De lichte en comfortabele tweede slaapkamer beschikt over een geïsoleerde buitenmuur en biedt via de deur toegang tot het balkon.
Tweede verdieping:
Via de vaste trap bereikt u de lichte overloop van de tweede verdieping, die eveneens alleen aan de achterzijde ligt en waar tevens de cv-ketel is opgesteld.
De verdieping beschikt over een complete, stijlvol afgewerkte tweede badkamer, voorzien van een inloopdouche, toilet, wastafelmeubel en handdoekradiator.
Aan de achterzijde bevindt zich de ruim bemeten derde slaapkamer, eveneens met directe toegang tot het balkon.
Bijzonderheden:
- Bouwjaar 1926.
- Gelegen op eigen grond.
- Energielabel A, geldig tot 3 oktober 2032.
- Gebruiksoppervlakte wonen circa 114 m².
- Rondom voorzien van vernieuwde houten kozijnen met HR++-glas.
- Alle leefruimten voorzien van een hoogwaardige PVC-vloer; het trappenhuis is sfeervol verlicht.
- Luxe open designkeuken, voorzien van koel-/vriescombinatie, BORA-kookplaat met geïntegreerde afzuiging, vaatwasser, wijnklimaatkast en oven.
- Actieve VvE, maandelijkse bijdrage € 150,-.
- Alle installaties voor elektra, gas- en water zijn vernieuwd, evenals de verwarming, plafonds en binnendeuren.
- De gevels zijn grotendeels geïsoleerd; tevens zijn de plafonds en de begane-grondvloer geïsoleerd (Tonzon).
- Materialen-, ouderdoms- en niet-bewoningsclausule maken onderdeel uit van de koopovereenkomst.
- Oplevering in overleg; snelle oplevering is mogelijk.
------------------------------------------------------------------------------------------------------------------------------------------
ENGLISH:
UNIQUE OPPORTUNITY: LUXURIOUS, SPACIOUS & COMPLETELY MOVE-IN READY!
This spacious ground-floor apartment has recently undergone a complete and expert renovation and is ready for immediate occupancy. Featuring 3 bedrooms, 2 luxury bathrooms, a stunning open-plan designer kitchen, and a spacious back garden, this home offers abundant comfort and style.
A ground-floor apartment like this is a rare find. The property has been thoroughly renovated and features excellent insulation, high-end finishes, and meticulous attention to detail.
The renovation incorporates luxury materials, high-quality appliances, and stylish details. The beautiful open-plan designer kitchen is equipped with a BORA extraction system, and a striking, tall steel door serves as a real eye-catcher. The bathrooms are also luxuriously finished with high-quality fixtures and beautiful tiling.
Practical living comforts have also been considered: there is a separate laundry area for the washing machine and dryer, and a second toilet is located on the second floor.
Location:
Prime location in Benoordenhout! The property is situated in a sought-after part of Benoordenhout, just a stone's throw from the charming Van Hoytemastraat, with its lovely restaurants, cafés, and quality shops. The Hague city center, public transport, and various arterial roads are easily accessible and practically around the corner.
Layout:
Ground floor
The street-side entrance leads into the vestibule and then into the spacious, light-filled hallway. Here, you will find a practical under-stair storage cupboard, a separate laundry area for the washing machine and dryer, a stylish wall-mounted toilet with a small sink, and double steel designer doors opening into the living room. The spacious living/dining room features built-in, dimmable LED lighting and French doors opening onto the garden.
The open-plan designer kitchen is a real eye-catcher, featuring a stylish island and an integrated BORA extractor hob. Finished in a beautiful color scheme, the kitchen is equipped with high-quality built-in appliances, including a wine cooler.
A delightful bedroom is located on the garden side, complete with a luxurious en-suite bathroom featuring a walk-in shower and washbasin. French doors provide direct access to the garden from the bedroom.
The wide back garden features a spacious terrace accessible from both the bedroom and the kitchen, creating a wonderful indoor-outdoor living experience.
First floor:
A fixed staircase leads to the first floor, which is situated at the rear of the house. Here, you will find a spacious landing with a practical, generously sized built-in storage cupboard.
The bright and comfortable second bedroom features an insulated exterior wall and offers access to the balcony via a door.
Second floor:
The fixed staircase leads to the bright landing on the second floor—also located at the rear—where the central heating boiler is housed.
This floor features a complete, stylishly finished second bathroom equipped with a walk-in shower, toilet, vanity unit, and heated towel rail.
The generously sized third bedroom is located at the rear and also offers direct access to the balcony.
Key features:
- Built in 1926.
- Freehold property (situated on own land). - Energy label A, valid until October 3, 2032.
- Residential floor area approximately 114 m².
- Fitted throughout with renewed wooden window frames featuring HR++ glazing.
- High-quality PVC flooring in all living areas; the stairwell features atmospheric lighting.
- Luxury open-plan designer kitchen equipped with a fridge-freezer, BORA cooktop with integrated extractor, dishwasher, wine cooler, and oven.
- Active Homeowners' Association (VvE); monthly contribution €150.
- All electrical, gas, and water systems have been renewed, as have the heating system, ceilings, and interior doors.
- The facades are largely insulated; the ceilings and ground floor have also been insulated (Tonzon).
- Materials, age, and non-occupancy clauses form part of the purchase agreement.
- Delivery in consultation; quick delivery is possible.
Advertisement
Features
Transfer of ownership
- Listed since
- Acceptance
- Available in consultation
- Asking price
- € 719,000 kosten koper
- Asking price per m²
- € 6,307
- Status
- Available
- VVE (Owners Association) contribution
- € 150.00 per month
Construction
- Type apartment
- Ground-floor + upstairs apartment (apartment)
- Building type
- Resale property
- Year of construction
- 1927
- Specific
- Protected townscape or village view (permit needed for alterations)
Surface areas and volume
- Areas
- Living area
- 114 m²
- Exterior space attached to the building
- 5 m²
- Volume in cubic meters
- 421 m³
Layout
- Number of rooms
- 4 rooms (3 bedrooms)
- Number of bath rooms
- 2 bathrooms and 1 separate toilet
- Bathroom facilities
- 2 showers, 2 sinks, washstand, and toilet
- Number of stories
- 3 stories
- Located at
- Ground floor
Energy
- Energy label
- A
- Insulation
- Completely insulated
- Heating
- CH boiler
- Hot water
- CH boiler
- CH boiler
- Gas-fired combination boiler from 2025, in ownership
Cadastral data
- 'S-GRAVENHAGE X 5308
- Cadastral map
- Ownership situation
- Full ownership
Exterior space
- Location
- In residential district
- Garden
- Back garden
- Back garden
- 55 m² (7.87 metre deep and 6.93 metre wide)
- Garden location
- Located at the northwest
- Balcony/roof terrace
- Balcony present
Parking
- Type of parking facilities
- Paid parking and resident's parking permits
VVE (Owners Association) checklist
- Registration with KvK
- Yes
- Annual meeting
- Yes
- Periodic contribution
- Yes (€ 150.00 per month)
- Reserve fund present
- Yes
- Maintenance plan
- Yes
- Building insurance
- Yes
Popularity
1,072x
Viewed
57x
Saved
2-10-2026
On Funda
Neighborhood
Van Hoytemastraat e.o.
Den Haag- Residents
- 2,470
- Family with children
- 39%
- Avg. asking price / m²
- € 5,677
Discover the neighborhood
Curious about the housing supply, residents and local real estate agents?

Don’t want to forget this home?
Save it as a favorite. You’ll easily find it back and get notified when something changes.
